Skip main navigation
Off market
  • $657,500

    103 Samantha Way, Divide, CO 80814

    4beds
    1,856sqft
    Detached Single Family
    Built in 2019
    0.72 Acres Lot
    $657,500 Zestimate®
    $354/sqft
    $3,053 Estimated rent

    Home value

    $657,500

    $625,000 - $690,000

    $3,053/mo

    Zestimate® history
    Loading
    Loading...

    Owner options

    List your home for rent

    $3,053/mo

    Rent Zestimate®

    Find your next renter with Zillow Rental Manager. Plus, with online applications, you can quickly screen prospective tenants – for free.

    Learn more

    $3,053/mo

    Rent Zestimate®

    Refinance and save

    $3,729/mo

    Est. payment

    Refinancing to a lower rate could help reduce your monthly payments and save thousands over the life of the loan.

    See today's rates

    $3,729/mo

    Est. payment

    Explore your selling options

    Work with a Zillow partner agent

    Leverage their expertise and Zillow's premium Showcase listings to get your home seen by more buyers.

    Get started

    List with your own agent

    Get your home in front of millions of buyers by listing it on Zillow.

    Learn how to do it

    Sell it yourself

    Take full control of how buyers see your home on Zillow by listing For Sale by Owner (FSBO).

    List your home

    What's special

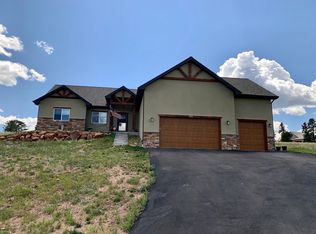
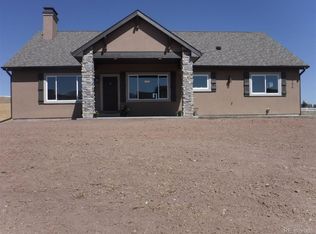
    Welcome home to this fantastic Divide custom farmhouse situated on 0.72 acres on a quiet paved cul-de-sac and boast beautiful views of Pikes Peak, meadows and breathtaking western sunsets. Only two years old this wonderful home features an open concept with designer finishes that include wide plank luxury vinyl flooring throughout. The great room features a soaring two-story ceiling with above cat-walk, rustic beams, a stacked stone gas fireplace with a custom wood mantel and easy access to the rear deck through the double glass sidersperfect for entertaining and welcoming the mountain air. The gourmet kitchen has granite countertops, Italian Porcelain tile backslash, a copper farm sink and the center island offers plenty of extra seating. The main level master retreat walks-out to deck and features an attached bath with double sinks, granite countertop and a stall shower plus a walk-in closet. The open staircase leads you to the above cat-walk that overlooks the great room and leads to a full size bath and three additional bedrooms all with walk-in closets and one boasting a walk-out to the private upper deck. Located in Divide Ranches of the mountain community of Meadow Park with easy access to Hwy 24 for commuting to Woodland Park and Colorado Springs. Near hospital, school, park and tons of recreation. Mountain living at its finest.

    This property is off market, which means it's not currently listed for sale or rent on Zillow. This may be different from what's available on other websites or public sources.
    Facts & features

    Interior

    Bedrooms & bathrooms
    • Bedrooms: 4
    • Bathrooms: 3
    • Full bathrooms: 2
    • 1/2 bathrooms: 1
    Heating
    • Forced air, Gas
    Cooling
    • None
    Appliances
    • Included: Dishwasher, Garbage disposal, Microwave, Range / Oven, Refrigerator
    • Laundry: W/D Hookups in Unit
    Features
    • Kitchen Island, Walk-In Closet(s), Double Pane Windows, Open Floorplan, Utility Sink, Master Suite, Eating Space / Kitchen, Internet Access (Wired), Vaulted, Smoke Free
    • Flooring: Hardwood
    • Has fireplace: Yes
    • Fireplace features: Gas/Gas Logs
    Interior area
    • Total interior livable area: 1,856 sqft

    Property

    Parking
    • Parking features: Garage - Attached
    Features
    • Exterior features: Stone, Stucco, Wood
    • Has view: Yes
    • View description: Mountain
    Lot
    • Size: 0.72 Acres
    • Features: Cul-de-Sac, Adjacent to Open Space, Recreation
    Details
    • Parcel number: 1943061150020
    • Zoning: R-1

    Construction

    Type & style
    • Home type: SingleFamily
    • Architectural style: Mountain Contemporary
    • Property subtype: Detached Single Family
    Materials
    • Frame
    • Foundation: Concrete
    • Roof: Composition
    Condition
    • New construction: No
    • Year built: 2019

    Utilities & green energy

    • Sewer: Public Sewer
    • Water: Public

    Community & neighborhood

    Location
    • Region: Divide

    HOA & financial

    HOA
    • Has HOA: Yes
    • HOA fee: $5 monthly

    Other

    Other facts
    • Flooring: Wood
    • Sewer: Public Sewer
    • WaterSource: Public
    • Heating: Forced Air, Gas
    • Appliances: Dishwasher, Garbage Disposal, Convection Oven, Self Cleaning Oven, Range Hood, Smoke Alarm, Refrigerator (Kitchen), Stove/Range/Oven, Microwave Oven
    • ExteriorFeatures: Patio, Yard, Gutters, Front Porch, Maintenance Free Exterior, Heated Gutters
    • FireplacesTotal: 1
    • Zoning: R-1
    • ConstructionMaterials: Stone, Stucco, Wood Siding
    • LotFeatures: Cul-de-Sac, Adjacent to Open Space, Recreation
    • InteriorFeatures: Kitchen Island, Walk-In Closet(s), Double Pane Windows, Open Floorplan, Utility Sink, Master Suite, Eating Space / Kitchen, Internet Access (Wired), Vaulted, Smoke Free
    • OpenParkingSpaces: 0
    • View: Mountain(s)
    • PropertySubType: Detached Single Family
    • Roof: Architectural Shingles
    • StructureType: 2 Story
    • FireplaceFeatures: Gas/Gas Logs
    • LaundryFeatures: W/D Hookups in Unit
    • AboveGradeFinishedAreaSource: 1856
    • ArchitecturalStyle: Mountain Contemporary

    Price history

    DateEventPrice
    8/30/2021Sold$600,000+9.1%$323/sqft
    Source: Public Record Report a problem
    8/26/2021Pending sale$550,000$296/sqft
    Source: RE/MAX International #4833131 Report a problem
    8/17/2021Listing removed--
    Source: RE/MAX International Report a problem
    7/18/2021Pending sale$550,000$296/sqft
    Source: RE/MAX International #4833131 Report a problem
    7/14/2021Listed for sale$550,000+29.4%$296/sqft
    Source: RE/MAX International #4833131 Report a problem
    9/3/2019Listing removed$424,900$229/sqft
    Source: THE RESOURCE GROUP LLC #7491003 Report a problem
    9/3/2019Pending sale$424,900-1.2%$229/sqft
    Source: THE RESOURCE GROUP LLC #7491003 Report a problem
    8/29/2019Sold$429,900+1.2%$232/sqft
    Source: Public Record Report a problem
    7/17/2019Price change$424,900-3.2%$229/sqft
    Source: The Resource Group #1663460 Report a problem
    6/30/2019Listed for sale$439,000+1363.3%$237/sqft
    Source: The Resource Group #1663460 Report a problem
    4/2/2018Sold$30,000$16/sqft
    Source: Public Record Report a problem

    Public tax history

    YearProperty taxesTax assessment
    2024$2,740 -17.3%$35,360 -10.3%
    2023$3,311 $39,430 +19.6%
    2022$3,311 +17.6%$32,980
    2021$2,816 +204%$32,980
    2020$926 $32,980 +250.9%
    2019$926 0%$9,400 +149.3%
    2018$926 +145.1%$3,770
    2017$378 -0.1%$3,770 +60.4%
    2016$379 +49.8%$2,350
    2015$253 $2,350

    Find assessor info on the county website

    Neighborhood: 80814

    Nearby schools

    GreatSchools rating
    Schools provided by the listing agent
    • Elementary: Summit
    • Middle: Woodland Park
    • High: Woodland Park
    • District: Woodland Park RE-2

    Source: The MLS. This data may not be complete. We recommend contacting the local school district to confirm school assignments for this home.

    Get pre-qualified for a loan
    At Zillow Home Loans, we can pre-qualify you in as little as 5 minutes with no impact to your credit score.

    An equal housing lender. NMLS #10287.