Skip main navigation
Sold for $600,000
  • $600,000

    107 Samantha Way, Divide, CO 80814

    3beds
    1,889sqft
    Single Family Residence
    Built in 2018
    0.97 Acres Lot
    $626,100 Zestimate®
    $318/sqft
    $3,100 Estimated rent

    Home value

    $626,100

    $595,000 - $657,000

    $3,100/mo

    Zestimate® history
    Loading
    Loading...

    Owner options

    List your home for rent

    $3,100/mo

    Rent Zestimate®

    Find your next renter with Zillow Rental Manager. Plus, with online applications, you can quickly screen prospective tenants – for free.

    Learn more

    $3,100/mo

    Rent Zestimate®

    Refinance and save

    $2,722/mo

    Est. payment

    Refinancing to a lower rate could help reduce your monthly payments and save thousands over the life of the loan.

    See today's rates

    $2,722/mo

    Est. payment

    Explore your selling options

    Work with a Zillow partner agent

    Leverage their expertise and Zillow's premium Showcase listings to get your home seen by more buyers.

    Get started

    List with your own agent

    Get your home in front of millions of buyers by listing it on Zillow.

    Learn how to do it

    Sell it yourself

    Take full control of how buyers see your home on Zillow by listing For Sale by Owner (FSBO).

    List your home

    What's special

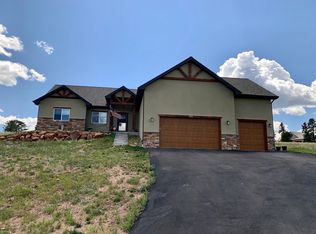
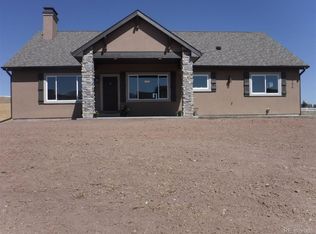
    Welcome to your dream home just outside the charming town of Woodland Park! This beautifully designed main-level living residence is perfectly situated for those who cherish Colorado's breathtaking natural splendor. Whether you're heading west to explore the stunning landscapes, headed to Colorado Springs to catch a flight or staying closer to home to enjoy the vibrant entertainment in Cripple Creek, this location has it all. Plus, with paved, county-maintained roads leading right to your doorstep, accessibility is a breeze. Set on almost 1 acre of land, this property guarantees your privacy. The open-concept living, kitchen, and dining areas create a warm and inviting atmosphere, perfect for gatherings and everyday living. The master suite, a true retreat, is located on its own side of the home and features a spacious 5-piece bathroom and a generous walk-in closet. The convenience continues with a laundry room just off the master suite. On the opposite side of the home, you'll find two additional bedrooms and a full bathroom with double vanities in between, ideal for family or guests. Recent upgrades include a newly added air conditioning, a tankless water heater, and the garage is now heated. Step outside to enjoy the covered front and back concrete porches, perfect for relaxing and taking in the serene surroundings. The driveway has been recently re-sealed, and the meticulously designed landscaping features fresh baby aspens that will grow alongside you. This home offers the perfect blend of comfort, convenience, and natural beauty. Don’t miss out on the opportunity to make it yours!

    Zillow last checked:

    Listing updated:

    Listed by:

    Amber Wheeler 719-508-0815,

    Coldwell Banker 1st Choice Realty

    Bought with:

    Allyson Cantrell GRI MRP

    Coldwell Banker 1st Choice Realty

    Source: elevateMLS,MLS#: 5099287MLS Logo

    Facts & features

    Interior

    Bedrooms & bathrooms
    • Bedrooms: 3
    • Bathrooms: 2
    • Full bathrooms: 2
    Heating
    • Forced Air, Natural Gas
    Cooling
    • Ceiling Fan(s), Central Air
    Appliances
    • Included: Dishwasher, Disposal, Dryer, Gas in Kitchen, Microwave, Refrigerator, Self Cleaning Oven, Washer
    • Laundry: Main Level
    Features
    • Vaulted Ceiling(s), Breakfast Bar, Smart Thermostat
    • Flooring: Carpet, Wood Laminate
    • Has basement: No
    • Number of fireplaces: 1
    • Fireplace features: Gas, Insert, One
    Interior area
    • Total structure area: 1,889
    • Total interior livable area: 1,889 sqft
    • Finished area above ground: 1,889
    • Finished area below ground: 0

    Property

    Parking
    • Total spaces: 2
    • Parking features: Attached, Garage Door Opener, Heated Garage, Paved Driveway
    • Attached garage spaces: 2
    Features
    • Patio & porch: Concrete
    • Fencing: None
    • Has view: Yes
    • View description: Mountain(s), View of Pikes Peak
    Lot
    • Size: 0.97 Acres
    • Features: Level, Meadow, Hiking Trail, Near Fire Station, Near Hospital, Near Park, Near Schools, Landscaped
    Details
    • Parcel number: 1943062150010

    Construction

    Type & style
    • Home type: SingleFamily
    • Architectural style: Ranch
    • Property subtype: Single Family Residence
    Materials
    • Stucco
    • Foundation: Crawl Space
    • Roof: Composite Shingle
    Condition
    • Existing Home
    • New construction: No
    • Year built: 2018

    Utilities & green energy

    • Water: Municipal
    Green energy
    • Indoor air quality: Radon System

    Community & neighborhood

    Community
    • Community features: Green Areas
    Location
    • Region: Divide

    HOA & financial

    HOA
    • HOA fee: $5 monthly
    • Services included: Other

    Other

    Other facts
    • Listing terms: Cash,Conventional,FHA,VA Loan

    Price history

    DateEventPrice
    9/13/2024Sold$600,000-3.2%$318/sqft
    Source: elevateMLS #5099287 Report a problem
    8/15/2024Pending sale$620,000$328/sqft
    Source: REcolorado as distributed by MLS GRID #5842611 Report a problem
    8/15/2024Contingent$620,000$328/sqft
    Source: elevateMLS #5099287 Report a problem
    7/23/2024Price change$620,000-3.9%$328/sqft
    Source: elevateMLS #5099287 Report a problem
    6/20/2024Listed for sale$645,000+17.3%$341/sqft
    Source: elevateMLS #5099287 Report a problem
    10/12/2021Sold$550,000+34.1%$291/sqft
    Source: Public Record Report a problem
    12/21/2018Sold$410,000-1.2%$217/sqft
    Source: HomeSmart Intl Solds #4185911_80814 Report a problem
    11/3/2018Pending sale$414,900$220/sqft
    Source: HomeSmart Realty Group #6775045 Report a problem
    10/20/2018Price change$414,900+1.4%$220/sqft
    Source: HomeSmart #4185911 Report a problem
    10/20/2018Pending sale$409,000$217/sqft
    Source: HomeSmart #4185911 Report a problem
    10/18/2018Price change$409,000-1.4%$217/sqft
    Source: HomeSmart #4185911 Report a problem
    10/15/2018Price change$414,900+1.4%$220/sqft
    Source: HomeSmart Realty Group #6775045 Report a problem
    10/5/2018Price change$409,000-1.4%$217/sqft
    Source: HomeSmart #4185911 Report a problem
    9/9/2018Price change$414,900-3.5%$220/sqft
    Source: HomeSmart #4185911 Report a problem
    8/3/2018Price change$429,900-2.1%$228/sqft
    Source: Usrealty.Com #3640208 Report a problem
    7/6/2018Listed for sale$439,000+1413.8%$232/sqft
    Source: Usrealty.Com #3640208 Report a problem
    5/5/2017Sold$29,000$15/sqft
    Source: Public Record Report a problem

    Public tax history

    YearProperty taxesTax assessment
    2024$2,798 -14.8%$35,650 -10.2%
    2023$3,283 $39,720 +21.5%
    2022$3,283 +13.2%$32,700
    2021$2,900 +53.6%$32,700
    2020$1,888 $32,700 +70.7%
    2019$1,888 0%$19,160 +41.5%
    2018$1,888 +39.1%$13,540 +217.8%
    2017$1,358 +217.5%$4,260 +38.3%
    2016$428 +29.1%$3,080
    2015$331 $3,080

    Find assessor info on the county website

    Neighborhood: 80814

    Nearby schools

    GreatSchools rating
    Schools provided by the listing agent
    • Elementary: Summit
    • Middle: Woodland Park
    • High: Woodland Park
    • District: Woodland Park RE2

    Source: elevateMLS. This data may not be complete. We recommend contacting the local school district to confirm school assignments for this home.

    Get pre-qualified for a loan
    At Zillow Home Loans, we can pre-qualify you in as little as 5 minutes with no impact to your credit score.

    An equal housing lender. NMLS #10287.