Skip main navigation
Off market
  • $626,900

    104 Samantha Way, Divide, CO 80814

    3beds
    1,944sqft
    SingleFamily
    Built in 2020
    0.87 Acres Lot
    $626,900 Zestimate®
    $322/sqft
    $3,114 Estimated rent

    Home value

    $626,900

    $596,000 - $658,000

    $3,114/mo

    Zestimate® history
    Loading
    Loading...

    Owner options

    List your home for rent

    $3,114/mo

    Rent Zestimate®

    Find your next renter with Zillow Rental Manager. Plus, with online applications, you can quickly screen prospective tenants – for free.

    Learn more

    $3,114/mo

    Rent Zestimate®

    Refinance and save

    $3,564/mo

    Est. payment

    Refinancing to a lower rate could help reduce your monthly payments and save thousands over the life of the loan.

    See today's rates

    $3,564/mo

    Est. payment

    Explore your selling options

    Work with a Zillow partner agent

    Leverage their expertise and Zillow's premium Showcase listings to get your home seen by more buyers.

    Get started

    List with your own agent

    Get your home in front of millions of buyers by listing it on Zillow.

    Learn how to do it

    Sell it yourself

    Take full control of how buyers see your home on Zillow by listing For Sale by Owner (FSBO).

    List your home

    What's special

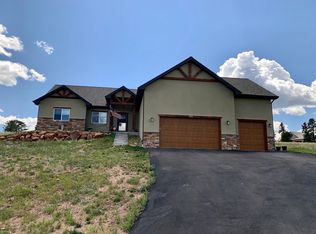
    New Construction Single Level Open Concept w/ Mountain Views! Gaze at the splendor of Pikes Peak through the big front windows of this Quality home w/ Huge Great Room, Dining & Kitchen areas which have Vaulted Ceilings, Wood Beams, Built-Ins, FP, Granite. Exquisite Rustic Finishes throughout. Watch the birds & wildlife from the covered Front Porch or take a walk on the hiking trails. Located in the peaceful high-end neighborhood of Meadow Park just minutes to Hwy 24, Woodland Park, Hospital, Schools & Shopping. Stunning Exterior of Stucco w/ Stone Columns, Shutters & Corbels, Huge Covered Front Porch, Side Load Garage w/ Steel Insulated Wood Grain Door, Oil Rubbed Bronze LED Lighting, (Concrete Rear Patio, Front Sidewalk & Asphalt Driveway to be installed as weather permits), .87 Acre spacious Lot, Interior: Generous sized Rooms w/ Quality Woodgrain 100% Waterproof SPC Flooring throughout, durable & easy to maintain, Wood Beams throughout, Vaulted Ceiling & 9 ft. in Bedrooms, Designer Oil Rubbed Bronze Lighting & Hardware throughout, Can Lighting throughout, Gas Fireplace w/ Stone, Wood, Built-In Rustic Alder Cabinets in GR, Ceiling Fans, Large Kitchen w/ Island, Granite Tops, Black SS Appliances

    This property is off market, which means it's not currently listed for sale or rent on Zillow. This may be different from what's available on other websites or public sources.
    Facts & features

    Interior

    Bedrooms & bathrooms
    • Bedrooms: 3
    • Bathrooms: 2
    • Full bathrooms: 2
    Heating
    • Forced air
    Cooling
    • Other
    Appliances
    • Included: Dishwasher, Garbage disposal, Microwave, Range / Oven, Refrigerator
    Features
    • Walk-In Closet(s), Stone Counters, Open Floorplan, Master Suite, No Stairs, Smoke Free
    • Flooring: Hardwood
    • Basement: Crawl Space
    • Has fireplace: Yes
    • Fireplace features: Gas
    Interior area
    • Total interior livable area: 1,944 sqft
    • Finished area below ground: 0.00

    Property

    Parking
    • Total spaces: 2
    • Parking features: Garage - Attached
    Features
    • Exterior features: Stucco
    Lot
    • Size: 0.87 Acres
    Details
    • Parcel number: 1943061150040
    • Zoning description: R-1

    Construction

    Type & style
    • Home type: SingleFamily
    • Architectural style: Contemporary
    Materials
    • Frame
    • Foundation: Concrete
    • Roof: Composition
    Condition
    • Year built: 2020

    Utilities & green energy

    • Sewer: Public Sewer
    • Water: Public

    Community & neighborhood

    Security
    • Security features: Smoke Detector(s)
    Location
    • Region: Divide

    HOA & financial

    HOA
    • Has HOA: Yes
    • HOA fee: $10 monthly

    Other

    Other facts
    • Flooring: Wood
    • Sewer: Public Sewer
    • WaterSource: Public
    • Heating: Forced Air
    • RoadSurfaceType: Paved
    • Appliances: Dishwasher, Refrigerator, Disposal, Microwave, Self Cleaning Oven, Oven, Smart Appliances
    • FireplaceYN: true
    • GarageYN: true
    • AttachedGarageYN: true
    • HeatingYN: true
    • CoolingYN: true
    • FireplaceFeatures: Gas
    • RoomsTotal: 9
    • ConstructionMaterials: Stucco
    • Roof: Composition
    • ArchitecturalStyle: Contemporary
    • Basement: Crawl Space
    • CoveredSpaces: 2
    • Cooling: Other
    • BelowGradeFinishedArea: 0.00
    • InteriorFeatures: Walk-In Closet(s), Stone Counters, Open Floorplan, Master Suite, No Stairs, Smoke Free
    • StructureType: House
    • SecurityFeatures: Smoke Detector(s)
    • ZoningDescription: R-1
    • MlsStatus: Pending
    • Road surface type: Paved

    Price history

    DateEventPrice
    8/11/2020Listing removed$454,900$234/sqft
    Source: The Resource Group Llc #6255700 Report a problem
    7/29/2020Listed for sale$454,900$234/sqft
    Source: The Resource Group Llc #6255700 Report a problem
    7/29/2020Pending sale$454,900+4.6%$234/sqft
    Source: The Resource Group Llc #6255700 Report a problem
    7/28/2020Sold$435,000-4.4%$224/sqft
    Source: Public Record Report a problem
    6/20/2020Price change$454,900-1.1%$234/sqft
    Source: The Resource Group #4547893 Report a problem
    6/3/2020Price change$459,900-1.1%$237/sqft
    Source: The Resource Group #4547893 Report a problem
    5/10/2020Price change$464,9000%$239/sqft
    Source: The Resource Group #4547893 Report a problem
    4/19/2020Listed for sale$465,000+843.2%$239/sqft
    Source: The Resource Group #4547893 Report a problem
    8/29/2019Sold$49,300-6.1%$25/sqft
    Source: Public Record Report a problem
    8/29/2019Pending sale$52,500$27/sqft
    Source: RE/MAX Performance #1896377 Report a problem
    5/28/2019Listed for sale$52,500+59.1%$27/sqft
    Source: Re/Max Performance Inc #1896377 Report a problem
    3/21/2018Sold$33,000$17/sqft
    Source: Public Record Report a problem

    Public tax history

    YearProperty taxesTax assessment
    2024$2,907 -14.5%$34,420 -10.6%
    2023$3,401 $38,480 +13.6%
    2022$3,401 +200.9%$33,870
    2021$1,130 +19.6%$33,870
    2020$945 $33,870 +253.2%
    2019$945 0%$9,590 +131.6%
    2018$945 +127.7%$4,140
    2017$415 -0.1%$4,140 +37.1%
    2016$416 +28%$3,020
    2015$325 $3,020

    Find assessor info on the county website

    Neighborhood: 80814

    Nearby schools

    GreatSchools rating
    Schools provided by the listing agent
    • Elementary: Summit
    • Middle: Woodland Park
    • High: Woodland Park
    • District: Woodland Park RE-2

    Source: The MLS. This data may not be complete. We recommend contacting the local school district to confirm school assignments for this home.

    Get pre-qualified for a loan
    At Zillow Home Loans, we can pre-qualify you in as little as 5 minutes with no impact to your credit score.

    An equal housing lender. NMLS #10287.
