Skip main navigation
Sold for $810,000
  • $810,000

    108 Samantha Way, Divide, CO 80814

    6beds
    4,753sqft
    Single Family Residence
    Built in 2019
    1.05 Acres Lot
    $895,300 Zestimate®
    $170/sqft
    $5,524 Estimated rent

    Home value

    $895,300

    $851,000 - $940,000

    $5,524/mo

    Zestimate® history
    Loading
    Loading...

    Owner options

    List your home for rent

    $5,524/mo

    Rent Zestimate®

    Find your next renter with Zillow Rental Manager. Plus, with online applications, you can quickly screen prospective tenants – for free.

    Learn more

    $5,524/mo

    Rent Zestimate®

    Refinance and save

    $3,727/mo

    Est. payment

    Refinancing to a lower rate could help reduce your monthly payments and save thousands over the life of the loan.

    See today's rates

    $3,727/mo

    Est. payment

    Explore your selling options

    Work with a Zillow partner agent

    Leverage their expertise and Zillow's premium Showcase listings to get your home seen by more buyers.

    Get started

    List with your own agent

    Get your home in front of millions of buyers by listing it on Zillow.

    Learn how to do it

    Sell it yourself

    Take full control of how buyers see your home on Zillow by listing For Sale by Owner (FSBO).

    List your home

    What's special

    Stone surround gas fireplaceWood split-rail fencePrivate one acre lotMaintenance-free stuccoOpen meadowsFull size bathLarge covered front deck
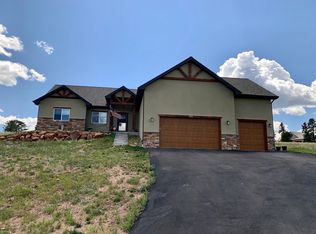
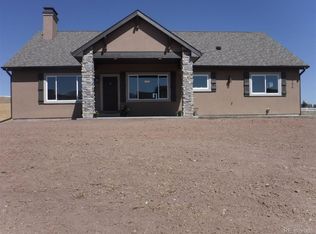
    * See attached video * This gorgeous, like-new custom built raised ranch home boasts six bedrooms, three baths, and a three car garage. Located in a cul-de-sac on a private one acre lot, the south-facing property offers breathtaking views of Pikes Peak, and an abundance of natural light and warmth in the home. The exterior features maintenance-free stucco, a large covered front deck, and a walk-out basement leading to a partially covered concrete patio and wood split-rail fence with wire mesh. Inside, the main-level is adorned with solid hickory floors throughout, a family room with a stone surround gas fireplace, a dining room, and a gourmet eat-in kitchen with granite countertops, 42” white cabinets, a large island with slab granite, pantry, and all black stainless appliances. The spacious master suite includes a 5-piece spa type bath with granite countertop, and a walk-in closet. Additionally, the main-level features two large bedrooms, a full size bath, and a laundry room. The lower level boasts three more bedrooms, a full bath, a huge recreation-family room combo, and a walk-out to the front partially cover 33 x 9 concrete patio. Custom window blinds throughout the home adds to its charm. The beautiful gentle terrain, majestic ponderosas and groves of aspen trees, and open meadows with grass and wildflowers make for a gorgeous setting. Conveniently located off Hwy 24 only 7 minutes from Woodland Park and a short drive to recreation areas for fishing, camping, ATV riding, etc. Utilities include municipal water/sewer service and natural gas. The HOA only charges on an "As Needed" basis for snow removal and community landscaping when required. This amazing home is a must-see!

    Zillow last checked:

    Listing updated:

    Listed by:

    Jeffrey S Jones 719-964-1233,

    Best CS Homes

    Bought with:

    Jennifer Erdley

    The Compass Team REAL ESTATE GROUP LLC

    Source: elevateMLS,MLS#: 2292050MLS Logo

    Facts & features

    Interior

    Bedrooms & bathrooms
    • Bedrooms: 6
    • Bathrooms: 3
    • Full bathrooms: 3
    Heating
    • Forced Air
    Cooling
    • Ceiling Fan(s)
    Appliances
    • Included: 220v in Kitchen, Dishwasher, Disposal, Double Oven, Gas in Kitchen, Exhaust Fan, Microwave, Refrigerator, Self Cleaning Oven
    • Laundry: Electric Hook-up, Main Level
    Features
    • 9Ft + Ceilings, Great Room, Breakfast Bar, High Speed Internet, Pantry
    • Flooring: Carpet, Ceramic Tile, Wood
    • Windows: Window Coverings
    • Has basement: No
    • Number of fireplaces: 1
    • Fireplace features: Gas, One
    Interior area
    • Total structure area: 4,753
    • Total interior livable area: 4,753 sqft
    • Finished area above ground: 4,753
    • Finished area below ground: 0

    Property

    Parking
    • Total spaces: 3
    • Parking features: Attached, Garage Door Opener, Heated Garage, Workshop in Garage, Concrete Driveway
    • Attached garage spaces: 3
    Features
    • Patio & porch: Composite, Covered
    • Fencing: Back Yard
    • Has view: Yes
    • View description: Mountain(s), View of Pikes Peak
    Lot
    • Size: 1.05 Acres
    • Features: Cul-De-Sac, Meadow, Sloped, Near Hospital, Near Schools, Near Shopping Center, HOA Required $, Landscaped
    Details
    • Parcel number: 1943062150020

    Construction

    Type & style
    • Home type: SingleFamily
    • Architectural style: Raised Ranch
    • Property subtype: Single Family Residence
    Materials
    • Stucco, Framed on Lot
    • Foundation: Walk Out
    • Roof: Composite Shingle
    Condition
    • Existing Home
    • New construction: No
    • Year built: 2019

    Utilities & green energy

    • Water: Municipal
    • Utilities for property: Natural Gas Connected
    Green energy
    • Indoor air quality: Radon System

    Community & neighborhood

    Location
    • Region: Divide

    HOA & financial

    HOA
    • HOA fee: $60 annually
    • Services included: Covenant Enforcement, Management, Snow Removal

    Other

    Other facts
    • Listing terms: Cash,Conventional,VA Loan

    Price history

    DateEventPrice
    8/23/2023Sold$810,000-4.6%$170/sqft
    Source: elevateMLS #2292050 Report a problem
    7/17/2023Price change$849,500-0.1%$179/sqft
    Source: elevateMLS #2292050 Report a problem
    7/5/2023Price change$850,000-2.9%$179/sqft
    Source: elevateMLS #2292050 Report a problem
    6/2/2023Price change$875,000-2.7%$184/sqft
    Source: elevateMLS #2292050 Report a problem
    4/17/2023Listed for sale$899,500+47.5%$189/sqft
    Source: elevateMLS #2292050 Report a problem
    8/25/2020Sold$610,000$128/sqft
    Source: Public Record Report a problem
    8/18/2020Listed for sale$610,000$128/sqft
    Source: HomeSmart #5881071 Report a problem
    8/18/2020Pending sale$610,000$128/sqft
    Source: HomeSmart #5881071 Report a problem
    7/16/2020Listed for sale$610,000+3.6%$128/sqft
    Source: Homesmart Cherry Creek #5881071 Report a problem
    5/11/2020Listing removed$588,900$124/sqft
    Source: Usrealty.Com #5062463 Report a problem
    4/9/2020Price change$588,900-1.8%$124/sqft
    Source: Usrealty.Com #5062463 Report a problem
    2/18/2020Price change$599,900-3.1%$126/sqft
    Source: Usrealty.Com #5838805 Report a problem
    9/24/2019Listed for sale$619,000+1619.4%$130/sqft
    Source: Usrealty.Com #5838805 Report a problem
    12/29/2016Sold$36,000$8/sqft
    Source: Public Record Report a problem

    Public tax history

    YearProperty taxesTax assessment
    2024$3,510 -26%$50,690 -7.7%
    2023$4,741 $54,900 +16.3%
    2022$4,741 +118.7%$47,220
    2021$2,168 +50.7%$47,220
    2020$1,439 $47,220 +223.4%
    2019$1,439 $14,600 +2.6%
    2018$1,439 +0.8%$14,230
    2017$1,427 -0.1%$14,230 +279.5%
    2016$1,429 +254.2%$3,750
    2015$403 $3,750

    Find assessor info on the county website

    Neighborhood: 80814

    Nearby schools

    GreatSchools rating
    Schools provided by the listing agent
    • Elementary: Summit
    • Middle: Woodland Park
    • High: Woodland Park
    • District: Woodland Park RE2

    Source: elevateMLS. This data may not be complete. We recommend contacting the local school district to confirm school assignments for this home.

    Get pre-qualified for a loan
    At Zillow Home Loans, we can pre-qualify you in as little as 5 minutes with no impact to your credit score.

    An equal housing lender. NMLS #10287.