*Sellers offering $8600 towards buyer's closing costs/prepaids at closing* ACREAGE! 2.5 acres in the well sought Skyline addition next to CCC Lake (access), 2 miles from downtown Perry to 10 miles to HWY51, this property has over 90% on your wish list. Expansive UPDATED home provides over 1983 sq ft with 3 large bedrooms, updated bathrooms (including primary ensuite); a sizable kitchen DESIGNED for entertaining offers a dining area (easily holds 10 people dining) with stove alcove focal point provides cleaner cooking environment adorning the tailored custom cabinetry. Storage galore, you will find inside the oversized 500 sq ft garage is a temperature controlled laundry/office/storage space leading to a SAFE ROOM. A generous 375 sq ft family/living room with wood burning fireplace leads to a patio area overlooking cross fenced areas for animals, gardening, greenhouse AND 650 sq ft TWO story temperature controlled garage/shop with an upstairs to provide storage or guest house and includes half-bath. Have your required financial plan in place, as this turn-key-move-in ready property is ready for new owners. Call today!
For sale
$287,315
103 Skyline Hills Ave, Perry, OK 73077
3beds
1,983sqft
Single Family Residence
Built in 1975
2.26 Acres Lot
$276,700 Zestimate®
$145/sqft
$-- HOA
What's special
Safe roomWood burning fireplaceIncludes half-bathExpansive updated homeTailored custom cabinetry
- 86 days
- 587
- 45
Zillow last checked:
Listing updated:
Listed by:
Brett Powers 580-370-5047,
Powers Real Estate, LLC
Source: Stillwater MLS,MLS#: 134918
Facts & features
Interior
Bedrooms & bathrooms
- Bedrooms: 3
- Bathrooms: 3
- Full bathrooms: 2
- 1/2 bathrooms: 1
Rooms
- Room types: Family Room, Dining Room, Utility Room, Living Room
Bedroom
- Description: Spacious Bedrooms
Dining room
- Description: Large
Family room
- Description: Built Ins
Kitchen
- Description: Stove Alcove
Living room
- Description: Fireplace
Office
- Description: 10x14 Laundry Area
Heating
- Forced Air
Cooling
- Central Air
Appliances
- Included: Double Oven, Cooktop, Range Hood, Dishwasher
Features
- Has basement: No
- Has fireplace: Yes
- Fireplace features: Fireplace
Interior area
- Total structure area: 1,983
- Total interior livable area: 1,983 sqft
Property
Parking
- Total spaces: 4
- Parking features: Combination, Garage Door Opener
- Garage spaces: 4
Features
- Levels: One
- Stories: 1
- Patio & porch: Patio
- Exterior features: Storm Shelter
- Fencing: Back Yard,Perimeter,Metal
Lot
- Size: 2.26 Acres
- Dimensions: 95,600 sq ft
- Features: Paved Access
Details
- Additional structures: Clubhouse, Outbuilding
- Parcel number: 008000000006000100
- Zoning description: Residential Perry
- Other equipment: Fuel Tank(s)
Construction
Type & style
- Home type: SingleFamily
- Property subtype: Single Family Residence
Materials
- Brick Veneer, Wood Siding, Siding
- Foundation: Slab
- Roof: Composition
Condition
- Year built: 1975
Utilities & green energy
- Electric: City
- Gas: Propane
- Sewer: Septic Tank
- Water: Public
Community & HOA
Community
- Subdivision: None
Location
- Region: Perry
Financial & listing details
- Price per square foot: $145/sqft
- Tax assessed value: $80,315
- Annual tax amount: $850
- Date on market: 8/7/2026
- Road surface type: Paved, Gravel
Estimated market value
$276,700
$263,000 - $291,000
$1,775/mo
Price history
| Date | Event | Price |
|---|---|---|
| 8/7/2026 | Listed for sale | $287,315$145/sqft |
Source:  Stillwater MLS #134918 Report a problem | ||
Public tax history
| Year | Property taxes | Tax assessment |
|---|---|---|
| 2025 | $850 +0.7% | $9,236 |
| 2024 | $844 +3.1% | $9,236 |
| 2023 | $819 +1.3% | $9,236 |
| 2022 | $808 -8.6% | $9,236 |
| 2021 | $885 +1.7% | $9,236 |
| 2020 | $870 +4.4% | $9,236 |
| 2019 | $833 +0.6% | $9,236 |
| 2017 | $829 | $9,236 |
| 2016 | $829 -3.2% | $9,236 |
| 2015 | $856 -0.8% | $9,236 |
| 2014 | $863 -1.3% | $9,236 |
| 2013 | $874 +2.5% | $9,236 |
| 2012 | $853 -3.5% | $9,236 |
| 2011 | $884 +3.2% | $9,236 |
| 2010 | $857 | $9,236 |
| 2009 | $857 -0.4% | $9,236 |
| 2008 | $860 +4.2% | $9,236 |
| 2007 | $825 | $9,236 |
Find assessor info on the county website
Monthly payment
Est. payment
Payment breakdown
Explore the cost of this home by adjusting the details. Changes won't be saved.Climate risks
Neighborhood: 73077
Nearby schools
Schools provided by the listing agent
- District: Perry School District
Source: Stillwater MLS. This data may not be complete. We recommend contacting the local school district to confirm school assignments for this home.

Similar homes
- $399,9003 bd3 ba2.5k sqft919 N 7th St, Perry, OK 73077For Sale
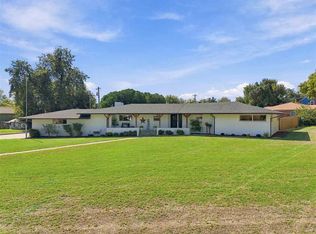 MLS ID #135292, Scott Coffey, Platinum Real Estate Assoc.. Stillwater MLS
- $229,0003 bd2 ba2.3k sqft804 N 7th St, Perry, OK 73077For Sale
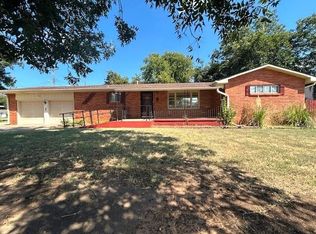 MLS ID #135125, Angela Way, CENTURY 21 GLOBAL, REALTORS. Stillwater MLS
- $260,0004 bd3 ba2.2k sqft509 W Hillcrest Ave, Stillwater, OK 74075For Sale By Owner

- $230,0006 bd4 ba2.5k sqft1404 Par Rd, Perry, OK 73077For Sale
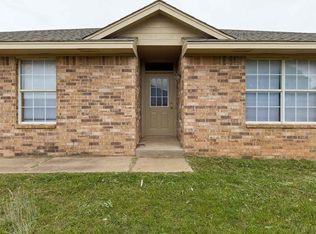 MLS ID #134274, Hattie Steichen, Look Properties, LLC. Stillwater MLS
