GOLF, SWIM, BEACH, GYM, WALKING TRAILS, LIBRARY are all close by this conveniently located New Townhome! Simplify life living in this townhome with garage overlooking the Lakes Hole 1 of Star Hill Golf Club. Walk to golf, swim, & Birdies restaurant or take the new town path to stores, the gym, library and more. This end location has custom upgrades that include side window, granite countertops, large island, tons of cabinetry and storage, upgraded flooring, tile in baths and kitchen, custom closet organizers and shelving,
spray foam attic with disappearing stairway and partial flooring, pre-wired for chair lift and additional items, 2.5' faux wood blinds and custom Roman shades in the den for full views of the pond and course. Single garage with storage, covered patio and office/ sitting area off of the owners suite. Owner/broker..
Sold for $410,000
$410,000
103 Star Lake Circle #D, Cape Carteret, NC 28584
3beds
1,683sqft
Townhouse
Built in 2025
1,742 Square Feet Lot
$417,600 Zestimate®
$244/sqft
$2,554 Estimated rent
Home value
$417,600
$363,000 - $476,000
$2,554/mo
Zestimate® history
Owner options
List your home for rent
$2,554/mo
Rent Zestimate®
Find your next renter with Zillow Rental Manager. Plus, with online applications, you can quickly screen prospective tenants – for free.
$2,554/mo
Rent Zestimate®
Refinance and save
$2,396/mo
Est. payment
Refinancing to a lower rate could help reduce your monthly payments and save thousands over the life of the loan.
$2,396/mo
Est. payment
Explore your selling options
Work with a Zillow partner agent
Leverage their expertise and Zillow's premium Showcase listings to get your home seen by more buyers.
Get startedList with your own agent
Get your home in front of millions of buyers by listing it on Zillow.
Learn how to do itSell it yourself
Take full control of how buyers see your home on Zillow by listing For Sale by Owner (FSBO).
List your homeWhat's special
Custom roman shadesLarge islandGranite countertopsCovered patioSide windowUpgraded flooring
Zillow last checked:
Listing updated:
Listed by:
Mary Catherine Thomas 252-717-9119,
Mary Catherine Thomas Real Estate
Bought with:
Mary Catherine Thomas, 112739
Mary Catherine Thomas Real Estate
Source: Hive MLS,MLS#: 100503751 Originating MLS: Carteret County Association of Realtors
Originating MLS: Carteret County Association of RealtorsFacts & features
Interior
Bedrooms & bathrooms
- Bedrooms: 3
- Bathrooms: 3
- Full bathrooms: 2
- 1/2 bathrooms: 1
Primary bedroom
- Level: Non Primary Living Area
Dining room
- Features: Combination
Heating
- Heat Pump, Electric
Cooling
- Heat Pump
Appliances
- Included: Electric Oven, Built-In Microwave, Self Cleaning Oven, Refrigerator, Ice Maker, Dishwasher
- Laundry: Dryer Hookup, Washer Hookup, Laundry Room
Features
- Walk-in Closet(s), High Ceilings, Entrance Foyer, Solid Surface, Kitchen Island, Ceiling Fan(s), Walk-in Shower, Blinds/Shades, Walk-In Closet(s)
- Flooring: Carpet, LVT/LVP
- Doors: Thermal Doors
- Windows: Thermal Windows
- Attic: Partially Floored,Pull Down Stairs
- Has fireplace: No
- Fireplace features: None
Interior area
- Total structure area: 1,683
- Total interior livable area: 1,683 sqft
Property
Parking
- Total spaces: 1
- Parking features: Shared Driveway, Garage Faces Front, On Street, Attached, Additional Parking, Asphalt, Concrete, Garage Door Opener
- Has attached garage: Yes
- Has uncovered spaces: Yes
Features
- Levels: Two
- Stories: 2
- Patio & porch: Covered, Patio, Porch
- Exterior features: Cluster Mailboxes, Thermal Doors
- Fencing: None
- Has view: Yes
- View description: Golf Course, Pond
- Has water view: Yes
- Water view: Pond
- Waterfront features: None
- Frontage type: Golf Course
Lot
- Size: 1,742 Square Feet
- Dimensions: appro x 26 x 42
Details
- Parcel number: 538513123761000
- Zoning: Res townhomes
- Special conditions: Standard
Construction
Type & style
- Home type: Townhouse
- Property subtype: Townhouse
Materials
- Fiber Cement
- Foundation: Slab
- Roof: Architectural Shingle,Metal
Condition
- New construction: Yes
- Year built: 2025
Utilities & green energy
- Sewer: Septic Tank
- Utilities for property: Cable Available
Community & HOA
Community
- Security: Security System
- Subdivision: Star Hill Golf & Country Club
HOA
- Has HOA: Yes
- Amenities included: Sewer
- HOA fee: $1,200 monthly
- HOA name: John ''Bubba'' McLean
- HOA phone: 252-422-8781
Location
- Region: Swansboro
Financial & listing details
- Price per square foot: $244/sqft
- Tax assessed value: $410,000
- Date on market: 7/23/2025
- Cumulative days on market: 86 days
- Listing agreement: Exclusive Right To Sell
- Listing terms: Cash,Conventional
- Road surface type: Paved
Price history
| Date | Event | Price |
|---|---|---|
| 8/8/2025 | Sold | $410,000-3.3%$244/sqft |
Source:  Hive MLS #100503751 Report a problem Hive MLS #100503751 Report a problem | ||
| 7/21/2025 | Pending sale | $423,900$252/sqft |
Source: Hive MLS #100503751 Report a problem | ||
| 7/18/2025 | Price change | $423,900+1%$252/sqft |
Source: Hive MLS #100503751 Report a problem | ||
| 6/19/2025 | Price change | $419,900-0.9%$249/sqft |
Source: Hive MLS #100503751 Report a problem | ||
| 5/28/2025 | Price change | $423,900-0.5%$252/sqft |
Source: Hive MLS #100503751 Report a problem | ||
| 5/24/2025 | Price change | $425,900-0.9%$253/sqft |
Source: Hive MLS #100503751 Report a problem | ||
| 5/3/2025 | Listing removed | $2,600$2/sqft |
Source: Hive MLS #100502858 Report a problem | ||
| 4/30/2025 | Price change | $2,600-7.1%$2/sqft |
Source: Hive MLS #100502858 Report a problem | ||
| 4/30/2025 | Price change | $429,900-0.9%$255/sqft |
Source: Hive MLS #100503751 Report a problem | ||
| 4/27/2025 | Listed for sale | $434,000$258/sqft |
Source: Hive MLS #100503751 Report a problem | ||
| 4/23/2025 | Listed for rent | $2,800$2/sqft |
Source: Hive MLS #100502858 Report a problem | ||
Public tax history
Tax history is unavailable.
Neighborhood: 28584
Nearby homes
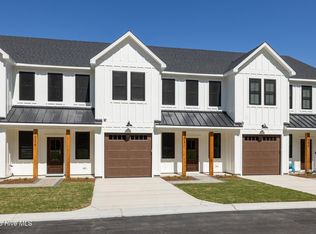
- $430,0003 bd3 ba1.6k sqft107 Star Lake Circle C Cpe, Carteret, NC 28584New Construction
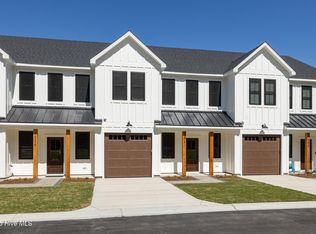
- $425,0003 bd3 ba1.6k sqft103 Star Lake Circle C Cpe, Swansboro, NC 28584Sold
- $166,0003 bd1 ba1.4k sqft126 Taylor Notion Rd, Cape Carteret, NC 28584Off Market
- $425,0003 bd2 ba6.9k sqft123 Taylor Notion Rd, Cape Carteret, NC 28584Sold
- $93,3003 bd1 ba972 sqft130 Taylor Notion Rd, Cape Carteret, NC 28584Off Market
- $425,0003 bd3 ba1.6k sqft103 Star Lake Cir #B, Cedar Point, NC 28584Sold
- $290,0003 bd2 ba1.4k sqft121 Taylor Notion Rd #B, Cape Carteret, NC 28584Sold
- $265,4003 bd2 ba1.2k sqft119 Taylor Notion Rd #C, Cape Carteret, NC 28584Off Market
Nearby schools
GreatSchools rating
- 10/10White Oak ElementaryGrades: PK-5Distance: 0.7 mi
- 7/10Broad Creek Middle SchoolGrades: 6-8Distance: 8.8 mi
- 9/10Croatan High SchoolGrades: 9-12Distance: 6.6 mi
Schools provided by the listing agent
- Elementary: White Oak Elementary
- Middle: Broad Creek
- High: Croatan
Source: Hive MLS. This data may not be complete. We recommend contacting the local school district to confirm school assignments for this home.
Get a cash offer in 3 minutes
Find out how much your home could sell for in as little as 3 minutes with a no-obligation cash offer.
Estimated market value
$417,600
Get a cash offer in 3 minutes
Find out how much your home could sell for in as little as 3 minutes with a no-obligation cash offer.
Estimated market value
$417,600
- North Carolina
- Carteret County
- Cape Carteret
- 28584
- 103 Star Lake Circle Unit D
Nearby cities
Nearby zip codes
Other Cape Carteret Topics
