New (Under) Construction! Experience a fresh take on coastal living in this beautifully crafted townhome, where timeless design, modern finishes, and an unbeatable location come together to create the perfect place to call home. Offering approximately 1,700 square feet, this thoughtfully designed 3-bedroom, 2.5-bathroom residence blends everyday functionality with elevated style, delivering the ideal balance of comfort and sophistication.
Perfectly positioned along the lush fairways of the golf course with peaceful lake views beyond, the outdoor living space provides a tranquil backdrop for morning coffee, evening gatherings, or simply unwinding while taking in breathtaking Crystal Coast sunsets.
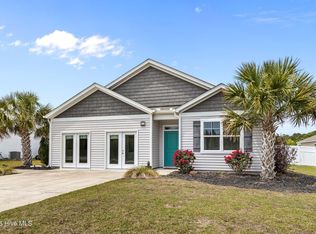
Inside, you'll find an open-concept floor plan designed for effortless living and entertaining. Luxury vinyl plank flooring flows throughout the unit, complemented by elegant countertops, custom cabinetry, designer lighting, and carefully selected finishes that create a warm yet refined atmosphere. Black-framed windows and striking metal roof accents enhance the home's modern architecture, offering exceptional curb appeal and timeless character.
Built with quality and efficiency in mind, the home features a foam-insulated roof for year-round comfort and energy savings, while the attached one-car garage provides convenient parking and additional storage.
Ideally located within a highly regarded school district, you'll enjoy easy access to everything that makes the Crystal Coast so desirable. Pristine beaches, waterfront dining, boutique shopping, fitness centers, the public library, and everyday conveniences are all just minutes away. Outdoor enthusiasts will appreciate the nearby public wildlife boat ramp, providing effortless access to boating, kayaking, fishing, and endless days exploring the beautiful coastal waterways.
Whether you're searching for your primary residence, a weekend retreat, or an investment opportunity, this exceptional townhome offers the perfect combination of modern luxury, low-maintenance living, and an outstanding location in one of the Crystal Coast's most desirable communities.
More than just a place to live, this is a lifestyle designed around comfort, convenience, and coastal beauty. Welcome home.
New construction
$430,000
107 Star Lake Circle #C, Cape Carteret, NC 28584
3beds
1,666sqft
:
Get pre-qualified$2,591/mo
Townhouse
Built in 2026
0.68 Acres Lot
$427,300 Zestimate®
$258/sqft
$100/mo HOA
What's special
Designer lightingElegant countertopsBlack-framed windowsCustom cabinetry
- 23 days |
- 242 |
- 6 |
Zillow last checked:
Listing updated:
Listed by:
Buy the Beach Realty 252-342-8248,
Keller Williams Crystal Coast
Source: Hive MLS,MLS#: 100590792 Originating MLS: Carteret County Association of Realtors
Originating MLS: Carteret County Association of RealtorsFacts & features
Interior
Bedrooms & bathrooms
- Bedrooms: 3
- Bathrooms: 3
- Full bathrooms: 2
- 1/2 bathrooms: 1
Rooms
- Room types: Living Room, Bathroom 1, Master Bedroom, Bedroom 2, Bedroom 3, Laundry, Family Room
Primary bedroom
- Level: Second
Bedroom 2
- Level: Second
Bedroom 3
- Level: Second
Bathroom 1
- Level: First
Kitchen
- Level: First
Laundry
- Level: Second
Living room
- Level: First
Heating
- Electric, Heat Pump
Cooling
- Central Air
Appliances
- Included: Electric Oven, Electric Cooktop, Built-In Microwave, Refrigerator, Ice Maker, Dishwasher
Features
- Walk-in Closet(s), Entrance Foyer, Kitchen Island, Ceiling Fan(s), Walk-in Shower, Blinds/Shades, Walk-In Closet(s)
- Flooring: LVT/LVP
Interior area
- Total structure area: 1,666
- Total interior livable area: 1,666 sqft
Property
Parking
- Total spaces: 1
- Parking features: Garage Faces Front, Concrete, Garage Door Opener, On Site, Garage
- Attached garage spaces: 1
Features
- Levels: Two
- Patio & porch: Open, Covered, Patio, Front Porch
- Fencing: None
- Has view: Yes
- View description: Pond
- Has water view: Yes
- Water view: Pond
- Frontage type: See Remarks
Lot
- Size: 0.68 Acres
- Dimensions: 26 x 72 x 26 x 72
Details
- Parcel number: 538513124611000
- Zoning: Residential
- Special conditions: Standard
Construction
Type & style
- Home type: Townhouse
- Property subtype: Townhouse
Materials
- Fiber Cement, Wood Frame
- Foundation: Slab
- Roof: Metal
Condition
- New construction: Yes
- Year built: 2026
Utilities & green energy
- Utilities for property: Cable Available, Water Connected
Community & HOA
Community
- Subdivision: Star Hill Golf & Country Club
HOA
- Has HOA: Yes
- Amenities included: Maintenance Common Areas, Maintenance Grounds
- HOA fee: $1,200 annually
- HOA name: TBD
Location
- Region: Carteret
Financial & listing details
- Price per square foot: $258/sqft
- Tax assessed value: $291,201
- Annual tax amount: $1,044
- Date on market: 7/22/2026
- Cumulative days on market: 23 days
- Listing agreement: Exclusive Right To Sell
- Listing terms: Cash,Conventional,FHA,VA Loan
Estimated market value
$427,300
$406,000 - $449,000
$2,482/mo
Price history
| Date | Event | Price |
|---|---|---|
| 7/23/2026 | Listed for sale | $430,000$258/sqft |
Source:  Hive MLS #100590792 Report a problem Hive MLS #100590792 Report a problem | ||
Public tax history
Tax history is unavailable.
Monthly payment
Est. payment
Payment breakdown
Explore the cost of this home by adjusting the details. Changes won't be saved.Climate risks
Neighborhood: 28584
Nearby schools
GreatSchools rating
- 10/10White Oak ElementaryGrades: PK-5Distance: 0.7 mi
- 7/10Broad Creek Middle SchoolGrades: 6-8Distance: 8.8 mi
- 9/10Croatan High SchoolGrades: 9-12Distance: 6.6 mi
Schools provided by the listing agent
- Elementary: White Oak Elementary
- Middle: Newport Middle
- High: Croatan
Source: Hive MLS. This data may not be complete. We recommend contacting the local school district to confirm school assignments for this home.
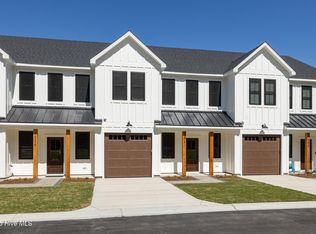
- $425,0003 bd3 ba1.6k sqft103 Star Lake Circle C Cpe, Swansboro, NC 28584Sold

- $410,0003 bd3 ba1.6k sqft103 Star Lake Cir #D, Swansboro, NC 28584Sold
- $425,0003 bd2 ba6.9k sqft123 Taylor Notion Rd, Cape Carteret, NC 28584Sold
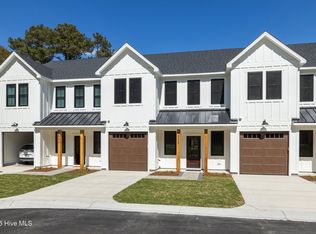
- $425,0003 bd3 ba1.6k sqft103 Star Lake Cir #B, Cedar Point, NC 28584Sold
- $155,8003 bd1 ba1.4k sqft126 Taylor Notion Rd, Cape Carteret, NC 28584Off Market
- $290,0003 bd2 ba1.4k sqft121 Taylor Notion Rd #B, Cape Carteret, NC 28584Sold
- $253,4003 bd2 ba1.2k sqft119 Taylor Notion Rd #C, Cape Carteret, NC 28584Off Market
- $148,5003 bd1 ba1.2k sqft117 Taylor Notion Rd #B, Cape Carteret, NC 28584Off Market
A local agent can set up tours, give advice and negotiate with sellers.
A local lender can help you make sure your offer is ready when you are.
Similar homes
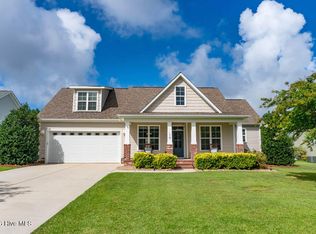
- $455,0003 bd2 ba1.9k sqft119 Christina Maria Way, Cedar Point, NC 28584For Sale
 MLS ID #100594442, Sherry Stanley, Bluewater Real Estate - EI. Hive MLS
 - $405,0003 bd2 ba1.7k sqft416 Ocean Spray Drive, Cedar Point, NC 28584For Sale
 MLS ID #100580855, John Newton, Better Homes and Gardens Real Estate Treasure 4. Hive MLS
 - $399,9993 bd3 ba1.9k sqft338 Norris Landing Road, Peletier, NC 28584For Sale
 MLS ID #100583209, Kristen Dubovec, Keller Williams Realty. Hive MLS
 - $424,9994 bd2 ba2.2k sqft274 Norris Landing Road, Peletier, NC 28584For Sale
 MLS ID #100571643, Richard Allan Farrington III, Bluewater Real Estate - EI. Hive MLS
 - $499,0003 bd2 ba1.7k sqft310 Holly Lane, Cape Carteret, NC 28584For SaleMLS ID #100590004, Haley Marie Haynes, Bluewater Real Estate - EI. Hive MLS
- $439,0003 bd3 ba2.2k sqft106 Bobwhite Circle, Cape Carteret, NC 28584For SaleMLS ID #100565984, Carey Otto, Keller Williams Crystal Coast. Hive MLS
- $369,0003 bd2 ba2.1k sqft108 Lee Court, Swansboro, NC 28584For SaleMLS ID #100579227, Tara Crawford, LPT Realty. Hive MLS
- $469,0004 bd3 ba2.1k sqft120 Holland Farm Road, Cedar Point, NC 28584New ConstructionMLS ID #100593208, Jennifer Burkett, 360 REALTY. Hive MLS
- $325,0003 bd2 ba1.5k sqft208 Easy Street, Cape Carteret, NC 28584For SaleMLS ID #100590104, Jody Cartwright, Coldwell Banker Sea Coast Adv EI. Hive MLS
- $499,9003 bd2 ba1.8k sqft125 Lejeune Road, Cape Carteret, NC 28584For SaleMLS ID #100563969, Sandra Steuer, eXp Realty. Hive MLS
- $459,9003 bd1 ba1.2k sqft408 S Fifth Street, Swansboro, NC 28584For SaleMLS ID #100588089, Edward D Radley, Coldwell Banker Sea Coast Adv EI. Hive MLS
- $430,0003 bd3 ba1.7k sqft419 Snow Goose Lane, Newport, NC 28570For SaleMLS ID #100592638, Michael A Jones, Jones Enterprises. Hive MLS
- $295,0003 bd2 ba1.3k sqft214 Sea Horse Drive, Cedar Point, NC 28584For SaleMLS ID #100555995, The Lemmond Group, REAL Broker LLC. Hive MLS
- $427,0003 bd2 ba1.7k sqft154 Cripple Creek Drive, Swansboro, NC 28584New ConstructionMLS ID #100557983, Amy Cook, Sand Dollar Realty. Hive MLS
- $464,0003 bd2 ba1.7k sqft245 Barrington Ridge, Bogue, NC 28570For SaleMLS ID #100578961, Roy K Parker, E I Beach Realty, LLC. Hive MLS
- $295,0003 bd2 ba1.5k sqft408 Quailridge Court, Peletier, NC 28584For SaleMLS ID #100590528, Carla F Buckhold, Bogue Banks Realty, Inc. Hive MLS
- $469,0004 bd3 ba2.2k sqft105 Forest Lane, Swansboro, NC 28584For SaleMLS ID #100585335, Gary Lee Chronister, Bogue Banks Realty, Inc. Hive MLS
- $539,9003 bd2 ba1.8k sqft83 Pickett Way, Swansboro, NC 28584For SaleMLS ID #100592678, David N Frost, eXp Realty. Hive MLS
- $530,0003 bd2 ba2k sqft112 White Heron Lane, Swansboro, NC 28584For SaleMLS ID #100593462, Lee Ann Murray, Coldwell Banker Sea Coast Adv EI. Hive MLS
- $378,0003 bd2 ba2k sqft412 Moss Springs Drive, Peletier, NC 28584For SaleMLS ID #100549826, Mary S Rawls, Mary Rawls Realty Inc. Hive MLS
