Introducing The Sea Glass Plan by Sand Dollar Homes - A great one level home tucked away in a peaceful new subdivision less than 10 minutes from Emerald Isle and 15 minutes to downtown Swansboro. The Sea Glass plan will offer upgraded finishes including quartz and/or granite countertops, a tile backsplash in the kitchen and large tile shower in the master bath. LVP flooring runs throughout the main areas and carpet in all bedrooms. This floor plan offers an open living concept with split bedrooms for privacy and an added room that can be used as an office or flex space as well as a great covered back porch to relax on after a long day.
Under contract
$427,000
154 Cripple Creek Drive, Swansboro, NC 28584
3beds
1,778sqft
Single Family Residence
Built in 2026
0.41 Acres Lot
$425,200 Zestimate®
$240/sqft
$8/mo HOA
What's special
Split bedrooms for privacyCarpet in all bedroomsOpen living concept
- 170 days |
- 100 |
- 3 |
Zillow last checked:
Listing updated:
Listed by:
Amy Cook 336-240-3095,
Sand Dollar Realty
Source: Hive MLS,MLS#: 100557983 Originating MLS: Carteret County Association of Realtors
Originating MLS: Carteret County Association of RealtorsFacts & features
Interior
Bedrooms & bathrooms
- Bedrooms: 3
- Bathrooms: 2
- Full bathrooms: 2
Rooms
- Room types: Master Bedroom, Bedroom 2, Bedroom 3, Great Room, Office
Primary bedroom
- Level: First
- Dimensions: 15 x 13
Bedroom 2
- Level: First
- Dimensions: 12 x 11
Bedroom 3
- Level: First
- Dimensions: 11 x 11
Great room
- Level: First
- Dimensions: 18 x 16
Office
- Level: First
- Dimensions: 11 x 10
Heating
- Propane, Fireplace(s), Electric, Heat Pump
Cooling
- Central Air, Ceiling Fan(s)
Appliances
- Included: Built-In Microwave, Dishwasher, Gas Range
Features
- Kitchen Island, Ceiling Fan(s), Walk-in Shower, Gas Log
- Flooring: LVT/LVP, Carpet, Tile
- Attic: Access Only,Pull Down Stairs
- Number of fireplaces: 1
- Fireplace features: Gas Log
Interior area
- Total structure area: 1,778
- Total interior livable area: 1,778 sqft
Property
Parking
- Total spaces: 2
- Parking features: Concrete, Garage Door Opener, Garage
- Attached garage spaces: 2
Features
- Levels: One
- Patio & porch: Covered
- Exterior features: Cluster Mailboxes, Gas Log
- Fencing: None
- Has view: Yes
- View description: See Remarks
- Frontage type: See Remarks
Lot
- Size: 0.41 Acres
- Dimensions: 90 x 200
- Features: Level
Details
- Parcel number: 537701469769000
- Zoning: Residential
- Special conditions: Standard
Construction
Type & style
- Home type: SingleFamily
- Property subtype: Single Family Residence
Materials
- Vinyl Siding, Wood Frame
- Foundation: Slab
- Roof: Architectural Shingle
Condition
- New Construction
- New construction: Yes
- Year built: 2026
Utilities & green energy
- Sewer: Septic Tank
- Water: Public
- Utilities for property: Water Connected
Community & HOA
Community
- Subdivision: Cripple Creek
HOA
- Has HOA: Yes
- Amenities included: Maintenance Common Areas
- HOA fee: $100 annually
- HOA name: Cripple Creek Estates Homeowners Association, Inc
- HOA phone: 252-354-4083
Location
- Region: Swansboro
Financial & listing details
- Price per square foot: $240/sqft
- Tax assessed value: $51,150
- Annual tax amount: $176
- Date on market: 6/25/2026
- Cumulative days on market: 170 days
- Listing agreement: Exclusive Right To Sell
- Listing terms: Cash,Conventional,FHA,USDA Loan
- Road surface type: Paved
Estimated market value
$425,200
$404,000 - $446,000
$2,613/mo
Price history
| Date | Event | Price |
|---|---|---|
| 8/20/2026 | Contingent | $427,000$240/sqft |
Source:  Hive MLS #100557983 Report a problem Hive MLS #100557983 Report a problem | ||
| 6/25/2026 | Listed for sale | $427,000$240/sqft |
Source: Hive MLS #100557983 Report a problem | ||
| 3/31/2026 | Listing removed | $427,000$240/sqft |
Source: Hive MLS #100557983 Report a problem | ||
| 3/4/2026 | Listed for sale | $427,000$240/sqft |
Source: Hive MLS #100557983 Report a problem | ||
Public tax history
| Year | Property taxes | Tax assessment |
|---|---|---|
| 2025 | $176 | $51,150 |
Find assessor info on the county website
Monthly payment
Est. payment
Payment breakdown
Explore the cost of this home by adjusting the details. Changes won't be saved.Climate risks
Neighborhood: 28584
Nearby schools
GreatSchools rating
- 10/10White Oak ElementaryGrades: PK-5Distance: 5.3 mi
- 7/10Broad Creek Middle SchoolGrades: 6-8Distance: 10.3 mi
- 9/10Croatan High SchoolGrades: 9-12Distance: 8.6 mi
Schools provided by the listing agent
- Elementary: White Oak Elementary
- Middle: Broad Creek
- High: Croatan
Source: Hive MLS. This data may not be complete. We recommend contacting the local school district to confirm school assignments for this home.
- $465,0004 bd3 ba2.2k sqft120 Cripple Creek Dr, Swansboro, NC 28584Sold

- $396,9003 bd2 ba1.7k sqft162 Cripple Creek Dr, Swansboro, NC 28584Sold

- $509,9004 bd4 ba2.9k sqft151 Cripple Creek Dr, Swansboro, NC 28584Sold

- $708,888124.5 acres0 Old Church Rd, Swansboro, NC 28584Off Market
- $474,9004 bd3 ba2.5k sqft163 Cripple Creek Dr, Swansboro, NC 28584Sold
- $444,9004 bd3 ba2.3k sqft143 Cripple Creek Dr, Peletier, NC 28584New Construction
- $405,0004 bd2 ba1.7k sqft140 Cripple Creek Dr, Swansboro, NC 28584New Construction
- $510,0004 bd4 ba2.4k sqft150 Cripple Creek Dr, Swansboro, NC 28584Sold
A local agent can set up tours, give advice and negotiate with sellers.
A local lender can help you make sure your offer is ready when you are.
Similar homes
- $405,0004 bd2 ba1.7k sqft140 Cripple Creek Drive, Swansboro, NC 28584New Construction

 MLS ID #100561894, Greg Keen, Coldwell Banker Sea Coast Adv EI. Hive MLS
 - $444,9004 bd3 ba2.3k sqft143 Cripple Creek Drive, Peletier, NC 28584New Construction
 Hive MLS
 - $396,9003 bd2 ba1.7k sqft114 Rolling Water Lane, Swansboro, NC 28584New Construction
 MLS ID #100545291, Greg Keen, Coldwell Banker Sea Coast Adv EI. Hive MLS
 - $378,0003 bd2 ba2k sqft412 Moss Springs Drive, Peletier, NC 28584For Sale
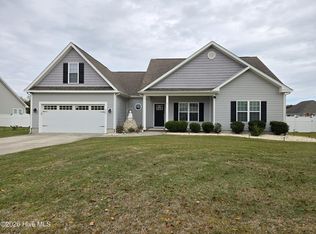 MLS ID #100549826, Mary S Rawls, Mary Rawls Realty Inc. Hive MLS
 - $391,5003 bd2 ba1.7k sqft113 Rolling Water Lane, Swansboro, NC 28584New ConstructionMLS ID #100545273, Greg Keen, Coldwell Banker Sea Coast Adv EI. Hive MLS
- $399,9993 bd3 ba1.9k sqft338 Norris Landing Road, Peletier, NC 28584For SaleMLS ID #100583209, Kristen Dubovec, Keller Williams Realty. Hive MLS
- $539,9003 bd2 ba1.8k sqft83 Pickett Way, Swansboro, NC 28584For SaleMLS ID #100592678, David N Frost, eXp Realty. Hive MLS
- $369,0003 bd2 ba2.1k sqft108 Lee Court, Swansboro, NC 28584For SaleMLS ID #100579227, Tara Crawford, LPT Realty. Hive MLS
- $440,0004 bd3 ba2.3k sqft753 Aria Lane, Hubert, NC 28539New ConstructionMLS ID #100553886, Stephanie M Osborne, Berkshire Hathaway HomeServices Carolina Premier Properties. Hive MLS
- $295,0003 bd2 ba1.5k sqft408 Quailridge Court, Peletier, NC 28584For SaleMLS ID #100590528, Carla F Buckhold, Bogue Banks Realty, Inc. Hive MLS
- $475,0004 bd4 ba2.1k sqft221 Lee Rogers Road, Hubert, NC 28539For SaleMLS ID #100591718, Jennifer Mullen, REAL Broker LLC. Hive MLS
- $410,0004 bd3 ba2.4k sqft503 Newhan Court, Hubert, NC 28539For SaleMLS ID #100571983, Angela Todd, Coldwell Banker Sea Coast Advantage - Jacksonville. Hive MLS
- $599,9004 bd4 ba2.1k sqft104 Queens Harbor Rd, Swansboro, NC 28584For Sale By Owner
- $409,9004 bd3 ba2.3k sqft821 Tupelo Tree Drive, Hubert, NC 28539New ConstructionHive MLS
- $389,9004 bd3 ba2k sqft775 Aria Lane, Hubert, NC 28539New ConstructionHive MLS
- $389,9004 bd3 ba2k sqft774 Aria Lane, Hubert, NC 28539New ConstructionHive MLS
- $379,9003 bd3 ba1.9k sqft105 Catbird Ct, Havelock, NC 28532For Sale By Owner
- $378,0004 bd3 ba2.3k sqft506 E Black Water Lane, Maysville, NC 28555New ConstructionHive MLS
- $379,9003 bd3 ba1.9k sqft768 Aria Lane, Hubert, NC 28539New ConstructionHive MLS
- $409,9004 bd3 ba2.3k sqft903 Wild Azalea Way, Hubert, NC 28539New ConstructionHive MLS
