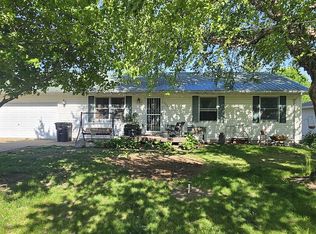
WOW! This one has **CHARACTER throughout!** This charming 4-bedroom, 2-bath home sits on a beautiful corner lot + extra lot making it just shy of half acre with a mature backyard that gives you a quiet, peaceful feel while still enjoying the convenience of in-town living. You’ll love the **large front porch and back porch**, giving you plenty of space to sit back and relax. Spend summer nights in the backyard around the **fire pit roasting marshmallows** and enjoying the mature trees and peaceful setting. And let’s talk GARAGE SPACE **two separate 2-stall garages giving you room for up to 4 vehicles!** Whether you need space for vehicles, toys, hobbies, or extra storage, you’ll have plenty of options here. Character, outdoor living, a corner lot, and incredible garage space, this one has so much to offer!
Active - contingent
Price cut: $16K (9/24)
$203,900
103 W 2nd Ave, Olds, IA 52647
4beds
1,914sqft
Single Family Residence
Built in 1911
0.48 Acres Lot
$-- Zestimate®
$107/sqft
$-- HOA
What's special
Character throughoutMature treesOutdoor livingIncredible garage space
- 58 days
- 258
- 15
Zillow last checked:
Listing updated:
Listed by:
Tawnya Achen 319-461-7193,
Benchmark Real Estate
Source: NoCoast MLS as distributed by MLS GRID,MLS#: 6341706
Facts & features
Interior
Bedrooms & bathrooms
- Bedrooms: 4
- Bathrooms: 2
- Full bathrooms: 1
- 3/4 bathrooms: 1
Heating
- Forced Air
Cooling
- Central Air
Features
- Basement: Full
Interior area
- Total interior livable area: 1,914 sqft
Property
Parking
- Total spaces: 4
- Parking features: Garage
- Garage spaces: 4
Accessibility
- Accessibility features: None
Features
- Levels: Two
Lot
- Size: 0.48 Acres
- Dimensions: .24 Acres; 10,575 SF Plus the additional lot to the north that is 0.24 Acres
Details
- Parcel number: 320021623100500
Construction
Type & style
- Home type: SingleFamily
- Property subtype: Single Family Residence
Materials
- Other
Condition
- Year built: 1911
Utilities & green energy
- Sewer: Public Sewer
- Water: Public
Community & HOA
HOA
- Has HOA: No
Location
- Region: Olds
Financial & listing details
- Price per square foot: $107/sqft
- Tax assessed value: $140,520
- Annual tax amount: $2,302
- Date on market: 8/18/2026
- Cumulative days on market: 63 days
Estimated market value
Not available
Estimated sales range
Not available
Not available
Price history
| Date | Event | Price |
|---|---|---|
| 9/24/2026 | Price change | $203,900-7.3%$107/sqft |
Source:  NoCoast MLS as distributed by MLS GRID #6341706 Report a problem NoCoast MLS as distributed by MLS GRID #6341706 Report a problem | ||
| 9/1/2026 | Price change | $219,900-4%$115/sqft |
Source: NoCoast MLS as distributed by MLS GRID #6341706 Report a problem | ||
| 8/18/2026 | Listed for sale | $229,000+52.7%$120/sqft |
Source: NoCoast MLS as distributed by MLS GRID #6341706 Report a problem | ||
| 8/12/2022 | Sold | $150,000+1%$78/sqft |
Source: NoCoast MLS as distributed by MLS GRID #6222612 Report a problem | ||
| 6/28/2022 | Pending sale | $148,500$78/sqft |
Source: NoCoast MLS as distributed by MLS GRID #6222612 Report a problem | ||
| 6/21/2022 | Listed for sale | $148,500+48.5%$78/sqft |
Source: NoCoast MLS as distributed by MLS GRID #6222612 Report a problem | ||
| 8/22/2019 | Sold | $100,000-4.8%$52/sqft |
Source: NoCoast MLS as distributed by MLS GRID #5360358 Report a problem | ||
| 7/1/2019 | Pending sale | $105,000$55/sqft |
Source: Steffes Group Inc #20174440 Report a problem | ||
| 6/15/2019 | Listed for sale | $105,000+26.5%$55/sqft |
Source: Steffes Group Inc #20174440 Report a problem | ||
| 8/17/2009 | Sold | $83,000$43/sqft |
Source: Public Record Report a problem | ||
Public tax history
| Year | Property taxes | Tax assessment |
|---|---|---|
| 2025 | $1,986 -2.6% | $140,520 +11.7% |
| 2024 | $2,040 +10.2% | $125,850 |
| 2023 | $1,852 +2.2% | $125,850 +32.5% |
| 2022 | $1,812 -3.1% | $95,010 |
| 2021 | $1,870 +21.3% | $95,010 |
| 2020 | $1,542 +3.9% | $95,010 +0.9% |
| 2019 | $1,484 +16.5% | $94,160 +4.1% |
| 2018 | $1,274 -10.2% | $90,460 +8.9% |
| 2017 | $1,418 +6.6% | $83,050 -0.3% |
| 2016 | $1,330 | $83,260 +8.5% |
| 2015 | $1,330 +5.4% | $76,710 |
| 2014 | $1,262 -5.4% | $76,710 |
| 2013 | $1,334 -1.8% | -- |
| 2012 | $1,358 -2.2% | -- |
| 2011 | $1,388 +2.5% | -- |
| 2010 | $1,354 +31.5% | -- |
| 2009 | $1,030 +7.3% | -- |
| 2007 | $960 | -- |
Find assessor info on the county website
Monthly payment
Est. payment
Payment breakdown
Explore the cost of this home by adjusting the details. Changes won't be saved.Climate risks
Neighborhood: 52647

Similar homes
- $149,9004 bd2 ba2.5k sqft201 S Adams St, Olds, IA 52647Active
 MLS ID #6342553, Jeffery George Jr., Midwest Realty Group. NoCoast MLS as distributed by MLS GRID
 - $--3 bd2 ba1.6k sqft307 W Vine St, Mount Pleasant, IA 52641Auction
 Auction.com 2
 - $169,9004 bd2 ba1.7k sqft206 E Main St, Wayland, IA 52654For Sale
 MLS ID #202605682, Melissa Westphal. Iowa City Area AOR
 - $225,0003 bd2 ba1.8k sqft505 S Walnut St, Winfield, IA 52659For Sale By Owner