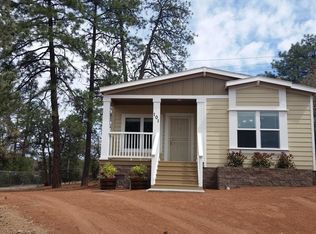
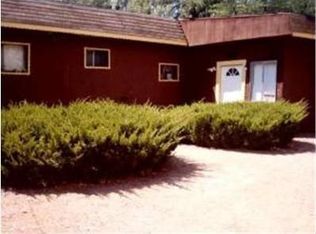
This 4 Bedroom, 2 full bathroom manufactured house offers 1680sf of living space. Entry door leads into mud room with laundry hook-ups. Spacious kitchen has island, eat-in dining, electric stove and lots of cabinets. There is a dishwasher, but it's not hooked up. The living room is roomy and has a wood burning fireplace and there is bonus room that can be used as an office. Three bedrooms and one full bathroom at one end of this home and the master Bedroom is near the kitchen. Soaking tub, shower and walk-in closet are all a part of the Main bedroom. This home sits on a hill at the end of a cul-de-sac and is completely fenced on 0.24ac lot. New Roof installed May 20, 2026. Heat Pump replaced in 2022. Water Heater replaced in 2023. Home is a handyman's dream and will be sold AS-IS. There are tie-downs under the home and no HOA. Views of North Payson.
Active
$239,000
103 W Evergreen Cir, Payson, AZ 85541
4beds
1,680sqft
Manufactured Home
Built in 2001
10,454 Square Feet Lot
$238,000 Zestimate®
$142/sqft
$-- HOA
What's special
Wood burning fireplaceElectric stoveViews of north paysonEat-in diningSoaking tubLots of cabinets
- 12 days
- 1,481
- 61
Likely to sell faster than
Zillow last checked:
Listing updated:
Listed by:
Deborah A Rose 928-478-2000,
Realty ONE Group
Source: CAAR,MLS#: 94566
Facts & features
Interior
Bedrooms & bathrooms
- Bedrooms: 4
- Bathrooms: 2
- Full bathrooms: 2
Heating
- Electric, Forced Air
Cooling
- Ceiling Fan(s), Central Air
Appliances
- Laundry: Laundry Room
Features
- Vaulted Ceiling(s), Eat-in Kitchen, Kitchen-Dining Combo, Kitchen Island
- Flooring: Laminate, Wood, Linoleum
- Windows: Double Pane Windows
- Has basement: No
- Has fireplace: Yes
- Fireplace features: Living Room
Interior area
- Total structure area: 1,680
- Total interior livable area: 1,680 sqft
Property
Parking
- Parking features: No Garage
- Has carport: Yes
Features
- Fencing: Chain Link
- Has view: Yes
- View description: Town
Lot
- Size: 10,454 Square Feet
- Features: Cul-De-Sac, Hill Top
Details
- Parcel number: 30264130
- Zoning: R1-6-MH
- Other equipment: Satellite Dish
Construction
Type & style
- Home type: MobileManufactured
- Property subtype: Manufactured Home
Materials
- Wood Frame, Wood Siding
Condition
- Fixer
- New construction: No
- Year built: 2001
Utilities & green energy
- Water: In Payson City Limits
Community & HOA
Community
- Subdivision: Payson North U1
Location
- Region: Payson
Financial & listing details
- Price per square foot: $142/sqft
- Tax assessed value: $132,594
- Annual tax amount: $877
- Date on market: 8/29/2026
- Listing terms: Cash,Conventional
- Road surface type: Concrete
- Body type: Double Wide
Estimated market value
$238,000
$226,000 - $250,000
Not available
Price history
| Date | Event | Price |
|---|---|---|
| 8/29/2026 | Listed for sale | $239,000+95.9%$142/sqft |
Source: | ||
| 8/30/2004 | Sold | $122,000+248.6%$73/sqft |
Source: Agent Provided Report a problem | ||
| 8/23/2000 | Sold | $35,000-56%$21/sqft |
Source: Agent Provided Report a problem | ||
| 4/21/1998 | Sold | $79,500$47/sqft |
Source: Agent Provided Report a problem | ||
Public tax history
| Year | Property taxes | Tax assessment |
|---|---|---|
| 2026 | $911 +3.8% | $13,259 -0.4% |
| 2025 | $877 +3.3% | $13,310 +11.4% |
| 2024 | $850 +3.2% | $11,950 |
| 2023 | $824 +6.5% | -- |
| 2022 | $773 +4.1% | -- |
| 2021 | $743 +9.5% | -- |
| 2019 | $679 -14.2% | -- |
| 2018 | $791 +0.1% | -- |
| 2017 | $790 | -- |
| 2016 | $790 +3% | -- |
| 2015 | $767 | -- |
| 2014 | -- | -- |
| 2013 | -- | $6,472 |
| 2012 | -- | $6,472 -4.4% |
| 2011 | -- | $6,770 |
| 2010 | -- | $6,770 |
| 2009 | -- | -- |
| 2008 | $563 | -- |
| 2007 | -- | -- |
| 2006 | $634 | -- |
| 2005 | -- | -- |
| 2004 | -- | -- |
| 2003 | -- | -- |
| 2002 | -- | -- |
Find assessor info on the county website