Spacious 1,350 sq ft condo featuring a desirable split two-bedroom, two-bath floor plan designed for comfort and privacy. The open living room is warm and inviting, complete with a cozy fireplace, while the dining area is enhanced by a charming bay window that fills the space with natural light. The kitchen offers a convenient breakfast bar--perfect for casual dining or entertaining guests.
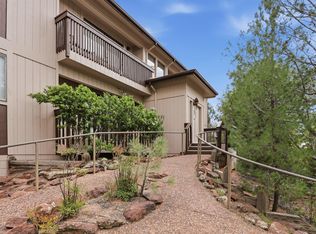
Step outside to your private, covered second-floor deck, accessible from both the living room and the primary suite--an ideal space for relaxing or enjoying your propane BBQ.
This home is loaded with upgrades, including new wood flooring throughout except new tile flooring in kitchen and bathrooms, updated wood blinds, and large Andersen double-pane oak casement windows that provide abundant natural light throughout. The full-size kitchen comes fully equipped with all appliances, including a newer Maytag refrigerator with ice maker, stove, and dishwasher.
Additional features include a central A/C and heat pump system (installed six years ago) and a full-size GE washer and dryer (approximately five years old), all included for your convenience. With generous storage and closet space, this condo is both functional and move-in ready.
Enjoy low-maintenance living with low utility costs, plus access to community amenities such as a swimming pool, entertainment area, and beautifully maintained grounds. Located in the highly sought-after Four Seasons Condominium Community in downtown Payson, you'll be within easy walking distance to restaurants, shopping, and local services.
Active
Price cut: $17.4K (6/19)
$232,500
905 N Beeline Hwy Unit 15, Payson, AZ 85541
2beds
1,350sqft
:
Get pre-qualified$1,775/mo
Condominium
Built in 1984
-- sqft lot
$228,000 Zestimate®
$172/sqft
$263/mo HOA
What's special
Cozy fireplaceBeautifully maintained groundsUpdated wood blindsEntertainment areaPrivate covered second-floor deckNew wood flooring throughout
- 84 days |
- 426 |
- 9 |
Zillow last checked:
Listing updated:
Listed by:
Jim Jakubek 928-951-0679,
Berkshire Hathaway HomeServices Advantage Realty - PAYSON
Source: CAAR,MLS#: 93942
Facts & features
Interior
Bedrooms & bathrooms
- Bedrooms: 2
- Bathrooms: 2
- Full bathrooms: 1
- 3/4 bathrooms: 1
Rooms
- Room types: Foyer/Entry
Heating
- Electric, Heat Pump
Cooling
- Central Air, Heat Pump
Appliances
- Included: Dryer, Washer
- Laundry: In Hall
Features
- No Interior Steps, Breakfast Bar, Living-Dining Combo, Pantry
- Flooring: Carpet, Laminate, Wood
- Windows: Double Pane Windows
- Has basement: No
- Has fireplace: Yes
- Fireplace features: Living Room
Interior area
- Total structure area: 1,350
- Total interior livable area: 1,350 sqft
Property
Parking
- Total spaces: 1
- Parking features: Carport
- Carport spaces: 1
Features
- Patio & porch: Covered
- Exterior features: Outdoor Grill, Storage, Drip System
- Has private pool: Yes
- Pool features: Outdoor Pool
- Fencing: Partial
Lot
- Size: 1,306 Square Feet
- Dimensions: 30.42 x 29.58 x 32.57
- Features: Landscaped, Tall Pines on Lot
Details
- Additional structures: Storage/Utility Shed
- Parcel number: 30266314C
- Zoning: residential
Construction
Type & style
- Home type: Condo
- Architectural style: Contemporary
- Property subtype: Condominium
Materials
- Wood Frame, Wood Siding
- Roof: Asphalt
Condition
- Year built: 1984
Utilities & green energy
- Water: In Payson City Limits
Community & HOA
Community
- Features: Rental Restrictions
- Security: Fire Sprinkler System, Smoke Detector(s)
- Subdivision: Four Seasons North
HOA
- Has HOA: Yes
- Amenities included: Pool
- HOA fee: $263 monthly
Location
- Region: Payson
Financial & listing details
- Price per square foot: $172/sqft
- Tax assessed value: $205,784
- Annual tax amount: $1,728
- Date on market: 5/1/2026
- Listing terms: Cash,Conventional,1031 Exchange,FHA
- Road surface type: Asphalt
Estimated market value
$228,000
$217,000 - $239,000
$1,677/mo
Price history
| Date | Event | Price |
|---|---|---|
| 6/19/2026 | Price change | $232,500-7%$172/sqft |
Source:  CAAR #93942 Report a problem CAAR #93942 Report a problem | ||
| 5/1/2026 | Listed for sale | $249,900-9.6%$185/sqft |
Source: CAAR #93942 Report a problem | ||
| 7/18/2024 | Sold | $276,499-7.7%$205/sqft |
Source: CAAR #90368 Report a problem | ||
| 5/23/2024 | Listed for sale | $299,500+53.6%$222/sqft |
Source: CAAR #90368 Report a problem | ||
| 7/23/2021 | Sold | $195,000+70.5%$144/sqft |
Source: Public Record Report a problem | ||
| 9/1/2017 | Sold | $114,400-9.1%$85/sqft |
Source:  ARMLS #5646269 Report a problem ARMLS #5646269 Report a problem | ||
| 8/23/2017 | Pending sale | $125,900$93/sqft |
Source: DAVE BARBER REALTY #76628 Report a problem | ||
| 8/14/2017 | Listed for sale | $125,900-6.7%$93/sqft |
Source: DAVE BARBER REALTY #76628 Report a problem | ||
| 7/2/2007 | Sold | $135,000$100/sqft |
Source: Public Record Report a problem | ||
Public tax history
| Year | Property taxes | Tax assessment |
|---|---|---|
| 2026 | $1,729 +9.5% | $20,578 -4.5% |
| 2025 | $1,579 +3.3% | $21,546 +9.5% |
| 2024 | $1,529 +3.2% | $19,675 |
| 2023 | $1,482 +1.5% | -- |
| 2022 | $1,461 -0.9% | -- |
| 2021 | $1,474 +4.1% | -- |
| 2019 | $1,416 +7.3% | -- |
| 2018 | $1,320 +2.1% | -- |
| 2017 | $1,293 | -- |
| 2016 | $1,293 +4.7% | -- |
| 2015 | $1,235 | -- |
| 2014 | -- | -- |
| 2012 | -- | $9,431 +6.8% |
| 2011 | -- | $8,828 -13.3% |
| 2010 | -- | $10,178 |
| 2009 | -- | -- |
| 2008 | $793 | -- |
| 2007 | -- | -- |
| 2006 | $793 | -- |
| 2005 | -- | -- |
| 2004 | -- | -- |
| 2003 | -- | -- |
| 2002 | -- | -- |
Find assessor info on the county website
Monthly payment
Est. payment
Payment breakdown
Explore the cost of this home by adjusting the details. Changes won't be saved.Climate risks
Neighborhood: 85541
Nearby schools
GreatSchools rating
- NAPayson Elementary SchoolGrades: K-2Distance: 0.7 mi
- 5/10Rim Country Middle SchoolGrades: 6-8Distance: 1.1 mi
- 4/10Payson High SchoolGrades: 9-12Distance: 1.2 mi
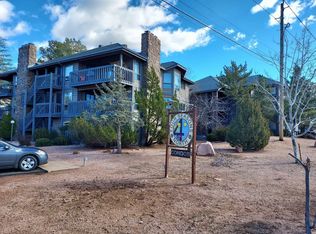
- $287,0002 bd2 ba1.3k sqft905 N Beeline Hwy UNIT 13, Payson, AZ 85541Sold
- $229,0002 bd2 ba1.3k sqft905 N Beeline Hwy UNIT 23, Payson, AZ 85541Sold

- $310,4102 bd2 ba1.3k sqft905 N Beeline Hwy UNIT 2, Payson, AZ 85541Sold
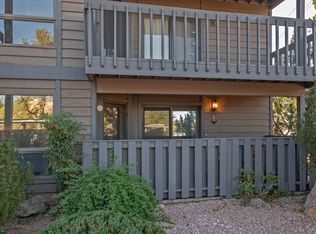
- $234,9002 bd2 ba1.3k sqft905 N Beeline Hwy UNIT 17, Payson, AZ 85541For Sale
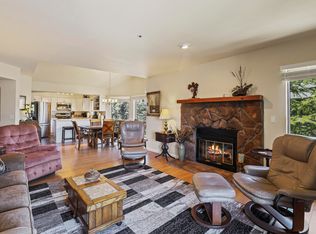
- $205,7842 bd2 ba1.3k sqft905 N Beeline Hwy UNIT 4, Payson, AZ 85541Off Market
- $302,0002 bd2 ba1.3k sqft905 N Beeline Hwy UNIT 12, Payson, AZ 85541Sold
- $250,0002 bd2 ba1.3k sqft905 N Beeline Hwy UNIT 10, Payson, AZ 85541Sold
- $226,7773 bd2 ba1.4k sqft905 N Beeline Hwy UNIT 29, Payson, AZ 85541Off Market
A local agent can set up tours, give advice and negotiate with sellers.
Similar homes
- $234,9002 bd2 ba1.3k sqft905 N Beeline Hwy Unit 17, Payson, AZ 85541For Sale
 MLS ID #93872, Kimberly A Anderson, REALTY EXECUTIVES ARIZONA TERR. CAAR
 - $237,5002 bd2 ba1.4k sqft606 N Easy St APT B, Payson, AZ 85541For Sale
 MLS ID #94220, Phil Hopkins, Desert 2 Mountain Realty. CAAR
 - $265,0002 bd2 ba1.3k sqft606 N Easy St APT D, Payson, AZ 85541For Sale
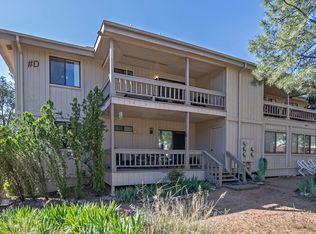 MLS ID #93798, Kristin H Croak, ERA YOUNG REALTY-PAYSON. CAAR
 - $255,0002 bd3 ba1.4k sqft609 N Ponderosa Cir APT A, Payson, AZ 85541For Sale
 MLS ID #93837, Richard Pfister, Delex Realty, LLC. CAAR
 - $--3 bd2 ba1.2k sqft923 W Madera Ln, Payson, AZ 85541AuctionAuction.com 2
- $--2 bd2 ba1.2k sqft1304 N William Tell Cir, Payson, AZ 85541AuctionAuction.com 2
- $239,0003 bd2 ba1.6k sqft312A E Airline Blvd, Payson, AZ 85541For SaleMLS ID #94196, Deborah A Rose, Realty ONE Group. CAAR
- $190,0002 bd1 ba1k sqft1002 N Chalet Cir, Payson, AZ 85541For SaleMLS ID #93801, Egor Hunka, Berkshire Hathaway HomeServices Advantage Realty - PAYSON. CAAR
- $285,0002 bd2 ba1.2k sqft303 E Sherwood Dr, Payson, AZ 85541For SaleMLS ID #94244, Lacy Wells, COLDWELL BANKER BISHOP REALTY - PAYSON. CAAR
- $270,0002 bd2 ba960 sqft1501 N Beeline Hwy Unit 66, Payson, AZ 85541For SaleMLS ID #93201, Jim Jakubek, Berkshire Hathaway HomeServices Advantage Realty - PAYSON. CAAR
- $264,9002 bd2 ba1.3k sqft606 E TIMBER Drive, Payson, AZ 85541For SaleMLS ID #7018768, Michele Pons, HomeSmart Realty. ARMLS
- $265,0002 bd2 ba1.1k sqft1106 N William Tell Circle, Payson, AZ 85541For SaleMLS ID #6993526, Michael Jeklinski, Jr, Mutual Property Advisors, LLC. ARMLS
- $268,9002 bd2 ba1.1k sqft302 E Zurich Dr, Payson, AZ 85541For SaleMLS ID #93875, Tamra Lee Ulmer, ARIZONA RESOURCE REALTY. CAAR
- $180,0003 bd2 ba840 sqft210 S Goodnow Rd, Payson, AZ 85541For SaleMLS ID #94389, Julie A. Coleman, COLDWELL BANKER BISHOP REALTY - PAYSON. CAAR
- $279,9002 bd2 ba1.5k sqft413 E Idle Cir, Payson, AZ 85541For Sale By Owner
- $273,0002 bd2 ba840 sqft100 W Pinon Cir, Payson, AZ 85541For SaleMLS ID #94331, Yessenia Storing, Delex Realty, LLC. CAAR
- $287,0002 bd2 ba960 sqft1501 N Beeline Hwy Unit 2, Payson, AZ 85541For SaleMLS ID #94271, Tamra Lee Ulmer, ARIZONA RESOURCE REALTY. CAAR
- $282,0002 bd2 ba1.1k sqft1115 W Driftwood Dr, Payson, AZ 85541For SaleMLS ID #94342, Julie Labonte, SOUTHWEST MOUNTAIN REALTY, LLC. CAAR
- $230,0001 bd1 ba1k sqft312 W ROUNDUP Road, Payson, AZ 85541For SaleMLS ID #7049443, Ray Morales, Phoenician Ventures LLC. ARMLS
- $315,0003 bd2 ba1.5k sqft104 W Timber Cir, Payson, AZ 85541For SaleMLS ID #93696, Cassandra A Hendricks, Forest Realty Group. CAAR
