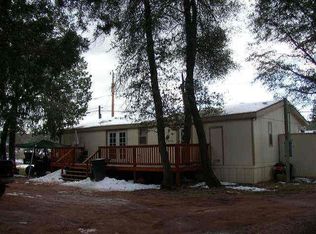
Comfort and space meet in this 1680sqft manufactured home. When you walk into the large living room, it has new carpet, built in cabinet, wood burning fireplace and so much light from all the windows. Kitchen has almost new cabinets, countertops, sink, electric range and dishwasher. Kitchen-Dining combo and vinyl plank flooring. Split floor plan with spacious Master bedroom has extra space for a sitting area or potential closet. Bathroom has a tub-shower and double vanity. Two additional bedrooms and guest bathroom and a laundry room, include the washer and dryer. Nice sized backyard has privacy fence comprised of metal, wood and chain link. Circular driveway. Home is within walking distance to Payson Elementary School. There is also a metal roof and central heating and cooling. Seller has never lived in the home. Tie-downs added June 2026. Buyer to rely on due diligence. Home is being sold in as-is condition and will require finishing work.
Pending
$239,000
312A E Airline Blvd, Payson, AZ 85541
3beds
1,680sqft
Manufactured Home
Built in 1979
10,018 Square Feet Lot
$226,000 Zestimate®
$142/sqft
$-- HOA
What's special
Wood burning fireplaceSplit floor planKitchen-dining comboNew carpetGuest bathroomTwo additional bedroomsCentral heating and cooling
- 119 days
- 62
- 0
Zillow last checked:
Listing updated:
Listed by:
Deborah A Rose 928-478-2000,
Realty ONE Group
Source: CAAR,MLS#: 94196
Facts & features
Interior
Bedrooms & bathrooms
- Bedrooms: 3
- Bathrooms: 2
- Full bathrooms: 2
Heating
- Electric, Forced Air
Cooling
- Central Air
Appliances
- Laundry: Laundry Room
Features
- Kitchen-Dining Combo
- Flooring: Carpet, Wood, Vinyl
- Has basement: No
- Has fireplace: Yes
- Fireplace features: Living Room
Interior area
- Total structure area: 1,680
- Total interior livable area: 1,680 sqft
Property
Parking
- Parking features: No Garage
- Has carport: Yes
Features
- Patio & porch: Porch
- Exterior features: Dog Run
- Fencing: Chain Link,Wood
Lot
- Size: 10,018 Square Feet
- Dimensions: 100 x 100
Details
- Parcel number: 30241146
- Zoning: R1-10-MH
Construction
Type & style
- Home type: MobileManufactured
- Property subtype: Manufactured Home
Materials
- Wood Frame, Wood Siding
- Roof: Metal
Condition
- Year built: 1979
Utilities & green energy
- Water: In Payson City Limits
Community & HOA
Community
- Subdivision: Payson Woodlands 1 & 2
Location
- Region: Payson
Financial & listing details
- Price per square foot: $142/sqft
- Annual tax amount: $820
- Date on market: 6/22/2026
- Listing terms: Cash,Conventional
- Body type: Double Wide
Estimated market value
$226,000
$215,000 - $237,000
Not available
Price history
| Date | Event | Price |
|---|---|---|
| 9/9/2026 | Pending sale | $239,000$142/sqft |
Source:  CAAR #94196 Report a problem CAAR #94196 Report a problem | ||
| 6/22/2026 | Listed for sale | $239,000$142/sqft |
Source: CAAR #94196 Report a problem | ||
| 6/16/2026 | Pending sale | $239,000$142/sqft |
Source: CAAR #94196 Report a problem | ||
| 6/12/2026 | Listed for sale | $239,000$142/sqft |
Source: CAAR #94196 Report a problem | ||
Public tax history
Tax history is unavailable.
Monthly payment
Climate risks
Neighborhood: 85541
Similar homes
- $295,0003 bd2 ba1.2k sqft910 N Matterhorn Rd, Payson, AZ 85541For Sale

 MLS ID #94720, Patrick Prest, PREST REALTY. CAAR
 - $239,0004 bd2 ba1.6k sqft103 W Evergreen Cir, Payson, AZ 85541For Sale
 MLS ID #94566, Deborah A Rose, Realty ONE Group. CAAR
 - $265,0003 bd2 ba1.4k sqft117 N Lakeshore Rd, Payson, AZ 85541For Sale
 MLS ID #94707, Kathy A Justesen, HomeSmart Pros. CAAR
 - $225,0002 bd2 ba1k sqft510 E Evergreen St, Payson, AZ 85541For Sale
 MLS ID #94590, Steven Barnaby, EXP Realty, LLC - PEORIA. CAAR
 - $270,0003 bd2 ba1.1k sqft703 W Colt Cir, Payson, AZ 85541For SaleMLS ID #94181, Don 'Junior' Queen, Real Broker. CAAR
- $299,9003 bd2 ba1.4k sqft305 E Eidelweiss Cir, Payson, AZ 85541For SaleMLS ID #93594, Kimberly A Anderson, REALTY EXECUTIVES ARIZONA TERR. CAAR
- $285,0002 bd2 ba1.2k sqft607 E Drowsey Cir, Payson, AZ 85541For SaleMLS ID #94697, Kimberly A Anderson, REALTY EXECUTIVES ARIZONA TERR. CAAR
- $273,0002 bd2 ba840 sqft100 W Pinon Cir, Payson, AZ 85541For SaleMLS ID #94331, Yessenia Storing, Delex Realty, LLC. CAAR
- $239,0002 bd2 ba960 sqft1501 N Beeline Hwy Unit 2, Payson, AZ 85541For SaleMLS ID #94271, Tamra Lee Ulmer, ARIZONA RESOURCE REALTY. CAAR
- $289,9003 bd2 ba1.3k sqft7627 N Mesa Vista Dr E, Payson, AZ 85541For SaleMLS ID #94490, Richard Pfister, Delex Realty, LLC. CAAR
- $269,0002 bd2 ba876 sqft1306 N Woodland Dr, Payson, AZ 85541For SaleMLS ID #94339, Jim Jakubek, Berkshire Hathaway HomeServices Advantage Realty - PAYSON. CAAR
- $270,0002 bd2 ba980 sqft110 E Pine St, Payson, AZ 85541For SaleMLS ID #94280, Yessenia Storing, Delex Realty, LLC. CAAR
- $299,0003 bd2 ba1.2k sqft303 W Roundup Rd, Payson, AZ 85541For SaleMLS ID #94546, Rory R Huff, ERA YOUNG REALTY-PAYSON. CAAR
- $274,9003 bd2 ba1k sqft1206 N Apache Ln, Payson, AZ 85541For SaleMLS ID #94405, Harrison R. Dehaan, PAYSON HOMES & LAND. CAAR
- $231,9002 bd2 ba1.3k sqft905 N Beeline Hwy Unit 17, Payson, AZ 85541For SaleMLS ID #93872, Kimberly A Anderson, REALTY EXECUTIVES ARIZONA TERR. CAAR
- $345,0003 bd2 ba1.5k sqft124 S Birchwood Cir, Payson, AZ 85541For SaleMLS ID #94651, Jeremy R Manning, Realty One Group. CAAR
