This well-maintained multi-family property features two existing homes on a level 0.20-acre, fully fenced and gated lot zoned R3-MH, allowing up to three homes on the property. Potential rental income is $2,200 per month, making this an excellent investment or owner-occupant opportunity.
The beautifully landscaped property offers mature shade trees, meadow views, low maintenance, and a quiet neighborhood just minutes from downtown, schools, shopping, and restaurants.
The Main House, currently rented, offers approximately 640± sq. ft. of living space plus 225± sq. ft. of screened in and covered porches. This cabin was built to thoughtfully integrated into 2 large slab and stick built additions for a bedroom and living room, a pristine original insulated four-season Liberty Coach Company, Inc, Spence Craft 1957 Mobile Home (approximately 284± sq. ft.) manufactured in Bremen Indiana by Craftsmen home builders. It features a bright eat-in kitchen, full bath, spacious living room, large bedroom with built-in wardrobe and drawers, full bath, inside laundry, and beautiful meadow views. Recent upgrades include two mini-split systems, a central propane furnace, hot water heater, and an airtight wood-burning stove.
The Guest House/Studio is a stick-built approximately 240± sq. ft. completely remodeled in 2023. It features wood flooring, a new kitchenette and living area, a bedroom large enough for a queen-size bed, ¾ bath, mini-split heating and cooling system, a 15-gallon hot water heater, abundant natural light, and peaceful meadow views.
Both homes live much larger than their square footage suggests. Whether you're looking for rental income, multi-generational living, or future development potential, this unique property offers exceptional value. Come experience this charming property tucked away on a quiet, tree-lined street in one of downtown Payson's most desirable neighborhoods.
Active
$289,000
1306 N Woodland Dr, Payson, AZ 85541
2beds
876sqft
:
Get pre-qualified$1,820/mo
Single Family Residence
Built in 1988
8,712 Square Feet Lot
$279,600 Zestimate®
$330/sqft
$-- HOA
What's special
Meadow viewsAirtight wood-burning stoveBright eat-in kitchenPeaceful meadow viewsMature shade treesAbundant natural lightCentral propane furnace
- 13 days |
- 998 |
- 37 |
Likely to sell faster than
Zillow last checked:
Listing updated:
Listed by:
Jim Jakubek 928-951-0679,
Berkshire Hathaway HomeServices Advantage Realty - PAYSON
Source: CAAR,MLS#: 94339
Facts & features
Interior
Bedrooms & bathrooms
- Bedrooms: 2
- Bathrooms: 2
- Full bathrooms: 1
- 3/4 bathrooms: 1
Rooms
- Room types: Foyer/Entry, In Law Quarters
Heating
- Electric, Forced Air, Heat Pump, Propane, Split System
Cooling
- Split System
Appliances
- Included: Dryer, Washer
- Laundry: Laundry Room
Features
- Breakfast Bar, Eat-in Kitchen, Kitchen-Dining Combo, Master Main Floor, In-Law Floorplan
- Flooring: Carpet, Tile, Wood, Concrete
- Has basement: No
- Has fireplace: Yes
- Fireplace features: Wood Burning Stove
Interior area
- Total structure area: 876
- Total interior livable area: 876 sqft
Video & virtual tour
Property
Features
- Levels: One
- Stories: 1
- Patio & porch: Covered, Covered Patio, Screened Porch/Deck
- Fencing: Chain Link,Wood,Security
- Has view: Yes
- View description: Trees/Woods
Lot
- Size: 8,712 Square Feet
- Dimensions: 92 x 94 x 92 x 94
- Features: Landscaped, Many Trees
Details
- Additional structures: Guest Quarters
- Parcel number: 30241005C
- Zoning: R3-MH
Construction
Type & style
- Home type: SingleFamily
- Architectural style: Single Level,Cabin
- Property subtype: Single Family Residence
Materials
- Wood Frame, Log Siding, Wood Siding
- Roof: Asphalt
Condition
- Year built: 1988
Utilities & green energy
- Water: In Payson City Limits
Community & HOA
Community
- Security: Smoke Detector(s)
- Subdivision: Rancho Del Tonto
Location
- Region: Payson
Financial & listing details
- Price per square foot: $330/sqft
- Tax assessed value: $102,551
- Annual tax amount: $841
- Date on market: 7/11/2026
- Listing terms: Cash,1031 Exchange
- Road surface type: Asphalt
Estimated market value
$279,600
$266,000 - $294,000
$1,333/mo
Price history
| Date | Event | Price |
|---|---|---|
| 7/10/2026 | Listed for sale | $289,000$330/sqft |
Source:  CAAR #94336 Report a problem CAAR #94336 Report a problem | ||
| 7/9/2026 | Listing removed | $289,000$330/sqft |
Source: CAAR #94095 Report a problem | ||
| 5/23/2026 | Listed for sale | $289,000+362.4%$330/sqft |
Source: CAAR #94095 Report a problem | ||
| 4/17/2023 | Sold | $62,500-3.8%$71/sqft |
Source: CAAR #88157 Report a problem | ||
| 3/28/2023 | Pending sale | $65,000-62.2%$74/sqft |
Source: CAAR #88157 Report a problem | ||
| 5/11/2008 | Listing removed | $172,000$196/sqft |
Source: Number1Expert #52381 Report a problem | ||
| 4/25/2008 | Listed for sale | $172,000$196/sqft |
Source: Number1Expert #52381 Report a problem | ||
Public tax history
| Year | Property taxes | Tax assessment |
|---|---|---|
| 2026 | $863 +3.8% | $10,255 +15.8% |
| 2025 | $831 +3.3% | $8,856 +14.8% |
| 2024 | $805 +5.8% | $7,715 |
| 2023 | $761 +6.5% | -- |
| 2022 | $714 -58.4% | -- |
| 2021 | $1,719 +3.6% | -- |
| 2019 | $1,659 +2.7% | -- |
| 2018 | $1,616 +0.3% | -- |
| 2017 | $1,612 | -- |
| 2016 | $1,612 +2% | -- |
| 2015 | $1,580 | -- |
| 2014 | -- | -- |
| 2013 | -- | $4,280 -10.7% |
| 2012 | -- | $4,793 +7.8% |
| 2011 | -- | $4,448 -8.9% |
| 2010 | -- | $4,881 +78.6% |
| 2009 | -- | $2,733 |
| 2008 | $318 | -- |
| 2007 | -- | -- |
| 2006 | $266 | -- |
| 2005 | -- | -- |
| 2004 | -- | -- |
| 2003 | -- | -- |
| 2002 | -- | -- |
Find assessor info on the county website
Monthly payment
Est. payment
Payment breakdown
Explore the cost of this home by adjusting the details. Changes won't be saved.Climate risks
Neighborhood: 85541
Nearby schools
GreatSchools rating
- NAPayson Elementary SchoolGrades: K-2Distance: 0.3 mi
- 5/10Rim Country Middle SchoolGrades: 6-8Distance: 1.5 mi
- 4/10Payson High SchoolGrades: 9-12Distance: 1.6 mi
- $299,9003 bd2 ba1.3k sqft1315 N Woodland Dr, Payson, AZ 85541For Sale

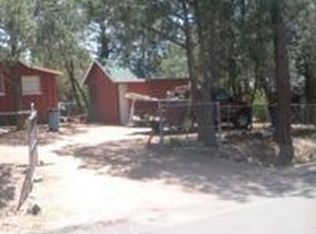
- $529,6003 bd3 ba1.9k sqft1304 N Woodland Dr, Payson, AZ 85541Off Market
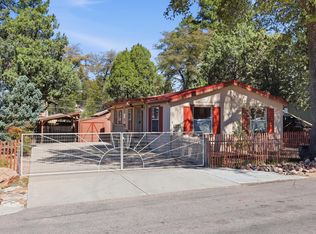
- $300,0002 bd2 ba1.1k sqft1317 N Woodland Dr, Payson, AZ 85541Sold
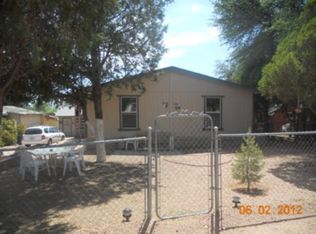
- $219,3003 bd1 ba1k sqft1302 N Woodland Dr, Payson, AZ 85541Off Market
- $112,800-- bd-- ba312 sqft208 E Rancho Rd, Payson, AZ 85541Off Market
- $197,800-- bd-- ba720 sqft1313 N Woodland Dr, Payson, AZ 85541Off Market
- $219,100-- bd-- ba672 sqft1319 N Woodland Dr, Payson, AZ 85541Off Market
- $76,473-- bd-- ba-- sqft210 E Rancho Rd, Payson, AZ 85541Off Market
A local agent can set up tours, give advice and negotiate with sellers.
Similar homes
- $279,0002 bd1 ba704 sqft1504 N Curtiss Cir, Payson, AZ 85541For Sale

 MLS ID #94176, Phil Hopkins, Desert 2 Mountain Realty. CAAR
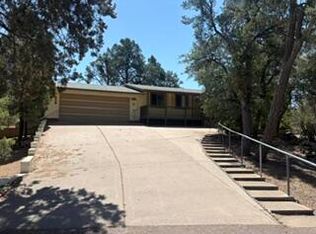
 - $285,0002 bd2 ba1k sqft608 E Fir Cir, Payson, AZ 85541For Sale
 MLS ID #94338, Gino Ater, REALTY EXECUTIVES ARIZONA TERR. CAAR
 - $--2 bd2 ba1.2k sqft1304 N William Tell Cir, Payson, AZ 85541Auction
 Auction.com 2
 - $299,0002 bd2 ba838 sqft704 N Granite Dr, Payson, AZ 85541For Sale
 MLS ID #94147, Phil Hopkins, Desert 2 Mountain Realty. CAAR
 - $279,9002 bd2 ba1.1k sqft302 E Zurich Dr, Payson, AZ 85541For SaleMLS ID #93875, Tamra Lee Ulmer, ARIZONA RESOURCE REALTY. CAAR
- $285,9002 bd2 ba1.2k sqft1406 N Matterhorn Rd, Payson, AZ 85541For SaleMLS ID #93666, Gary Cordell, Delex Realty, LLC. CAAR
- $285,0002 bd2 ba1.2k sqft303 E Sherwood Dr, Payson, AZ 85541For SaleMLS ID #94244, Lacy Wells, COLDWELL BANKER BISHOP REALTY - PAYSON. CAAR
- $287,0002 bd2 ba960 sqft1501 N Beeline Hwy Unit 2, Payson, AZ 85541For SaleMLS ID #94271, Tamra Lee Ulmer, ARIZONA RESOURCE REALTY. CAAR
- $305,0002 bd2 ba1.2k sqft607 E Drowsey Cir, Payson, AZ 85541For SaleMLS ID #93008, Audrey P Hogue, My Home Group Real Estate, LLC. CAAR
- $273,0002 bd2 ba840 sqft100 W Pinon Cir, Payson, AZ 85541For SaleMLS ID #94331, Yessenia Storing, Delex Realty, LLC. CAAR
- $300,0002 bd1 ba720 sqft417 E Forest Dr, Payson, AZ 85541For SaleMLS ID #93978, Claudia Robles Rodriguez, COLDWELL BANKER BISHOP REALTY - PAYSON. CAAR
- $317,0002 bd1 ba816 sqft806 N Ponderosa Cir, Payson, AZ 85541For SaleMLS ID #94047, Holly Marcus, HomeSmart. CAAR
- $265,0002 bd2 ba1.1k sqft1106 N William Tell Circle, Payson, AZ 85541For SaleMLS ID #6993526, Michael Jeklinski, Jr, Mutual Property Advisors, LLC. ARMLS
- $289,9002 bd1 ba1k sqft913 E Lone Pine Cir, Payson, AZ 85541For SaleMLS ID #93819, Katie Wakefield, REALTY EXECUTIVES ARIZONA TERR. CAAR
- $285,0002 bd1 ba1.1k sqft8169 W GUNSIGHT Ridge, Payson, AZ 85541For SaleMLS ID #7048890, Marcus A. Hinojosa, United Real Estate Specialists. ARMLS
- $289,0002 bd1 ba932 sqft2803 W Nicklaus Dr, Payson, AZ 85541For SaleMLS ID #94202, Christopher Wakefield, REALTY EXECUTIVES ARIZONA TERR. CAAR
- $282,0002 bd2 ba1.1k sqft1115 W Driftwood Dr, Payson, AZ 85541For SaleMLS ID #94342, Julie Labonte, SOUTHWEST MOUNTAIN REALTY, LLC. CAAR
- $299,0002 bd2 ba1.2k sqft603 E Evergreen St, Payson, AZ 85541For SaleMLS ID #93814, Brie A Teyechea, Opportunity 2 Own Real Estate. CAAR
- $285,0002 bd2 ba1k sqft310 E Cherry St, Payson, AZ 85541For SaleMLS ID #93900, Phil Hopkins, Desert 2 Mountain Realty. CAAR
- $285,0002 bd2 ba980 sqft110 E Pine St, Payson, AZ 85541For SaleMLS ID #94280, Yessenia Storing, Delex Realty, LLC. CAAR
