This Well-Maintained Block-Set Home features a NEW METAL ROOF and gutters (just 2 years old) and numerous quality upgrades throughout. A professionally Remodeled Kitchen is the heart of the home, showcasing an extra deep ''Farm House'' Style Sink and an impressive oversize ''Butcher Block'' Breakfast Bar that is perfect for entertaining and opens seamlessly into the spacious living room, dining room, and kitchen areas. This desirable Split Bedroom Floorplan offers both privacy and comfortable everyday living.
The Primary Bedroom Suite with generous closet space, ceiling fan, and modern finishes sports a beautiful dual entry Remodeled Master Bath with a luxurious oversized glass walk in shower with a ceiling mounted ''Rain Fall'' showerhead. Additional upgrades include ceiling fans throughout, energy efficient electric Mini-Split System A/C and Heat Pump climate control (4 years old), back up propane furnace heating, newly installed Rheem hot water heater, gas range/oven, large capacity LG washer and dryer (3 years old), and two of the three bedrooms are roomy enough to be called dual masters.
Step outside to enjoy the fully fenced Spacious Back Yard enclosed with a 6' Cedar Privacy Fence and a stick-built storage shed with electric or come relax on the New Redwood Front Porch and low maintenance front yard ready for morning coffee or just ''sittin'' and watching the world go by. This home is Located in a Desirable Neighborhood in The Woodlands subdivision, on a quiet street with lots of shade trees, walking distance to schools, shops, and several churches. Whether you're looking for a full-time residence, retirement home, investment property, or seasonal get away, this home offers comfort, style, and exceptional value.
Active
$299,900
1315 N Woodland Dr, Payson, AZ 85541
3beds
1,344sqft
Manufactured Home
Built in 1997
6,098 Square Feet Lot
$293,000 Zestimate®
$223/sqft
$-- HOA
What's special
Modern finishesDesirable split bedroom floorplanProfessionally remodeled kitchenLow maintenance front yardNew redwood front porchCeiling fans throughoutCeiling fan
- 15 days |
- 1,199 |
- 69 |
Likely to sell faster than
Zillow last checked:
Listing updated:
Listed by:
Jim Jakubek 928-951-0679,
Berkshire Hathaway HomeServices Advantage Realty - PAYSON
Source: CAAR,MLS#: 94364
Facts & features
Interior
Bedrooms & bathrooms
- Bedrooms: 3
- Bathrooms: 2
- Full bathrooms: 1
- 3/4 bathrooms: 1
Heating
- Electric, Forced Air, Heat Pump, Propane, Split System
Cooling
- Ceiling Fan(s), Split System
Appliances
- Included: Dryer, Washer
- Laundry: Laundry Room
Features
- No Interior Steps, Breakfast Bar, Eat-in Kitchen, Kitchen-Dining Combo, Vaulted Ceiling(s), Pantry, Master Main Floor, Kitchen Island
- Flooring: Carpet, Wood, Vinyl
- Windows: Double Pane Windows
- Has basement: No
Interior area
- Total structure area: 1,344
- Total interior livable area: 1,344 sqft
Property
Features
- Levels: One
- Stories: 1
- Patio & porch: Covered
- Exterior features: Storage, Dog Run
- Fencing: Chain Link,Partial,Wood,Security
- Has view: Yes
- View description: Trees/Woods
Lot
- Size: 6,098 Square Feet
- Dimensions: 63 x 97 x 63 x 97
- Features: Many Trees
Details
- Additional structures: Storage/Utility Shed
- Parcel number: 30241192
- Zoning: Residential
Construction
Type & style
- Home type: MobileManufactured
- Architectural style: Single Level,Ranch
- Property subtype: Manufactured Home
Materials
- Wood Frame, Metal Siding, HardiPlank Type
- Roof: Metal
Condition
- Year built: 1997
Utilities & green energy
- Water: In Payson City Limits
Community & HOA
Community
- Security: Smoke Detector(s)
- Subdivision: Rancho Del Tonto
Location
- Region: Payson
Financial & listing details
- Price per square foot: $223/sqft
- Tax assessed value: $102,813
- Annual tax amount: $704
- Date on market: 7/17/2026
- Listing terms: Cash,Conventional,1031 Exchange,FHA,VA Loan
- Road surface type: Asphalt
- Body type: Double Wide
Estimated market value
$293,000
$278,000 - $308,000
$1,939/mo
Price history
| Date | Event | Price |
|---|---|---|
| 7/17/2026 | Listed for sale | $299,900+50%$223/sqft |
Source:  CAAR #94364 Report a problem CAAR #94364 Report a problem | ||
| 8/16/2021 | Sold | $200,000+336.7%$149/sqft |
Source: Public Record Report a problem | ||
| 4/18/2013 | Sold | $45,800-20%$34/sqft |
Source:  WMAOR #115285 Report a problem WMAOR #115285 Report a problem | ||
| 11/27/2012 | Price change | $57,250-7.7%$43/sqft |
Source: Arizona Resource Realty #4833385 Report a problem | ||
| 10/13/2012 | Listed for sale | $62,000+13.5%$46/sqft |
Source: Arizona Resource Realty #4833385 Report a problem | ||
| 6/22/2012 | Sold | $54,640-44.2%$41/sqft |
Source: Public Record Report a problem | ||
| 4/8/2004 | Sold | $98,000$73/sqft |
Source:  ARMLS #2003902 Report a problem ARMLS #2003902 Report a problem | ||
Public tax history
| Year | Property taxes | Tax assessment |
|---|---|---|
| 2026 | $704 +4% | $10,281 +12.3% |
| 2025 | $678 +3.6% | $9,154 +9.2% |
| 2024 | $654 -10.4% | $8,386 |
| 2023 | $730 +4.4% | -- |
| 2022 | $699 +4.1% | -- |
| 2021 | $672 +9.5% | -- |
| 2019 | $614 +2% | -- |
| 2018 | $602 +1.4% | -- |
| 2017 | $593 | -- |
| 2016 | $593 +3.2% | -- |
| 2015 | $575 | -- |
| 2014 | -- | -- |
| 2013 | -- | $4,897 +118.3% |
| 2012 | -- | $2,243 -15.5% |
| 2011 | -- | $2,653 -50% |
| 2010 | -- | $5,307 |
| 2009 | -- | -- |
| 2008 | $215 | -- |
| 2007 | -- | -- |
| 2006 | $246 | -- |
| 2005 | -- | -- |
| 2004 | -- | -- |
| 2003 | -- | -- |
| 2002 | -- | -- |
Find assessor info on the county website
Monthly payment
Climate risks
Neighborhood: 85541
Nearby schools
GreatSchools rating
- NAPayson Elementary SchoolGrades: K-2Distance: 0.3 mi
- 5/10Rim Country Middle SchoolGrades: 6-8Distance: 1.5 mi
- 4/10Payson High SchoolGrades: 9-12Distance: 1.6 mi
- $300,0002 bd2 ba1.1k sqft1317 N Woodland Dr, Payson, AZ 85541Sold
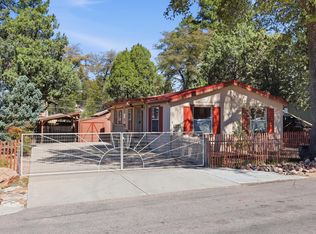
- $186,100-- bd-- ba720 sqft1313 N Woodland Dr, Payson, AZ 85541Off Market
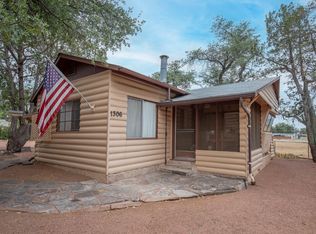
- $289,0002 bd2 ba876 sqft1306 N Woodland Dr, Payson, AZ 85541For Sale
- $209,000-- bd-- ba672 sqft1319 N Woodland Dr, Payson, AZ 85541Off Market
- $308,1971 bd1 ba872 sqft209 E Airline Blvd, Payson, AZ 85541Sold
- $526,5003 bd3 ba1.9k sqft1304 N Woodland Dr, Payson, AZ 85541Off Market
- $418,0004 bd3 ba1.6k sqft203 E Airline Blvd, Payson, AZ 85541Off Market
- $173,0003 bd2 ba880 sqft1321 N Woodland Dr, Payson, AZ 85541Off Market
A local agent can set up tours, give advice and negotiate with sellers.
Similar homes
- $289,9003 bd2 ba1k sqft1206 N Apache Ln, Payson, AZ 85541For Sale

 MLS ID #94405, Harrison R. Dehaan, PAYSON HOMES & LAND. CAAR
 - $329,0003 bd2 ba1.4k sqft305 E Eidelweiss Cir, Payson, AZ 85541For Sale
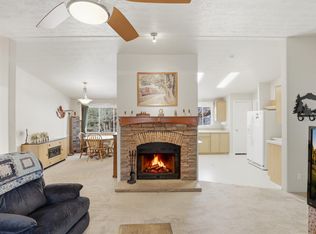 MLS ID #93594, Kimberly A Anderson, REALTY EXECUTIVES ARIZONA TERR. CAAR
 - $298,0004 bd2 ba1.4k sqft1302 N Matterhorn Rd, Payson, AZ 85541For Sale
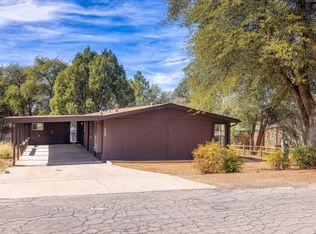 MLS ID #93509, Brian C Inman, REALTY EXECUTIVES ARIZONA TERRITORY - PAYSON 3. CAAR
 - $285,0002 bd2 ba1.2k sqft303 E Sherwood Dr, Payson, AZ 85541For Sale
 MLS ID #94244, Lacy Wells, COLDWELL BANKER BISHOP REALTY - PAYSON. CAAR
 - $364,9003 bd2 ba1.4k sqft1403 N Woodland Dr, Payson, AZ 85541For SaleMLS ID #94438, Andrea Christianson, COLDWELL BANKER BISHOP REALTY - PAYSON. CAAR
- $315,0003 bd2 ba1.5k sqft104 W Timber Cir, Payson, AZ 85541For SaleMLS ID #93696, Cassandra A Hendricks, Forest Realty Group. CAAR
- $285,9002 bd2 ba1.2k sqft1406 N Matterhorn Rd, Payson, AZ 85541For SaleMLS ID #93666, Gary Cordell, Delex Realty, LLC. CAAR
- $345,0004 bd2 ba1.1k sqft124 S BIRCHWOOD Circle, Payson, AZ 85541For SaleMLS ID #7061144, Jeremy R Manning, Realty ONE Group. ARMLS
- $--3 bd2 ba1.6k sqft410 W Saint Moritz Dr, Payson, AZ 85541AuctionXome
- $299,9003 bd2 ba1.7k sqft301 N Budweiser Cir, Payson, AZ 85541For SaleMLS ID #93220, Grant A Tayrien, A.T. Meridian Real Estate. CAAR
- $315,0003 bd2 ba1.2k sqft609 W Barnum Cir, Payson, AZ 85541For SaleMLS ID #93429, Rory R Huff, ERA YOUNG REALTY-PAYSON. CAAR
- $299,9992 bd2 ba1.3k sqft207 N Kodz Rd, Payson, AZ 85541For SaleMLS ID #93901, Ann M Price, ERA YOUNG REALTY-PAYSON. CAAR
- $299,0002 bd2 ba1.3k sqft900 W Granada Way, Payson, AZ 85541For SaleMLS ID #94340, Jaimee Hilgendorf, HomeSmart Pros. CAAR
- $289,0002 bd2 ba876 sqft1306 N Woodland Dr, Payson, AZ 85541For SaleMLS ID #94339, Jim Jakubek, Berkshire Hathaway HomeServices Advantage Realty - PAYSON. CAAR
- $296,0003 bd2 ba1.4k sqft503 W JOHNSON Drive, Payson, AZ 85541For SaleMLS ID #7011503, Erik Cooper, Success Property Brokers. ARMLS
- $325,0003 bd2 ba1.8k sqft1209 W Birchwood Rd, Payson, AZ 85541For SaleMLS ID #94396, Deborah A Rose, Realty ONE Group. CAAR
- $239,0003 bd2 ba1.6k sqft312A E Airline Blvd, Payson, AZ 85541For SaleMLS ID #94196, Deborah A Rose, Realty ONE Group. CAAR
- $334,9003 bd2 ba1.4k sqft602 N Manzanita Dr, Payson, AZ 85541For SaleMLS ID #93568, Kathy A Justesen, HomeSmart Pros. CAAR
- $316,5002 bd2 ba1.3k sqft114 S Pinecrest Rd, Payson, AZ 85541For SaleMLS ID #94359, Catherine (Cathy) D Waz, EXP Realty, LLC - PEORIA. CAAR
- $270,0003 bd2 ba1.1k sqft703 W Colt Cir, Payson, AZ 85541For SaleMLS ID #94181, Don 'Junior' Queen, Real Broker. CAAR
