Enjoy comfortable single-level living in this charming 2-bedroom, 2-bath condo, complete with a private fenced patio accessible directly from the spacious primary bedroom. The open-concept design features vaulted ceilings, abundant natural light, and a cozy gas fireplace. The well-equipped kitchen offers an eat-in dining area, a breakfast bar, and a refrigerator.
The guest bathroom is a full bath, while the primary suite includes a convenient ¾ bath with a walk-in shower. The entire property is fully fenced, providing added privacy and peace of mind.
Each unit includes one covered parking space plus additional uncovered parking. Live stress-free with an HOA that takes care of exterior maintenance, landscaping, trash, and sewer services.
Active
Price cut: $10K (8/28)
$260,000
1501 N Beeline Hwy Unit 66, Payson, AZ 85541
2beds
960sqft
Condominium
Built in 2000
-- sqft lot
$-- Zestimate®
$271/sqft
$230/mo HOA
What's special
Cozy gas fireplaceOpen-concept designWell-equipped kitchenAbundant natural lightBreakfast barEat-in dining areaVaulted ceilings
- 318 days
- 243
- 15
Zillow last checked:
Listing updated:
Listed by:
Jim Jakubek 928-951-0679,
Berkshire Hathaway HomeServices Advantage Realty - PAYSON
Source: CAAR,MLS#: 93201
Facts & features
Interior
Bedrooms & bathrooms
- Bedrooms: 2
- Bathrooms: 2
- Full bathrooms: 1
- 3/4 bathrooms: 1
Heating
- Electric, Forced Air, Heat Pump
Cooling
- Ceiling Fan(s), Central Air, Heat Pump
Appliances
- Laundry: In Hall
Features
- Vaulted Ceiling(s), Eat-in Kitchen, Breakfast Bar
- Flooring: Carpet, Tile, Concrete, Vinyl
- Windows: Double Pane Windows
- Has basement: No
- Has fireplace: Yes
- Fireplace features: Great Room
Interior area
- Total structure area: 960
- Total interior livable area: 960 sqft
Property
Parking
- Total spaces: 1
- Parking features: Carport
- Carport spaces: 1
Features
- Exterior features: Drip System
- Fencing: Wood
Lot
- Size: 871 Square Feet
- Features: Cul-De-Sac, Landscaped
Details
- Parcel number: 30240166
- Zoning: residential
Construction
Type & style
- Home type: Condo
- Architectural style: Contemporary
- Property subtype: Condominium
Materials
- Wood Frame, Wood Siding
Condition
- Year built: 2000
Utilities & green energy
- Water: In Payson City Limits
Community & HOA
Community
- Subdivision: Northwoods Condos
HOA
- Has HOA: Yes
- HOA fee: $230 monthly
Location
- Region: Payson
Financial & listing details
- Price per square foot: $271/sqft
- Tax assessed value: $205,136
- Annual tax amount: $1,101
- Date on market: 5/19/2026
- Listing terms: Cash,Conventional,FHA,VA Loan
Estimated market value
Not available
Estimated sales range
Not available
Not available
Price history
| Date | Event | Price |
|---|---|---|
| 8/28/2026 | Price change | $260,000-3.7%$271/sqft |
Source:  CAAR #93201 Report a problem CAAR #93201 Report a problem | ||
| 6/27/2026 | Listed for sale | $270,000-10%$281/sqft |
Source: CAAR #93201 Report a problem | ||
| 12/10/2025 | Listed for sale | $300,000+75.4%$313/sqft |
Source: CAAR #93201 Report a problem | ||
| 9/25/2020 | Sold | $171,000+1.5%$178/sqft |
Source: Public Record Report a problem | ||
| 9/12/2020 | Pending sale | $168,500$176/sqft |
Source: ERA YOUNG REALTY-PAYSON #83278 Report a problem | ||
| 9/8/2020 | Listed for sale | $168,500+2.1%$176/sqft |
Source: ERA YOUNG REALTY-PAYSON #83278 Report a problem | ||
| 5/25/2006 | Sold | $165,000$172/sqft |
Source:  ARMLS #2480421 Report a problem ARMLS #2480421 Report a problem | ||
Public tax history
| Year | Property taxes | Tax assessment |
|---|---|---|
| 2026 | $1,101 +4.6% | $20,514 +2.9% |
| 2025 | $1,052 +3.6% | $19,937 +6.7% |
| 2024 | $1,016 +3.5% | $18,682 |
| 2023 | $982 +6.3% | -- |
| 2022 | $923 -9.7% | -- |
| 2021 | $1,022 +9.5% | -- |
| 2019 | $934 +1.7% | -- |
| 2018 | $918 -2.3% | -- |
| 2017 | $940 | -- |
| 2016 | $940 -14.3% | -- |
| 2015 | $1,096 | -- |
| 2014 | -- | -- |
| 2012 | -- | $11,617 -5.6% |
| 2011 | -- | $12,307 -1% |
| 2010 | -- | $12,428 |
| 2009 | -- | -- |
| 2008 | $892 | -- |
| 2007 | -- | -- |
| 2006 | $864 | -- |
| 2005 | -- | -- |
| 2004 | -- | -- |
| 2003 | -- | -- |
| 2002 | -- | -- |
Find assessor info on the county website
Monthly payment
Est. payment
Payment breakdown
Explore the cost of this home by adjusting the details. Changes won't be saved.Climate risks
Neighborhood: 85541


Similar homes
- $239,0002 bd2 ba960 sqft1501 N Beeline Hwy Unit 2, Payson, AZ 85541For Sale
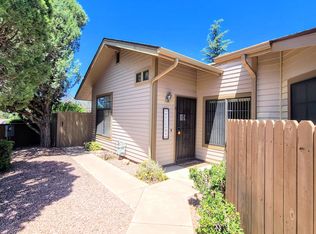
 MLS ID #94271, Tamra Lee Ulmer, ARIZONA RESOURCE REALTY. CAAR
 - $225,0002 bd2 ba1.3k sqft905 N Beeline Hwy Unit 15, Payson, AZ 85541For Sale
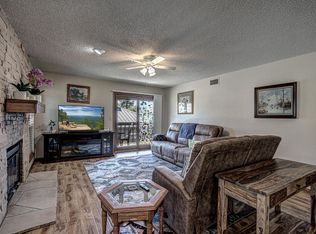 MLS ID #93942, Jim Jakubek, Berkshire Hathaway HomeServices Advantage Realty - PAYSON. CAAR
 - $269,0002 bd2 ba876 sqft1306 N Woodland Dr, Payson, AZ 85541For Sale
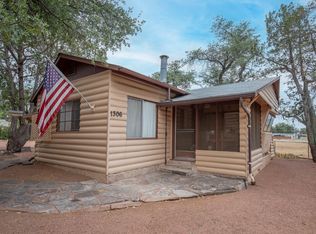 MLS ID #94339, Jim Jakubek, Berkshire Hathaway HomeServices Advantage Realty - PAYSON. CAAR
 - $231,9002 bd2 ba1.3k sqft905 N Beeline Hwy Unit 17, Payson, AZ 85541For Sale
 MLS ID #93872, Kimberly A Anderson, REALTY EXECUTIVES ARIZONA TERR. CAAR
 - $274,9992 bd1 ba1k sqft800 N Ponderosa Cir, Payson, AZ 85541For SaleMLS ID #94774, Joann Bartlett, SOUTHWEST MOUNTAIN REALTY, LLC. CAAR
- $274,9003 bd2 ba1k sqft1206 N Apache Ln, Payson, AZ 85541For SaleMLS ID #94405, Harrison R. Dehaan, PAYSON HOMES & LAND. CAAR
- $290,0002 bd2 ba1.1k sqft929 W Madera Ln, Payson, AZ 85541For SaleMLS ID #94598, Jennifer Bix, ERA YOUNG REALTY-PAYSON. CAAR
- $260,0002 bd2 ba1k sqft608 E Fir Cir, Payson, AZ 85541For SaleMLS ID #94338, Gino Ater, REALTY EXECUTIVES ARIZONA TERR. CAAR
- $295,0003 bd2 ba1.2k sqft910 N Matterhorn Rd, Payson, AZ 85541For SaleMLS ID #94720, Patrick Prest, PREST REALTY. CAAR
- $259,0002 bd1 ba700 sqft708 N Manzanita Dr, Payson, AZ 85541For SaleMLS ID #94722, Anthony Calhoun, Compass. CAAR
- $285,0002 bd2 ba1.2k sqft607 E Drowsey Cir, Payson, AZ 85541For SaleMLS ID #94697, Kimberly A Anderson, REALTY EXECUTIVES ARIZONA TERR. CAAR
- $273,0002 bd2 ba840 sqft100 W Pinon Cir, Payson, AZ 85541For SaleMLS ID #94331, Yessenia Storing, Delex Realty, LLC. CAAR
- $375,0002 bd2 ba1.2k sqft112 W Sherwood Dr, Payson, AZ 85541For SaleMLS ID #94776, Robert J Clarfield, AM/PM Realty Group LLC. CAAR
- $270,0003 bd2 ba1.1k sqft703 W Colt Cir, Payson, AZ 85541For SaleMLS ID #94181, Don 'Junior' Queen, Real Broker. CAAR
- $275,0002 bd2 ba1.3k sqft1103 W Birchwood Rd, Payson, AZ 85541For SaleMLS ID #94767, Charlie Walters, Real Estate Brokers Intl. CAAR
- $299,0003 bd2 ba1.2k sqft303 W Roundup Rd, Payson, AZ 85541For SaleMLS ID #94546, Rory R Huff, ERA YOUNG REALTY-PAYSON. CAAR
- $305,0003 bd2 ba1.2k sqft923 W Madera Ln, Payson, AZ 85541For SaleMLS ID #94628, Tamra Lee Ulmer, ARIZONA RESOURCE REALTY. CAAR
- $285,0002 bd2 ba1.3k sqft900 W Granada Way, Payson, AZ 85541For SaleMLS ID #94340, Jaimee Hilgendorf, HomeSmart Pros. CAAR
