Welcome home to this charming 2-bedroom, 2-bath residence located in the quiet Woodland Meadows neighborhood. With 1,152 square feet of comfortable living space, this home features a nicely sized eat-in kitchen, a spacious living room, and a separate dining area--perfect for everyday living or entertaining.
Natural light fills the home through dual-pane windows and skylights, while ceiling fans throughout provide year-round comfort. The primary suite includes a private bath with a relaxing garden tub and separate shower.
A versatile bonus room offers endless possibilities and could easily serve as a home office, den, hobby room, or workshop. Step outside to enjoy the covered porch and large backyard, ideal for taking in Payson's beautiful four seasons, gardening, or simply relaxing in the peaceful surroundings.
If you're looking for comfort, flexibility, and a quiet location, this home is ready to welcome you home.
Pending
$282,000
1115 W Driftwood Dr, Payson, AZ 85541
2beds
1,152sqft
Manufactured Home
Built in 1984
6,098 Square Feet Lot
$273,000 Zestimate®
$245/sqft
$-- HOA
What's special
Nicely sized eat-in kitchenSeparate showerLarge backyardSeparate dining areaCovered porchVersatile bonus roomPeaceful surroundings
- 35 days |
- 536 |
- 19 |
Zillow last checked:
Listing updated:
Listed by:
Julie Labonte,
SOUTHWEST MOUNTAIN REALTY, LLC
Source: CAAR,MLS#: 94342
Facts & features
Interior
Bedrooms & bathrooms
- Bedrooms: 2
- Bathrooms: 2
- Full bathrooms: 2
Heating
- Electric, Forced Air, Propane
Cooling
- Ceiling Fan(s), Central Air
Appliances
- Laundry: In Hall
Features
- Vaulted Ceiling(s), Breakfast Bar, Living-Dining Combo, Pantry
- Flooring: Carpet, Laminate, Wood
- Has basement: No
Interior area
- Total structure area: 1,152
- Total interior livable area: 1,152 sqft
Property
Parking
- Total spaces: 1
- Parking features: Carport
- Carport spaces: 1
Features
- Fencing: Wood
Lot
- Size: 6,098 Square Feet
Details
- Parcel number: 30401096
- Zoning: Residential/MF
Construction
Type & style
- Home type: MobileManufactured
- Property subtype: Manufactured Home
Materials
- Wood Frame, Wood Siding
Condition
- Year built: 1984
Utilities & green energy
- Water: In Payson City Limits
Community & HOA
Community
- Security: Smoke Detector(s)
- Subdivision: Woodland Meadows 1
Location
- Region: Payson
Financial & listing details
- Price per square foot: $245/sqft
- Tax assessed value: $85,551
- Annual tax amount: $834
- Date on market: 7/12/2026
- Listing terms: Cash,Conventional,FHA,VA Loan
- Body type: Double Wide
Estimated market value
$273,000
$259,000 - $287,000
$2,172/mo
Price history
| Date | Event | Price |
|---|---|---|
| 8/15/2026 | Pending sale | $282,000$245/sqft |
Source:  ARMLS #7054052 Report a problem ARMLS #7054052 Report a problem | ||
| 7/12/2026 | Listed for sale | $282,000+101.4%$245/sqft |
Source:  CAAR #94342 Report a problem CAAR #94342 Report a problem | ||
| 6/19/2018 | Sold | $140,000-5.1%$122/sqft |
Source: Public Record Report a problem | ||
| 6/15/2018 | Listed for sale | $147,500$128/sqft |
Source: HomeSmart Professionals #78248 Report a problem | ||
| 6/15/2018 | Pending sale | $147,500$128/sqft |
Source: HomeSmart Professionals #78248 Report a problem | ||
| 5/30/2018 | Listed for sale | $147,500$128/sqft |
Source: HomeSmart Professionals #78248 Report a problem | ||
| 5/30/2018 | Pending sale | $147,500$128/sqft |
Source: HomeSmart Professionals #78248 Report a problem | ||
| 5/20/2018 | Listed for sale | $147,500+12.6%$128/sqft |
Source: HomeSmart Professionals #78248 Report a problem | ||
| 12/23/2016 | Sold | $131,000-2%$114/sqft |
Source:  WMAOR #212081 Report a problem WMAOR #212081 Report a problem | ||
| 12/21/2016 | Pending sale | $133,700$116/sqft |
Source: HOMESMART-MESA #74890 Report a problem | ||
| 11/4/2016 | Price change | $133,700-0.1%$116/sqft |
Source: HomeSmart Professionals #212081 Report a problem | ||
| 8/18/2016 | Price change | $133,900-2.9%$116/sqft |
Source: Owner Report a problem | ||
| 7/2/2016 | Listed for sale | $137,900+54.9%$120/sqft |
Source: Owner Report a problem | ||
| 2/14/2014 | Sold | $89,000-5.8%$77/sqft |
Source: Public Record Report a problem | ||
| 6/21/2013 | Price change | $94,500-5.4%$82/sqft |
Source: South Beeline #63069 Report a problem | ||
| 10/24/2012 | Listed for sale | $99,900$87/sqft |
Source: South Beeline #63069 Report a problem | ||
Public tax history
| Year | Property taxes | Tax assessment |
|---|---|---|
| 2026 | $835 +3.9% | $8,555 -9.6% |
| 2025 | $803 +3.6% | $9,459 -0.4% |
| 2024 | $775 +3.5% | $9,495 |
| 2023 | $750 +6.3% | -- |
| 2022 | $705 +4.5% | -- |
| 2021 | $674 +10.3% | -- |
| 2019 | $611 -8.1% | -- |
| 2018 | $665 +20.4% | -- |
| 2017 | $552 | -- |
| 2016 | $552 +1.7% | -- |
| 2015 | $543 | -- |
| 2014 | -- | -- |
| 2013 | -- | $1,555 |
| 2012 | -- | $1,555 |
| 2011 | -- | -- |
| 2010 | -- | $5,526 |
| 2009 | -- | -- |
| 2008 | $224 | -- |
| 2007 | -- | -- |
| 2006 | -- | -- |
| 2005 | -- | -- |
| 2004 | -- | -- |
| 2003 | -- | -- |
| 2002 | -- | -- |
Find assessor info on the county website
Monthly payment
Climate risks
Neighborhood: 85541
Nearby schools
GreatSchools rating
- 5/10Julia Randall Elementary SchoolGrades: PK,2-5Distance: 0.7 mi
- NAPayson Center for Success - OnlineGrades: 7-12Distance: 0.7 mi
- 4/10Payson High SchoolGrades: 9-12Distance: 0.8 mi
- $267,3002 bd3 ba1.4k sqft1113 W Driftwood Dr, Payson, AZ 85541Off Market
- $251,7002 bd2 ba960 sqft1117 W Driftwood Dr, Payson, AZ 85541Off Market

- $277,4003 bd2 ba1.5k sqft1111 W Driftwood Dr, Payson, AZ 85541Off Market
- $271,3002 bd2 ba1.5k sqft1112 W Crestview Dr, Payson, AZ 85541Off Market
- $266,2002 bd2 ba1.3k sqft1110 W Crestview Dr, Payson, AZ 85541Off Market
- $278,6002 bd2 ba1.3k sqft1114 W Crestview Dr, Payson, AZ 85541Off Market
- $367,5002 bd2 ba2.1k sqft1119 W Driftwood Dr, Payson, AZ 85541Sold
- $221,0002 bd2 ba1k sqft1108 W Crestview Dr, Payson, AZ 85541Off Market
A local agent can set up tours, give advice and negotiate with sellers.
Similar homes
- $295,0002 bd2 ba1.3k sqft900 W Granada Way, Payson, AZ 85541For Sale
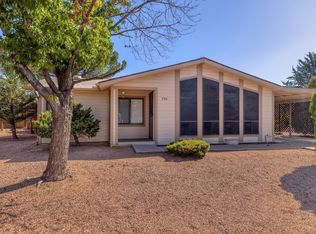
 MLS ID #94340, Jaimee Hilgendorf, HomeSmart Pros. CAAR
 - $316,5002 bd2 ba1.3k sqft114 S Pinecrest Rd, Payson, AZ 85541For Sale
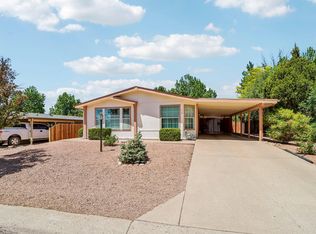 MLS ID #94359, Catherine (Cathy) D Waz, EXP Realty, LLC - PEORIA. CAAR
 - $270,0002 bd2 ba980 sqft110 E Pine St, Payson, AZ 85541For Sale
 MLS ID #94280, Yessenia Storing, Delex Realty, LLC. CAAR
 - $345,0004 bd2 ba1.5k sqft124 S BIRCHWOOD Circle, Payson, AZ 85541For Sale
 MLS ID #7061144, Jeremy R Manning, Realty ONE Group. ARMLS
 - $289,9003 bd2 ba1.3k sqft7627 N Mesa Vista Dr E, Payson, AZ 85541For SaleMLS ID #94490, Richard Pfister, Delex Realty, LLC. CAAR
- $299,9992 bd2 ba1.3k sqft207 N Kodz Rd, Payson, AZ 85541For SaleMLS ID #93901, Ann M Price, ERA YOUNG REALTY-PAYSON. CAAR
- $279,0002 bd2 ba1.2k sqft1406 N Matterhorn Rd, Payson, AZ 85541For SaleMLS ID #93666, Gary Cordell, Delex Realty, LLC. CAAR
- $315,0003 bd2 ba1.5k sqft104 W Timber Cir, Payson, AZ 85541For SaleMLS ID #93696, Cassandra A Hendricks, Forest Realty Group. CAAR
- $296,0003 bd2 ba1.4k sqft503 W JOHNSON Drive, Payson, AZ 85541For SaleMLS ID #7011503, Erik Cooper, Success Property Brokers. ARMLS
- $270,0003 bd2 ba1.1k sqft703 W Colt Cir, Payson, AZ 85541For SaleMLS ID #94181, Don 'Junior' Queen, Real Broker. CAAR
- $239,0003 bd2 ba1.6k sqft312A E Airline Blvd, Payson, AZ 85541For SaleMLS ID #94196, Deborah A Rose, Realty ONE Group. CAAR
- $289,0002 bd2 ba876 sqft1306 N Woodland Dr, Payson, AZ 85541For SaleMLS ID #94339, Jim Jakubek, Berkshire Hathaway HomeServices Advantage Realty - PAYSON. CAAR
- $289,0002 bd1 ba932 sqft2803 W Nicklaus Dr, Payson, AZ 85541For SaleMLS ID #94202, Christopher Wakefield, REALTY EXECUTIVES ARIZONA TERR. CAAR
- $210,0002 bd1 ba840 sqft210 N Kodz Rd, Payson, AZ 85541For SaleMLS ID #94487, Lynnie Raichert, INTEGRA HOMES AND LAND - A. CAAR
- $378,0003 bd2 ba1.3k sqft113 N Pinecrest Rd, Payson, AZ 85541For SaleMLS ID #94461, Julie Labonte, SOUTHWEST MOUNTAIN REALTY, LLC. CAAR
- $315,0003 bd2 ba1.2k sqft609 W Barnum Cir, Payson, AZ 85541For SaleMLS ID #93429, Rory R Huff, ERA YOUNG REALTY-PAYSON. CAAR
- $289,9002 bd1 ba1k sqft913 E Lone Pine Cir, Payson, AZ 85541For SaleMLS ID #93819, Katie Wakefield, REALTY EXECUTIVES ARIZONA TERR. CAAR
- $319,0003 bd2 ba1.4k sqft305 E Eidelweiss Cir, Payson, AZ 85541For SaleMLS ID #93594, Kimberly A Anderson, REALTY EXECUTIVES ARIZONA TERR. CAAR
- $335,0002 bd2 ba864 sqft301 N Titel St, Payson, AZ 85541For SaleMLS ID #94477, Don 'Junior' Queen, Real Broker. CAAR
- $289,9003 bd2 ba1k sqft1206 N Apache Ln, Payson, AZ 85541For SaleMLS ID #94405, Harrison R. Dehaan, PAYSON HOMES & LAND. CAAR
