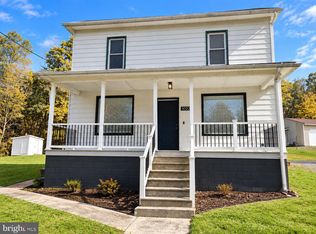
Looking for your first home or a place where main-level living is possible? This charming 3-bedroom, 1-bath home offers comfort, updates, and a convenient Frostburg location! ** Seller is motivated ** The main level features a welcoming kitchen, living room, full bathroom, and a versatile flex space currently used as a bedroom. Use it as a home office, den, playroom, or second living space—the choice is yours! Upstairs, you’ll find two spacious bedrooms along with great storage tucked into the attic eaves. This home has seen numerous updates over the past several years, including a metal roof and furnace in 2015. The bathroom was refreshed with a Bath Fitter shower in 2023, and the hot water tank was replaced in 2022. The home also features replacement windows, with six kitchen and rear porch windows recently replaced. Outside, enjoy the extended porch, fenced yard, and newer shed (2022)—perfect for relaxing, gardening, or enjoying your morning coffee. And the location is hard to beat! Within walking distance of Mountain Ridge High School and East End Playground, and just minutes from Frostburg's Main Street, you'll have shopping, dining, recreation, and everyday conveniences close by. Whether you're buying your first home or simply looking for a home with flexibility and updates, this Frostburg gem is ready to welcome you home! 🏡✨
For sale
Price cut: $20K (10/12)
$145,000
103 Washington St, Frostburg, MD 21532
3beds
1,092sqft
Single Family Residence
Built in 1920
3,478 Square Feet Lot
$160,500 Zestimate®
$133/sqft
$-- HOA
What's special
Fenced yardReplacement windowsVersatile flex spaceNewer shedMetal roofTwo spacious bedroomsExtended porch
- 16 days
- 300
- 19
Zillow last checked:
Listing updated:
Listed by:
Jenny Jackson 301-367-8300,
Charis Realty Group 2408015011
Source: Bright MLS,MLS#: MDAL2016018
Facts & features
Interior
Bedrooms & bathrooms
- Bedrooms: 3
- Bathrooms: 1
- Full bathrooms: 1
- Main level bathrooms: 1
- Main level bedrooms: 1
Rooms
- Room types: Living Room, Kitchen, Bathroom 1
Bathroom 1
- Level: Main
Kitchen
- Level: Main
Living room
- Level: Main
Heating
- Forced Air, Natural Gas
Cooling
- None
Appliances
- Included: Dryer, Refrigerator, Cooktop, Washer, Electric Water Heater
- Laundry: Main Level
Features
- Paneled Walls
- Flooring: Carpet, Luxury Vinyl
- Windows: Replacement
- Basement: Connecting Stairway,Interior Entry,Exterior Entry,Unfinished
- Has fireplace: No
Interior area
- Total structure area: 1,820
- Total interior livable area: 1,092 sqft
- Finished area above ground: 1,092
- Finished area below ground: 0
Property
Parking
- Total spaces: 2
- Parking features: Gravel, Driveway, On Street
- Uncovered spaces: 2
Accessibility
- Accessibility features: None
Features
- Levels: One and One Half
- Stories: 1.5
- Pool features: None
- Fencing: Chain Link
Lot
- Size: 3,478 Square Feet
- Features: Corner Lot, SideYard(s), Corner Lot/Unit
Details
- Additional structures: Above Grade, Below Grade
- Parcel number: 0112008848
- Zoning: R2
- Special conditions: Standard
Construction
Type & style
- Home type: SingleFamily
- Architectural style: Traditional
- Property subtype: Single Family Residence
Materials
- Block, Vinyl Siding
- Foundation: Block
- Roof: Metal
Condition
- Good
- New construction: No
- Year built: 1920
Utilities & green energy
- Sewer: Public Sewer
- Water: Public
Community & HOA
Community
- Subdivision: None Available
HOA
- Has HOA: No
Location
- Region: Frostburg
Financial & listing details
- Price per square foot: $133/sqft
- Tax assessed value: $84,367
- Annual tax amount: $1,411
- Date on market: 9/29/2026
- Listing agreement: Exclusive Right To Sell
- Inclusions: Refrigerator, Stove, Ceiling Fans
- Ownership: Fee Simple
- Road surface type: Black Top
Estimated market value
$160,500
$152,000 - $169,000
$1,211/mo
Price history
| Date | Event | Price |
|---|---|---|
| 10/12/2026 | Price change | $145,000-12.1%$133/sqft |
Source:  Bright MLS #MDAL2016018 Report a problem Bright MLS #MDAL2016018 Report a problem | ||
| 9/30/2026 | Listed for sale | $165,000+243.8%$151/sqft |
Source: Bright MLS #MDAL2016018 Report a problem | ||
| 3/24/2021 | Listing removed | -- |
Source: Owner Report a problem | ||
| 3/24/2020 | Sold | $48,000-4%$44/sqft |
Source: Public Record Report a problem | ||
| 2/17/2020 | Pending sale | $49,999$46/sqft |
Source: Owner Report a problem | ||
| 1/17/2020 | Listed for sale | $49,999-28.6%$46/sqft |
Source: Owner Report a problem | ||
| 1/4/2019 | Listing removed | $1,100$1/sqft |
Source: Owner Report a problem | ||
| 12/4/2018 | Listed for rent | $1,100+10%$1/sqft |
Source: Owner Report a problem | ||
| 12/20/2017 | Listing removed | $1,000$1/sqft |
Source: Owner Report a problem | ||
| 11/23/2017 | Listed for rent | $1,000+33.3%$1/sqft |
Source: Owner Report a problem | ||
| 5/25/2017 | Listing removed | $750$1/sqft |
Source: Owner Report a problem | ||
| 5/17/2017 | Listed for rent | $750$1/sqft |
Source: Owner Report a problem | ||
| 5/17/2017 | Listing removed | $69,990$64/sqft |
Source: The Goodfellow Agency #AL9911196 Report a problem | ||
| 4/8/2017 | Price change | $69,990-4.1%$64/sqft |
Source: The Goodfellow Agency #AL9911196 Report a problem | ||
| 2/19/2017 | Price change | $72,999+29.2%$67/sqft |
Source: Owner Report a problem | ||
| 11/8/2016 | Price change | $56,500-13.1%$52/sqft |
Source: Owner Report a problem | ||
| 7/18/2016 | Listed for sale | $64,990+3.2%$60/sqft |
Source: Owner Report a problem | ||
| 2/10/2016 | Listing removed | $62,999$58/sqft |
Source: Owner Report a problem | ||
| 8/14/2015 | Price change | $62,999-8%$58/sqft |
Source: Owner Report a problem | ||
| 5/22/2015 | Listed for sale | $68,500-8.7%$63/sqft |
Source: Owner Report a problem | ||
| 9/16/2014 | Listing removed | $74,990$69/sqft |
Source: Coldwell Banker Professional Real Estate Services #AL8307211 Report a problem | ||
| 6/11/2014 | Price change | $74,990-16.7%$69/sqft |
Source: Coldwell Banker Professional Real Estate Services #AL8307211 Report a problem | ||
| 4/8/2014 | Listed for sale | $89,990+181.2%$82/sqft |
Source: Coldwell Banker Professional Real Estate Services #AL8307211 Report a problem | ||
| 6/19/2006 | Sold | $32,000+36.2%$29/sqft |
Source: Public Record Report a problem | ||
| 9/12/2002 | Sold | $23,500$22/sqft |
Source: Public Record Report a problem | ||
Public tax history
| Year | Property taxes | Tax assessment |
|---|---|---|
| 2025 | $231 -80.6% | $81,000 +14.1% |
| 2024 | $1,192 +18% | $70,967 +16.5% |
| 2023 | $1,010 +19.6% | $60,933 +19.7% |
| 2022 | $845 -0.3% | $50,900 +0.7% |
| 2021 | $847 +4.1% | $50,567 +0.7% |
| 2020 | $813 -1.2% | $50,233 +0.7% |
| 2019 | $823 +82.8% | $49,900 +6.5% |
| 2018 | $450 +4.4% | $46,833 +7% |
| 2017 | $431 +8.9% | $43,767 +7.5% |
| 2016 | $396 -0.7% | $40,700 |
| 2015 | $399 | $40,700 |
| 2014 | $399 | $40,700 -5.6% |
| 2013 | -- | $43,100 |
| 2012 | -- | $43,100 |
| 2011 | -- | $43,100 -7.7% |
| 2010 | -- | $46,710 +5.3% |
| 2009 | -- | $44,352 +5.6% |
| 2008 | -- | $41,996 +5.9% |
| 2007 | -- | $39,640 +0.6% |
| 2006 | -- | $39,412 +0.6% |
| 2005 | -- | $39,186 +0.6% |
| 2004 | -- | $38,960 +5.8% |
| 2003 | -- | $36,830 +6.1% |
| 2002 | -- | $34,700 +6.5% |
| 2001 | -- | $32,570 |
Find assessor info on the county website
Monthly payment
Est. payment
Payment breakdown
Explore the cost of this home by adjusting the details. Changes won't be saved.Climate risks
Neighborhood: 21532
Nearby schools
Schools provided by the listing agent
- Elementary: Beall
- Middle: Mount Savage
- High: Mountain Ridge
- District: Allegany County Public Schools
Source: Bright MLS. This data may not be complete. We recommend contacting the local school district to confirm school assignments for this home.
Similar homes
- $145,0004 bd3 ba1.2k sqft71 E Mechanic St, Frostburg, MD 21532For Sale

 MLS ID #MDAL2015374, Pam Terry, EXP Realty, LLC. Bright MLS
 - $129,9003 bd2 ba1.4k sqft86 Oak St, Frostburg, MD 21532For Sale
 MLS ID #MDAL2015266, Jordan Wilson, Mountainside Home Realty. Bright MLS
 - $189,9003 bd1 ba1.4k sqft10224 New Hope Rd NW, Frostburg, MD 21532For Sale
 MLS ID #MDAL2016186, Rhonda Mitchell, The KW Collective. Bright MLS
 - $94,9993 bd1 ba1.3k sqft11 Green St, Frostburg, MD 21532For Sale
 MLS ID #MDAL2016080, Brady Harden, Coldwell Banker Premier. Bright MLS
 - $129,9004 bd2 ba1.4k sqft164 E College Ave, Frostburg, MD 21532For SaleMLS ID #MDAL2013678, Mandi Floyd, Coldwell Banker Premier. Bright MLS
- $115,0004 bd2 ba1.1k sqft54 E College Ave, Frostburg, MD 21532For SaleMLS ID #MDAL2015494, Ali Candelas, Charis Realty Group. Bright MLS
- $189,9003 bd1 ba1.3k sqft108 S Broadway, Frostburg, MD 21532For SaleMLS ID #MDAL2016106, Bill Kenny, Keller Williams Realty Centre. Bright MLS
- $135,0003 bd1 ba1.3k sqft16911 Dutch Hollow Rd NW, Mount Savage, MD 21545For SaleMLS ID #MDAL2015586, Linda Deremer, Appalachian Realty. Bright MLS
- $214,5002 bd1 ba1.1k sqft99 Charles St, Frostburg, MD 21532For SaleMLS ID #MDAL2015960, Dawnetta Adams, Coldwell Banker Premier. Bright MLS
- $135,0003 bd1 ba1k sqft12714 Valley View Ave, Cresaptown, MD 21502For SaleMLS ID #MDAL2016164, Deneea Casteel, Mountainside Home Realty. Bright MLS
- $159,9003 bd1 ba1k sqft718 Gephart Dr, Cumberland, MD 21502For SaleMLS ID #MDAL2016150, Roberto Gonzalez, RG Realty, Inc.. Bright MLS
- $100,0004 bd2 ba1.4k sqft108 Center St, Frostburg, MD 21532For SaleMLS ID #MDAL2014362, Steve MacGray, Charis Realty Group. Bright MLS
- $159,0004 bd-- ba1.5k sqft24 Hill St, Frostburg, MD 21532For SaleMLS ID #MDAL2013950, Jeremy Rice, Better Homes & Gardens Real Estate Old Line Group. Bright MLS
- $142,9992 bd1 ba1k sqft1147 Braddock Rd, Lavale, MD 21502For SaleMLS ID #MDAL2015390, David Robertson, Better Homes & Gardens Real Estate Old Line Group. Bright MLS
- $80,0003 bd1 ba1.2k sqft84 S Grant St, Frostburg, MD 21532For SaleMLS ID #MDAL2013568, Brittney Isaiah, The Goodfellow Agency. Bright MLS
- $124,9002 bd1 ba1.3k sqft511 National Hwy, Lavale, MD 21502For SaleMLS ID #MDAL2016168, Ali Candelas, Charis Realty Group. Bright MLS
- $144,9003 bd1 ba1.6k sqft815 Mount Royal Ave, Cumberland, MD 21502For SaleMLS ID #MDAL2015826, Sherry Rase, Charis Realty Group. Bright MLS
