Skip main navigation
Closed
  • Listed by: Element Real Estate
    Bought with: Coldwell Banker Hickok and Boardman
    $920,000

    103 Wexford Lane, Charlotte, VT 05445

    2beds
    1,548sqft
    Single Family Residence
    Built in 2021
    2.01 Acres Lot
    $935,200 Zestimate®
    $594/sqft
    $3,547 Estimated rent

    Home value

    $935,200

    $879,000 - $991,000

    $3,547/mo

    Zestimate® history
    Loading
    Loading...

    Owner options

    List your home for rent

    $3,547/mo

    Rent Zestimate®

    Find your next renter with Zillow Rental Manager. Plus, with online applications, you can quickly screen prospective tenants – for free.

    Learn more

    $3,547/mo

    Rent Zestimate®

    Refinance and save

    $4,947/mo

    Est. payment

    Refinancing to a lower rate could help reduce your monthly payments and save thousands over the life of the loan.

    See today's rates

    $4,947/mo

    Est. payment

    Explore your selling options

    Work with a Zillow partner agent

    Leverage their expertise and Zillow's premium Showcase listings to get your home seen by more buyers.

    Get started

    List with your own agent

    Get your home in front of millions of buyers by listing it on Zillow.

    Learn how to do it

    Sell it yourself

    Take full control of how buyers see your home on Zillow by listing For Sale by Owner (FSBO).

    List your home

    What's special

    Clean linesGerman triple pane windowsPassive house principlesComplete thermal break aroundHigh end stainless appliancesScandinavian-inspired homesMaple cabinets
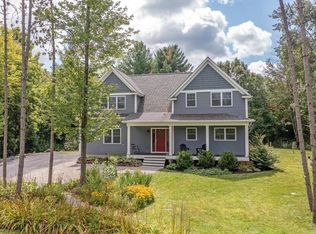
    This remarkable property embodies the Danish principle of hygge. Two custom-built, net-zero, Scandinavian-inspired homes await you, tucked off a private road abutting conserved land. Architecturally planned and landscaped to give each home privacy, the buildings exist in harmony with each other and their surroundings, yet pop against their gladed backdrop with striking corrugated exteriors that epitomize the low-maintenance approach of this design. Spatial mindfulness has led every decision, from clean lines and open viewways inside and out, to the homes’ orientation using passive house principles, effortlessly stabilizing indoor temps year-round. The main house has 10ft ceilings while the ADU’s are even higher. Both offer maple cabinets, quartz, high end stainless appliances, polished concrete floors, and so much more. Superior practices and materials have produced stunning results, all while surpassing Efficiency VT’s highest certifications. Using no fossil fuels, the owned 32 solar panels provide more energy than needed for both homes. Beautiful Danish Morso wood stove compliments the Scandinavian aesthetic. German Triple pane windows, Level 2 EV charger, a complete thermal break around both homes, 17" walls, heat recovery ventilation throughout, and far too many other features to list here; please see attached sheet. Opportunity for footprint expansion within the building envelope and wastewater capacity for four bedrooms; this singular property will not be found again.

    Zillow last checked:

    Listing updated:

    Listed by:

    Thomas Senning,

    Element Real Estate Cell:802-917-4340

    Bought with:

    Sarah Harrington

    Coldwell Banker Hickok and Boardman

    Source: PrimeMLS,MLS#: 4970145MLS Logo

    Facts & features

    Interior

    Bedrooms & bathrooms
    • Bedrooms: 2
    • Bathrooms: 2
    • 3/4 bathrooms: 2
    Heating
    • Wood, Electric, ENERGY STAR Qualified Equipment, Heat Pump, Wood Stove
    Cooling
    • Zoned, Mini Split
    Appliances
    • Included: ENERGY STAR Qualified Dishwasher, Dryer, Microwave, Electric Range, ENERGY STAR Qualified Refrigerator, ENERGY STAR Qualified Washer, Electric Water Heater, Owned Water Heater, Tank Water Heater, Heat Pump Water Heater
    • Laundry: 1st Floor Laundry
    Features
    • Ceiling Fan(s), Dining Area, Kitchen/Dining, Enrgy Rtd Lite Fixture(s), Natural Light, Vaulted Ceiling(s)
    • Flooring: Concrete
    • Doors: ENERGY STAR Qualified Doors
    • Windows: Screens, ENERGY STAR Qualified Windows, Triple Pane Windows
    • Has basement: No
    Interior area
    • Total structure area: 1,548
    • Total interior livable area: 1,548 sqft
    • Finished area above ground: 1,548
    • Finished area below ground: 0

    Property

    Parking
    • Parking features: Crushed Stone, Driveway, Electric Vehicle Charging Station(s)
    • Has uncovered spaces: Yes
    Accessibility
    • Accessibility features: 1st Floor 3/4 Bathroom, 1st Floor Bedroom, Hard Surface Flooring
    Features
    • Levels: One and One Half
    • Stories: 1
    • Patio & porch: Patio, Covered Porch
    • Exterior features: Natural Shade, Shed
    Lot
    • Size: 2.01 Acres
    • Features: Country Setting, Level, Rural
    Details
    • Additional structures: Guest House, Outbuilding
    • Parcel number: 13804311917
    • Zoning description: Rural

    Construction

    Type & style
    • Home type: SingleFamily
    • Architectural style: Contemporary
    • Property subtype: Single Family Residence
    Materials
    • Green Features -See Rmrks, Cellulose Insulation, Foam Insulation, Metal, Other, Wood Frame, Metal Siding
    • Foundation: Concrete, Concrete Slab
    • Roof: Corrugated,Metal
    Condition
    • New construction: No
    • Year built: 2021

    Utilities & green energy

    • Electric: Circuit Breakers, Pre-Wired for Renewables, Net Meter
    • Sewer: Community, Mound Septic, On-Site Septic Exists, Septic Design Available, Shared Septic
    • Utilities for property: Cable Available
    Green energy
    • Energy efficient items: Appliances, Construction, Doors, HVAC, Insulation, Lighting, Water Heater
    • Energy generation: Solar
    • Indoor air quality: Ventilation
    • Water conservation: Green Infrastructure, Low-Flow Fixtures

    Community & neighborhood

    Security
    • Security features: Smoke Detector(s)
    Location
    • Region: Charlotte

    HOA & financial

    Other financial information
    • Additional fee information: Fee: $900

    Other

    Other facts
    • Road surface type: Gravel

    Price history

    DateEventPrice
    10/27/2023Sold$920,000+2.8%$594/sqft
    Source: PrimeMLS #4970145 Report a problem
    9/22/2023Contingent$895,000$578/sqft
    Source: PrimeMLS #4970145 Report a problem
    9/15/2023Listed for sale$895,000+496.7%$578/sqft
    Source: PrimeMLS #4970145 Report a problem
    10/21/2020Sold$150,000$97/sqft
    Source: Public Record Report a problem

    Public tax history

    YearProperty taxesTax assessment
    2024-- $516,600
    2023-- $516,600 +16.1%
    2022-- $444,800 +75%
    2021-- $254,200 +48.6%
    2020-- $171,100
    2019-- $171,100
    2018-- $171,100
    2017$3,092 $171,100

    Find assessor info on the county website

    Neighborhood: 05445

    Nearby schools

    GreatSchools rating
    Schools provided by the listing agent
    • District: Champlain Valley UHSD 15

    Source: PrimeMLS. This data may not be complete. We recommend contacting the local school district to confirm school assignments for this home.

    Get pre-qualified for a loan
    At Zillow Home Loans, we can pre-qualify you in as little as 5 minutes with no impact to your credit score.

    An equal housing lender. NMLS #10287.

    Sell for more on Zillow
    Get a Zillow Showcase℠ listing at no additional cost and you could sell for .
    $935,200
    2% more
    +$18,704
    With Zillow Showcase(estimated)
    $953,904