Skip main navigation
Closed
  • Listed by: Coldwell Banker Hickok and Boardman
    Bought with: Coldwell Banker Hickok and Boardman
    $1,330,100

    170 Wexford Lane, Charlotte, VT 05445

    4beds
    3,047sqft
    Single Family Residence
    Built in 1998
    5.1 Acres Lot
    $1,356,800 Zestimate®
    $437/sqft
    $5,977 Estimated rent

    Home value

    $1,356,800

    $1.23M - $1.49M

    $5,977/mo

    Zestimate® history
    Loading
    Loading...

    Owner options

    List your home for rent

    $5,977/mo

    Rent Zestimate®

    Find your next renter with Zillow Rental Manager. Plus, with online applications, you can quickly screen prospective tenants – for free.

    Learn more

    $5,977/mo

    Rent Zestimate®

    Refinance and save

    $7,153/mo

    Est. payment

    Refinancing to a lower rate could help reduce your monthly payments and save thousands over the life of the loan.

    See today's rates

    $7,153/mo

    Est. payment

    Explore your selling options

    Work with a Zillow partner agent

    Leverage their expertise and Zillow's premium Showcase listings to get your home seen by more buyers.

    Get started

    List with your own agent

    Get your home in front of millions of buyers by listing it on Zillow.

    Learn how to do it

    Sell it yourself

    Take full control of how buyers see your home on Zillow by listing For Sale by Owner (FSBO).

    List your home

    What's special

    Wood stoveScreened porchCozy family roomWood floorsExpansive gardensLarge mudroomSpacious workshop area
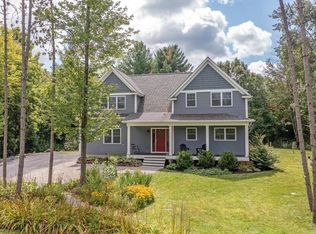
    This beautiful 4-bedroom, 2.5-bath home is set on a private 5-acre lot, offering gorgeous Adirondack & pastoral views. Enjoy sunsets from the screened porch, deck, & expansive gardens, all just 10 miles from Burlington & minutes from Shelburne Village - the perfect combination of privacy & convenience. Perfectly sited to maximize natural light, this home boasts a fantastic open floor plan with windows everywhere! The first floor features 9-foot ceilings, a cherry & granite kitchen, & dining room with large west-facing windows & wood floors. The spacious living room is highlighted by a wood stove, creating a warm inviting atmosphere. One of the home’s standout features is a gorgeous teak & mahogany 3-season porch, which can be enjoyed year-round, with gas stove for cooler months. Step outside to an Ipe deck, pergola, & stone patio, all overlooking beautifully landscaped gardens. 2nd floor has 4 bedrooms, including a primary suite with western mountain views, walk-in closet, & beautifully tiled bathroom. Recent updates include remodeled bathrooms, newer wood floors on 2nd floor, & efficient cold-weather heat pumps with AC. Home also features owned solar panels, newer boiler, & whole-house generator. A large mudroom & 2nd floor laundry provide ample storage. The basement offers a cozy family room, spacious workshop area for bike tuning or woodworking, & direct access to the oversized 2-car garage. This peaceful and private retreat abuts 34 acres of conserved land.

    Zillow last checked:

    Listing updated:

    Listed by:

    Dana Valentine,

    Coldwell Banker Hickok and Boardman Cell:802-324-2348

    Bought with:

    Kieran Donnelly

    Coldwell Banker Hickok and Boardman

    Source: PrimeMLS,MLS#: 5034462MLS Logo

    Facts & features

    Interior

    Bedrooms & bathrooms
    • Bedrooms: 4
    • Bathrooms: 3
    • Full bathrooms: 1
    • 3/4 bathrooms: 1
    • 1/2 bathrooms: 1
    Heating
    • Propane, Baseboard, Hot Water, Mini Split
    Cooling
    • Mini Split
    Appliances
    • Included: Down Draft Cooktop, Gas Cooktop, Dishwasher, Dryer, Wall Oven, Refrigerator, Washer
    • Laundry: 2nd Floor Laundry
    Features
    • Ceiling Fan(s), Kitchen Island, Kitchen/Dining, Primary BR w/ BA, Walk-In Closet(s)
    • Flooring: Hardwood, Tile, Vinyl
    • Windows: Double Pane Windows
    • Basement: Full,Partially Finished,Exterior Stairs,Interior Stairs,Storage Space,Sump Pump,Interior Entry
    • Has fireplace: Yes
    • Fireplace features: Gas
    Interior area
    • Total structure area: 4,170
    • Total interior livable area: 3,047 sqft
    • Finished area above ground: 2,798
    • Finished area below ground: 249

    Property

    Parking
    • Total spaces: 2
    • Parking features: Crushed Stone, Driveway
    • Garage spaces: 2
    • Has uncovered spaces: Yes
    Accessibility
    • Accessibility features: 1st Floor 1/2 Bathroom, 1st Floor Hrd Surfce Flr, Hard Surface Flooring
    Features
    • Levels: Two
    • Stories: 2
    • Patio & porch: Patio, Covered Porch, Enclosed Porch
    • Exterior features: Garden
    • Has view: Yes
    • View description: Mountain(s)
    • Waterfront features: Pond
    Lot
    • Size: 5.10 Acres
    • Features: Country Setting, Landscaped, Trail/Near Trail, Abuts Conservation
    Details
    • Parcel number: 13804311042
    • Zoning description: Residential
    • Other equipment: Standby Generator

    Construction

    Type & style
    • Home type: SingleFamily
    • Architectural style: Arts and Crafts
    • Property subtype: Single Family Residence
    Materials
    • Wood Frame, Wood Siding
    • Foundation: Poured Concrete
    • Roof: Asphalt Shingle
    Condition
    • New construction: No
    • Year built: 1998

    Utilities & green energy

    • Electric: Circuit Breakers, Generator, Net Meter
    • Sewer: 1000 Gallon, Concrete, Pumping Station, Septic Design Available, Shared Septic, Septic Tank
    • Utilities for property: Propane, Phone Available, Underground Utilities

    Community & neighborhood

    Security
    • Security features: Hardwired Smoke Detector
    Location
    • Region: Charlotte

    HOA & financial

    Other financial information
    • Additional fee information: Fee: $963

    Other

    Other facts
    • Road surface type: Gravel

    Price history

    DateEventPrice
    5/7/2025Sold$1,330,100+2.4%$437/sqft
    Source: PrimeMLS #5034462 Report a problem
    4/9/2025Contingent$1,299,000$426/sqft
    Source: PrimeMLS #5034462 Report a problem
    4/2/2025Listed for sale$1,299,000+85.6%$426/sqft
    Source: PrimeMLS #5034462 Report a problem
    6/17/2019Sold$699,900$230/sqft
    Source: PrimeMLS #4738246 Report a problem

    Public tax history

    YearProperty taxesTax assessment
    2024-- $959,200
    2023-- $959,200 +41.6%
    2022-- $677,600
    2021-- $677,600
    2020-- $677,600
    2019-- $677,600
    2018-- $677,600
    2017$12,244 $677,600 -9.1%
    2016-- $745,200 +9312.7%
    2015-- $7,917 -1.2%
    2014-- $8,011

    Find assessor info on the county website

    Neighborhood: 05445

    Nearby schools

    GreatSchools rating
    Schools provided by the listing agent
    • Elementary: Charlotte Central School
    • Middle: Charlotte Central School
    • High: Champlain Valley UHSD #15
    • District: Chittenden South

    Source: PrimeMLS. This data may not be complete. We recommend contacting the local school district to confirm school assignments for this home.

    Get pre-qualified for a loan
    At Zillow Home Loans, we can pre-qualify you in as little as 5 minutes with no impact to your credit score.

    An equal housing lender. NMLS #10287.

    Sell for more on Zillow
    Get a Zillow Showcase℠ listing at no additional cost and you could sell for .
    $1,356,800
    2% more
    +$27,136
    With Zillow Showcase(estimated)
    $1,383,936