Skip main navigation
Closed
  • Listed by: Coldwell Banker Hickok and Boardman
    Bought with: KW Vermont
    $925,000

    249 Wexford Lane, Charlotte, VT 05445

    3beds
    2,564sqft
    Single Family Residence
    Built in 2014
    2.1 Acres Lot
    $1,031,200 Zestimate®
    $361/sqft
    $4,869 Estimated rent

    Home value

    $1,031,200

    $980,000 - $1.08M

    $4,869/mo

    Zestimate® history
    Loading
    Loading...

    Owner options

    List your home for rent

    $4,869/mo

    Rent Zestimate®

    Find your next renter with Zillow Rental Manager. Plus, with online applications, you can quickly screen prospective tenants – for free.

    Learn more

    $4,869/mo

    Rent Zestimate®

    Refinance and save

    $4,974/mo

    Est. payment

    Refinancing to a lower rate could help reduce your monthly payments and save thousands over the life of the loan.

    See today's rates

    $4,974/mo

    Est. payment

    Explore your selling options

    Work with a Zillow partner agent

    Leverage their expertise and Zillow's premium Showcase listings to get your home seen by more buyers.

    Get started

    List with your own agent

    Get your home in front of millions of buyers by listing it on Zillow.

    Learn how to do it

    Sell it yourself

    Take full control of how buyers see your home on Zillow by listing For Sale by Owner (FSBO).

    List your home

    What's special

    Pellet stoveSeamless open floor planDrop lightingBonus roomPlenty of storage spaceQuiet-close drawers

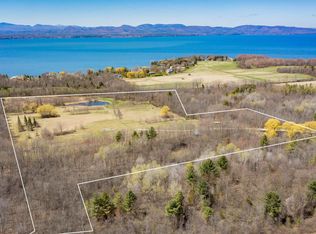
    This Silver Star Energy-rated home, nestled among a small private subdivision off Orchard Road, is surrounded by preserved land just south of the Shelburne town line. Enjoy a seamless open floor plan, featuring a stunning granite island, drop lighting, and quiet-close drawers. The pellet stove in the living room adds warmth and charm, while a first-floor primary suite and laundry enhance convenience. Entertain on the south-facing screen porch and deck overlooking a fenced backyard with delightful garden/crafting shed. The open and airy second floor boasts two additional bedrooms, plus a bonus room with its own 3/4 bath and closet. Plenty of storage space in the clean full basement. Embrace comfort and luxury in this private home only minutes from Lake Champlain. $912 annually for association road and septic. Right to connect up to 4-bedroom septic capacity.

    Zillow last checked:

    Listing updated:

    Listed by:

    Brian M. Boardman,

    Coldwell Banker Hickok and Boardman Cell:802-343-0971

    Bought with:

    Michael O'Dowd

    KW Vermont

    Source: PrimeMLS,MLS#: 4965808MLS Logo

    Facts & features

    Interior

    Bedrooms & bathrooms
    • Bedrooms: 3
    • Bathrooms: 4
    • Full bathrooms: 1
    • 3/4 bathrooms: 2
    • 1/2 bathrooms: 1
    Heating
    • Propane, Pellet Stove, Baseboard, Zoned
    Cooling
    • None
    Appliances
    • Included: Dishwasher, Dryer, Microwave, Gas Range, Refrigerator, Washer, Propane Water Heater, Owned Water Heater, Tank Water Heater
    • Laundry: 1st Floor Laundry
    Features
    • Ceiling Fan(s), Dining Area, Kitchen Island, Living/Dining, Primary BR w/ BA, Walk-In Closet(s), Smart Thermostat
    • Flooring: Carpet, Ceramic Tile, Hardwood
    • Windows: Screens
    • Basement: Concrete,Full,Interior Stairs,Unfinished,Interior Entry
    • Number of fireplaces: 1
    • Fireplace features: 1 Fireplace
    Interior area
    • Total structure area: 4,080
    • Total interior livable area: 2,564 sqft
    • Finished area above ground: 2,564
    • Finished area below ground: 0

    Property

    Parking
    • Total spaces: 2
    • Parking features: Gravel, Auto Open, Direct Entry, Driveway, Garage, Attached
    • Garage spaces: 2
    • Has uncovered spaces: Yes
    Accessibility
    • Accessibility features: 1st Floor 1/2 Bathroom, 1st Floor 3/4 Bathroom, 1st Floor Bedroom, 1st Floor Hrd Surfce Flr, Bathroom w/Step-in Shower, Bathroom w/Tub, 1st Floor Laundry
    Features
    • Levels: Two
    • Stories: 2
    • Patio & porch: Patio, Covered Porch, Screened Porch
    • Exterior features: Deck, Shed
    • Fencing: Dog Fence
    • Frontage length: Road frontage: 75
    Lot
    • Size: 2.10 Acres
    • Features: Country Setting, Level, Subdivided, Wooded, Abuts Conservation, Rural
    Details
    • Parcel number: 13804311853
    • Zoning description: Rural
    • Other equipment: Radon Mitigation, Satellite Dish

    Construction

    Type & style
    • Home type: SingleFamily
    • Architectural style: Contemporary
    • Property subtype: Single Family Residence
    Materials
    • Wood Frame, Vinyl Exterior
    • Foundation: Concrete
    • Roof: Architectural Shingle
    Condition
    • New construction: No
    • Year built: 2014

    Utilities & green energy

    • Electric: 200+ Amp Service, 220 Plug, Circuit Breakers
    • Sewer: Community, Holding Tank, Mound Septic, Septic Tank
    • Utilities for property: Phone Available
    Green energy
    • Green verification: ENERGY STAR Certified Homes
    • Energy efficient items: Thermostat

    Community & neighborhood

    Security
    • Security features: Carbon Monoxide Detector(s), Smoke Detector(s)
    Location
    • Region: Charlotte
    • Subdivision: Wexford

    Other

    Other facts
    • Road surface type: Gravel

    Price history

    DateEventPrice
    10/10/2023Sold$925,000+15.8%$361/sqft
    Source: PrimeMLS #4965808 Report a problem
    8/22/2023Contingent$799,000$312/sqft
    Source: PrimeMLS #4965808 Report a problem
    8/16/2023Listed for sale$799,000+33.4%$312/sqft
    Source: PrimeMLS #4965808 Report a problem
    5/13/2019Sold$599,000+201.4%$234/sqft
    Source: PrimeMLS #4743529 Report a problem
    5/16/2014Sold$198,750$78/sqft
    Source: Public Record Report a problem

    Public tax history

    YearProperty taxesTax assessment
    2024-- $710,900
    2023-- $710,900 +30.9%
    2022-- $542,900
    2021-- $542,900
    2020-- $542,900
    2019-- $542,900 +1%
    2018-- $537,300
    2017$9,709 $537,300 +3.9%
    2016-- $517,300 +9492.1%
    2015-- $5,393

    Find assessor info on the county website

    Neighborhood: 05445

    Nearby schools

    GreatSchools rating
    Schools provided by the listing agent
    • Elementary: Charlotte Central School
    • Middle: Charlotte Central School
    • High: Champlain Valley UHSD #15

    Source: PrimeMLS. This data may not be complete. We recommend contacting the local school district to confirm school assignments for this home.

    Get pre-qualified for a loan
    At Zillow Home Loans, we can pre-qualify you in as little as 5 minutes with no impact to your credit score.

    An equal housing lender. NMLS #10287.

    Sell for more on Zillow
    Get a Zillow Showcase℠ listing at no additional cost and you could sell for .
    $1,031,200
    2% more
    +$20,624
    With Zillow Showcase(estimated)
    $1,051,824