Skip main navigation
New construction
  • C$1,599,000

    103 Whites Falls Rd, Georgian Bay Township, ON L0K 1S0

    4beds
    3baths
    Single Family Residence
    Built in ----
    4 Square Feet Lot
    $-- Zestimate®
    C$--/sqft
    C$-- HOA

    What's special

    Secluded muskoka hideawayNestled amidst towering pinesUnparalleled privacyThoughtfully designed open-concept layoutQuartz countertopsFarmhouse-style island sinkCozy propane fireplace
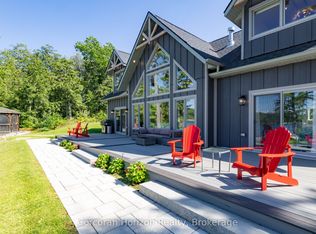
    Welcome to your secluded Muskoka hideaway nestled amidst towering pines and the rugged beauty of the Canadian Shield. This just-built custom 4-bedroom fully furnished bungalow offers unparalleled privacy on a sprawling 4.32-acre lot. Step inside to discover a thoughtfully designed open-concept layout, where the kitchen, dining, and living areas flow effortlessly together. The kitchen boasts custom 10' high cabinetry, quartz countertops, and a farmhouse-style island sink, while the adjacent living room features a cozy propane fireplace framed by floor-to-ceiling surround and a convenient bar cabinet with quartz countertops and bar fridge. Retreat to the primary bedroom suite, complete with a 4-piece ensuite, vaulted ceiling, and private walkout to the deck, offering a quiet spot to enjoy your morning coffee amidst the trees. Three additional bedrooms provide ample space for family or guests, while a 4-piece main bath and 2-piece powder room ensure convenience for all. Outside, the expansive deck beckons for al fresco dining and relaxation, while a covered porch at the back offers shelter in any weather. For the ultimate in versatility, a detached 3-car garage with a loft provides additional living space, complete with a bedroom, 3-piece bath, and living area, perfect for guests or a home office. Never worry about power outages with the property's large Solar Grid, 12kw inverter, 20kw Batteries and 22.5kw auto start propane Generac Generator, ensuring peace of mind year-round. With ample room to roam and explore, you can create your own trails through this wilderness retreat, embracing the true essence of Muskoka living. Conveniently located near several lakes and Georgian Bay, outdoor enthusiasts will delight in endless opportunities for boating, fishing, golfing, skiing, and snowmobiling, while nearby stores and restaurants offer all the amenities you will need. Seller will consider a VTB to qualified buyers.
    357 days
    |
    23
    |
    0
    |

    Zillow last checked:

    Listing updated:

    Listed by:

    Sotheby's International Realty Canada

    Source: TRREB,MLS®#: X12287566MLS LogoOriginating MLS®#: One Point Association of REALTORS

      Facts & features

      Interior

      Bedrooms & bathrooms
      • Bedrooms: 4
      • Bathrooms: 3
      Primary bedroom
      • Features: Balcony, Ensuite Bath, Sliding Doors, Vaulted Ceiling(s), Vinyl Floor
      • Level: Main
      • Dimensions: 5.23 x 4.5
      Bedroom
      • Features: Laminate, Vaulted Ceiling(s), Vinyl Floor
      • Level: Main
      • Dimensions: 4.01 x 3.76
      Bedroom
      • Features: Laminate, Vaulted Ceiling(s), Vinyl Floor
      • Level: Main
      • Dimensions: 4.55 x 3.78
      Bedroom
      • Features: Laminate, Vaulted Ceiling(s), Vinyl Floor
      • Level: Main
      • Dimensions: 4.55 x 3.76
      Bathroom
      • Features: Laminate, Vaulted Ceiling(s), Vinyl Floor
      • Level: Main
      • Dimensions: 2.29 x 1.17
      Bathroom
      • Features: Laminate, Vaulted Ceiling(s), Vinyl Floor
      • Level: Main
      • Dimensions: 3.3 x 1.5
      Foyer
      • Features: Balcony, Laminate, Vaulted Ceiling(s), Vinyl Floor
      • Level: Main
      • Dimensions: 6.25 x 1.68
      Kitchen
      • Features: Balcony, Double Sink, Laminate, Sliding Doors, Vaulted Ceiling(s), Vinyl Floor
      • Level: Main
      • Dimensions: 7.24 x 4.06
      Laundry
      • Description: Laundry and Utility Room
      • Features: Laminate, Vaulted Ceiling(s), Vinyl Floor
      • Level: Main
      • Dimensions: 3.25 x 2.31
      Living room
      • Features: Balcony, Fireplace, Laminate, Sliding Doors, Vaulted Ceiling(s), Vinyl Floor
      • Level: Main
      • Dimensions: 7.24 x 5.54
      Other
      • Features: Laminate, Vaulted Ceiling(s), Vinyl Floor
      • Level: Main
      • Dimensions: 3.3 x 1.83
      Heating
      • Forced Air, Propane
      Cooling
      • Central Air
      Appliances
      • Included: Bar Fridge, Instant Hot Water, Water Purifier, Water Heater Owned, Water Softener
      Features
      • Basement: None
      • Has fireplace: Yes
      • Fireplace features: Living Room, Propane
      Interior area
      • Living area range: 2000-2500 null

      Property

      Parking
      • Total spaces: 7
      • Parking features: Private, Other
      • Has garage: Yes
      Features
      • Patio & porch: Deck
      • Exterior features: Lighting, Privacy, Recreational Area, Year Round Living, Landscape Lighting, Landscaped
      • Pool features: None
      • Has view: Yes
      • View description: Forest, Trees/Woods
      • Waterfront features: None
      Lot
      • Size: 4 Square Feet
      • Features: Irregular Lot, Golf, Beach, Campground, Marina, Park, Skiing
      • Topography: Rocky,Wooded/Treed,Sloping
      Details
      • Parcel number: 480200756
      • Other equipment: Ventilation System, Propane Tank, Air Exchanger

      Construction

      Type & style
      • Home type: SingleFamily
      • Architectural style: Bungalow-Raised
      • Property subtype: Single Family Residence
      • Attached to another structure: Yes
      Materials
      • Wood
      • Foundation: Concrete, Piers
      • Roof: Asphalt Shingle
      Condition
      • New Construction
      • New construction: Yes

      Utilities & green energy

      • Sewer: Septic
      • Water: Drilled Well
      • Utilities for property: Cell Services, Off Grid

      Community & HOA

      Community
      • Security: None
      Location
      • Region: Georgian Bay Township

      Financial & listing details

      • Tax assessed value: C$31,000
      • Annual tax amount: C$228
      • Date on market: 7/16/2025
      Sotheby's International Realty Canada

      Sotheby's International Realty Canada

      By pressing Contact Agent, you agree that the real estate professional identified above may call/text you about your search, which may involve use of automated means and pre-recorded/artificial voices. You don't need to consent as a condition of buying any property, goods, or services. Message/data rates may apply. You also agree to our Terms of Use. Zillow does not endorse any real estate professionals. We may share information about your recent and future site activity with your agent to help them understand what you're looking for in a home.

        Price history

        Price history is unavailable.

        Public tax history

        Tax history is unavailable.

        Climate risks

        Neighborhood: L0K

        Getting around

        0 / 100
        Car-Dependent
        24 / 100
        Somewhat Bikeable

        Nearby schools

        GreatSchools rating

        No schools nearby

        We couldn't find any schools near this home.

        Similar homes

        Skip to the end of the carouselSkip to the beginning of the carousel