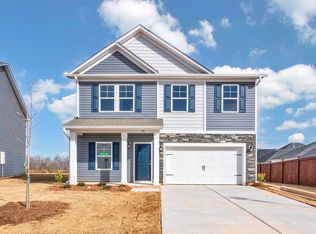
Chadwick B - Looking for main floor living? This is a plan favorite! This is a comfortable and functional home with 4 bedrooms/ 2 full bathrooms AND a wonderful bonus space upstairs that leads to walk out unfinished floored storage. A very open floor plan, great for the family and entertaining with a shared kitchen, family, and eat-in area. Enjoy the gas logs in the fireplace, central to the main living space. Lovely and functional luxury vinyl plank flooring. The kitchen has gray cabinets, light quartz counter-tops with gray veining, white tiled backsplash, a gas cooktop, designer hood, and built-in microwave/oven wall unit. The cozy primary bedroom has trey ceiling and connects to a generous bathroom with a linen closet and a huge walk-in closet that leads to the laundry room for extra convince. The tiled shower and double sinks provide a spacious and private get-away. Three spare bedrooms, share a full bathroom with double bowls, a door that separate the vanity, from the toilet and shower/tub combo that provides plenty of bedroom space. There is a huge bonus room tucked away upstairs perfect for a workout space, hobby room, play room, virtual learning center, work for home space, or man cave. The possibilities are endless. There is a covered porch and extra large patio in back perfect for backyard get together. . You'll love living in Heritage Crossing with desirable schools, minutes to the local library, walking distance to Heritage Park, within 2 miles of Hillcrest Hospi
This property is not currently displayed as for sale or rent on Zillow. This may be different from what's on other websites or public sources.