Welcome to this stunning executive 4-sided brick home on 1.11 acres located in a sought-after lake, pool and tennis community. Thoughtfully updated throughout, this exceptional residence features refinished hardwood floors, new flooring in the upstairs and basement areas, updated countertops, plumbing fixtures, and designer lights, creating a perfect blend of timeless elegance and modern style. The main level showcases beautiful hardwood flooring, triple crown molding, and a gourmet kitchen designed for both everyday living and entertaining. Features include granite countertops, a double oven, 6-burner gas cooktop, breakfast bar and room, and a spacious walk-in pantry. The luxurious primary suite offers a spa-like retreat with separate his and her vanities, tile shower, free standing soaking tub, hardwood floors, and large walk-in closet. Upstairs, you'll find a 2nd primary suite complete with a private sitting area, providing comfort and flexibility for guests or multi-generational living. The finished basement is an entertainer's dream, featuring a game room, workout room that includes a dry sauna, media room, and private teenager or guest suite. Step outside to enjoy the beautifully landscaped courtyard and covered sitting area, perfect for relaxing or hosting gatherings year-round. This home combines luxury, space and resort-style community amenities in an exceptional setting.
Active
$750,000
103 Woodchase Dr, Lagrange, GA 30240
5beds
5,698sqft
Single Family Residence
Built in 1991
1.11 Acres Lot
$726,000 Zestimate®
$132/sqft
$56/mo HOA
What's special
Finished basementLuxurious primary suiteDesigner lightsBeautiful hardwood flooringBreakfast bar and roomUpdated countertopsBeautifully landscaped courtyard
- 113 days
- 328
- 17
Zillow last checked:
Listing updated:
Listed by:
Kendall Butler 706-333-0680,
F.L.I. Properties
Source: GAMLS,MLS#: 10789828
Facts & features
Interior
Bedrooms & bathrooms
- Bedrooms: 5
- Bathrooms: 5
- Full bathrooms: 4
- 1/2 bathrooms: 1
- Main level bathrooms: 2
- Main level bedrooms: 2
Rooms
- Room types: Bonus Room, Den, Exercise Room, Family Room, Foyer, Game Room, Great Room, Keeping Room, Laundry, Library, Media Room, Office, Other
Dining room
- Features: Seats 12+, Separate Room
Kitchen
- Features: Breakfast Area, Breakfast Bar, Breakfast Room, Pantry, Solid Surface Counters, Walk-in Pantry
Heating
- Natural Gas, Central
Cooling
- Electric, Ceiling Fan(s), Central Air
Appliances
- Included: Gas Water Heater, Cooktop, Dishwasher, Double Oven, Ice Maker, Oven
- Laundry: Mud Room
Features
- Bookcases, Tray Ceiling(s), High Ceilings, Double Vanity, Soaking Tub, Rear Stairs, Separate Shower, Tile Bath, Walk-In Closet(s), In-Law Floorplan, Master On Main Level, Wine Cellar
- Flooring: Hardwood, Tile
- Basement: Bath Finished,Daylight,Exterior Entry,Finished,Full,Interior Entry
- Number of fireplaces: 2
- Fireplace features: Basement, Living Room, Masonry, Gas Log
Interior area
- Total structure area: 5,698
- Total interior livable area: 5,698 sqft
- Finished area above ground: 3,688
- Finished area below ground: 2,010
Property
Parking
- Total spaces: 2
- Parking features: Attached, Garage Door Opener, Garage, Kitchen Level, Side/Rear Entrance, Storage
- Has attached garage: Yes
Accessibility
- Accessibility features: Accessible Doors, Accessible Entrance
Features
- Levels: Two,Three Or More
- Stories: 3
- Patio & porch: Deck, Patio, Porch
- Exterior features: Garden, Veranda
- Has spa: Yes
- Spa features: Bath
- Fencing: Fenced
- On waterfront: Yes
- Waterfront features: Corps of Engineers Control, Deep Water Access, Lake Privileges
- Body of water: West Point Lake
Lot
- Size: 1.11 Acres
- Features: Private
- Residential vegetation: Wooded
Details
- Parcel number: 0621B000033
Construction
Type & style
- Home type: SingleFamily
- Architectural style: Brick 4 Side,French Provincial,Traditional
- Property subtype: Single Family Residence
Materials
- Brick
- Foundation: Slab
- Roof: Composition
Condition
- Updated/Remodeled,Resale
- New construction: No
- Year built: 1991
Utilities & green energy
- Sewer: Septic Tank
- Water: Public
- Utilities for property: Underground Utilities
Green energy
- Energy efficient items: Insulation
Community & HOA
Community
- Features: Clubhouse, Lake, Pool, Sidewalks, Street Lights, Tennis Court(s)
- Security: Security System, Smoke Detector(s)
- Subdivision: Moss Creek
HOA
- Has HOA: Yes
- Services included: Facilities Fee, Swimming
- HOA fee: $675 annually
Location
- Region: Lagrange
Financial & listing details
- Price per square foot: $132/sqft
- Tax assessed value: $630,500
- Annual tax amount: $6,678
- Date on market: 6/19/2026
- Cumulative days on market: 113 days
- Listing agreement: Exclusive Right To Sell
- Listing terms: Cash,Conventional,FHA,VA Loan
Estimated market value
$726,000
$690,000 - $762,000
$4,049/mo
Price history
| Date | Event | Price |
|---|---|---|
| 6/19/2026 | Listed for sale | $750,000-6.1%$132/sqft |
Source:  GAMLS #10789828 Report a problem GAMLS #10789828 Report a problem | ||
| 6/9/2026 | Listing removed | $799,000$140/sqft |
Source: GAMLS #10691523 Report a problem | ||
| 5/2/2026 | Price change | $799,000-7.8%$140/sqft |
Source: GAMLS #10691523 Report a problem | ||
| 2/13/2026 | Listed for sale | $867,000+57.6%$152/sqft |
Source: GAMLS #10691523 Report a problem | ||
| 1/29/2026 | Listing removed | $4,500$1/sqft |
Source: Zillow Rentals Report a problem | ||
| 12/24/2025 | Price change | $4,500-21.7%$1/sqft |
Source: Zillow Rentals Report a problem | ||
| 10/17/2025 | Listed for rent | $5,750$1/sqft |
Source: Zillow Rentals Report a problem | ||
| 12/18/2020 | Sold | $550,000-6%$97/sqft |
Source:  GAMLS #8867967 Report a problem GAMLS #8867967 Report a problem | ||
| 11/2/2020 | Pending sale | $585,000$103/sqft |
Source: F.L.I. Properties #8867967 Report a problem | ||
| 10/4/2020 | Listed for sale | $585,000+1%$103/sqft |
Source: F.L.I. Properties #8867967 Report a problem | ||
| 4/15/2020 | Listing removed | $579,000$102/sqft |
Source: F.L.I. Properties #8019829 Report a problem | ||
| 1/31/2020 | Listed for sale | $579,000+26.1%$102/sqft |
Source: F.L.I. Properties #8019829 Report a problem | ||
| 3/30/2016 | Listed for sale | $459,000+2.1%$81/sqft |
Source: F.L.I. PROPERTIES #07613571 Report a problem | ||
| 5/30/2015 | Listing removed | $449,500$79/sqft |
Source: F.L.I. PROPERTIES #07276017 Report a problem | ||
| 2/17/2015 | Listed for sale | $449,500-2.3%$79/sqft |
Source: Butler & Associates Consulting, LLC DBA F.L.I. Properties #07276017 Report a problem | ||
| 5/27/2014 | Listed for sale | $459,900-23.2%$81/sqft |
Source: Butler & Associates Consulting, LLC DBA F.L.I. Properties #07276017 Report a problem | ||
| 6/16/2012 | Listing removed | $599,000$105/sqft |
Source: Coldwell Banker Spinks Brown Durand #2613499 Report a problem | ||
| 3/21/2012 | Listed for sale | $599,000$105/sqft |
Source: Coldwell Banker Spinks Brown Durand #2613499 Report a problem | ||
| 8/3/2011 | Listing removed | $599,000$105/sqft |
Source: Spinks Brown Durand #2613499 Report a problem | ||
| 2/22/2011 | Listed for sale | $599,000$105/sqft |
Source: Coldwell Banker Spinks Brown Durand #2613499 Report a problem | ||
| 12/5/2010 | Listing removed | $599,000$105/sqft |
Source: Coldwell Banker Spinks Brown Durand #2613499 Report a problem | ||
| 11/9/2010 | Listed for sale | $599,000-11.9%$105/sqft |
Source: Coldwell Banker Spinks Brown Durand #2613499 Report a problem | ||
| 4/9/2009 | Listing removed | $679,900$119/sqft |
Source: Coldwell Banker** #2613499 Report a problem | ||
| 2/12/2009 | Listed for sale | $679,900+31.4%$119/sqft |
Source: Coldwell Banker** #2613499 Report a problem | ||
| 1/14/2005 | Sold | $517,500$91/sqft |
Source: Public Record Report a problem | ||
Public tax history
| Year | Property taxes | Tax assessment |
|---|---|---|
| 2025 | $6,670 +5.9% | $252,200 +9.2% |
| 2024 | $6,299 +6.5% | $230,960 +6.5% |
| 2023 | $5,917 +3.8% | $216,960 +6.2% |
| 2022 | $5,703 -6.6% | $204,320 -1.9% |
| 2021 | $6,104 -2.9% | $208,360 |
| 2020 | $6,284 +2.4% | $208,360 +2.4% |
| 2019 | $6,139 0% | $203,560 |
| 2018 | $6,139 | $203,560 |
| 2017 | $6,139 0% | $203,560 -0.1% |
| 2016 | $6,139 -0.1% | $203,842 |
| 2015 | $6,148 -0.2% | $203,842 +1.9% |
| 2014 | $6,158 +1.8% | $199,969 -0.4% |
| 2013 | $6,051 | $200,856 |
| 2012 | -- | -- |
| 2011 | -- | -- |
| 2010 | -- | -- |
| 2009 | $5,947 | $200,496 |
| 2008 | $5,947 | $200,496 |
| 2007 | -- | $200,496 |
| 2006 | -- | $200,496 -6.6% |
| 2005 | -- | $214,632 |
Find assessor info on the county website
Monthly payment
Est. payment
Payment breakdown
Explore the cost of this home by adjusting the details. Changes won't be saved.Climate risks
Neighborhood: 30240
Nearby schools
Schools provided by the listing agent
- Elementary: Hillcrest
- Middle: Gardner Newman
- High: Lagrange
Source: GAMLS. This data may not be complete. We recommend contacting the local school district to confirm school assignments for this home.
Similar homes
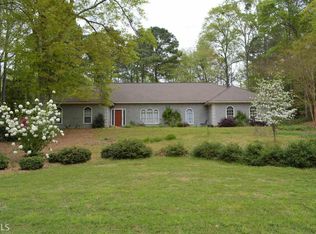
- $699,9005 bd5 ba7.6k sqft117 Woodchase Dr, Lagrange, GA 30240Active
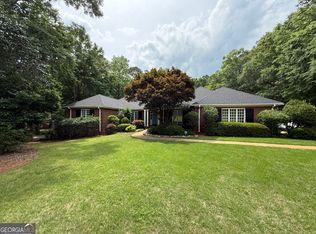
 MLS ID #10764051, Rob Upchurch, RE/MAX Results. GAMLS
 - $917,4005 bd5 ba4.8k sqft209 River Oaks Dr, Lagrange, GA 30240Active
 MLS ID #10807722, Team Nicole, RE/MAX Results. GAMLS
 - $549,9004 bd5 ba4.4k sqft103 Windridge Dr, Lagrange, GA 30240Active
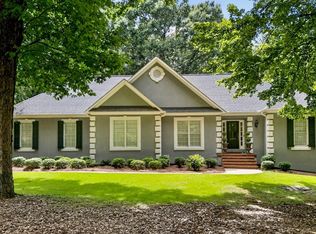 MLS ID #10812391, Team Nicole, RE/MAX Results. GAMLS
 - $550,0005 bd5 ba6.3k sqft107 Windridge Dr, Lagrange, GA 30240Active
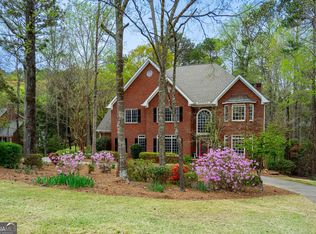 MLS ID #10495483, Linda Daniel, Daniel Realty & Insurance Agency. GAMLS
 - $789,9005 bd5 ba5.1k sqft1017 Riverside Dr, Lagrange, GA 30240ActiveMLS ID #10730414, Sydney Cook Horne, Go Realty. GAMLS
- $624,9005 bd4 ba4.8k sqft638 Cameron Mill Rd, Lagrange, GA 30240ActiveMLS ID #10699343, Rob Upchurch, RE/MAX Results. GAMLS
- $675,0004 bd4 ba4.3k sqft616 Broad St, Lagrange, GA 30240ActiveMLS ID #10812695, Molly McKeen, McKeen Realty. GAMLS
- $697,0004 bd4 ba3.3k sqft887 Cameron Mill Rd, Lagrange, GA 30240ActiveMLS ID #10857857, Julie Owen, EXIT Realty Advantage. GAMLS
- $409,9004 bd3 ba3.4k sqft227 Ashford Cir, Lagrange, GA 30240ActiveMLS ID #10838374, Rob Upchurch, RE/MAX Results. GAMLS
- $489,0004 bd3 ba3.4k sqft1784 Mooty Bridge Rd, Lagrange, GA 30240ActiveMLS ID #10824350, Norman Hardman, Coldwell Banker Kennon & Parker. GAMLS
- $629,0006 bd4 ba4k sqft910 Piney Woods Dr, Lagrange, GA 30240ActiveMLS ID #10737151, Alynda T Jones, J.T. Jones & Associates Realty. GAMLS
- $555,0005 bd4 ba3.9k sqft107 Cameron Pointe Dr, Lagrange, GA 30240ActiveMLS ID #10782747, Suellen Cofield, Southern Classic Realtors. GAMLS
- $648,0003 bd2 ba2.8k sqft1351 New Franklin Rd, Lagrange, GA 30240ActiveMLS ID #10721286, Kendall Butler, F.L.I. Properties. GAMLS
- $614,9006 bd5 ba4.3k sqft4004 White Oak Ln, Lagrange, GA 30240ActiveMLS ID #10758776, Angela L Cotton-Jones, Go Realty. GAMLS
- $469,9004 bd5 ba3.8k sqft501 Pineview Ter, Lagrange, GA 30240ActiveMLS ID #10753572, Kelsey Sweet, Go Realty. GAMLS
- $505,0004 bd4 ba3.4k sqft506 Riverside Dr, Lagrange, GA 30240ActiveMLS ID #10776651, Angela L Cotton-Jones, Go Realty. GAMLS
- $499,0003 bd3 ba3.1k sqft715 Ridgecrest Rd, Lagrange, GA 30240ActiveMLS ID #10820623, Susan H Smith, Holliday Realtors. GAMLS
- $478,5004 bd3 ba3k sqft1018 Riverside Dr, Lagrange, GA 30240ActiveMLS ID #10799752, Caysi J Brooks-Swol, Go Realty. GAMLS
- $439,9004 bd3 ba3.3k sqft153 Wisteria Ridge Ter, Lagrange, GA 30240ActiveMLS ID #10858170, John Lumpkin, RE/MAX Results. GAMLS
- $450,0005 bd3 ba3.4k sqft155 Indian Bend Dr, Lagrange, GA 30240ActiveMLS ID #10791423, Stephanie Smith, Select Premium Properties, Inc. GAMLS
