Lakeside Living at Its Finest! This captivating custom-built 5-bedroom, 4.5-bath home is the total package and guaranteed to check every box! From the moment you step inside, you'll immediately appreciate the thoughtful design, exceptional craftsmanship, and attention to detail found throughout this remarkable property. The beautifully appointed chef's kitchen is perfectly designed for entertaining and everyday living alike, while the spacious floorplan offers room for everyone with oversized living spaces, varied ceiling heights, hardwood flooring, and an award-worthy primary suite conveniently located on the main level. The mostly finished basement provides an incredible amount of flexible space ideal for a media room, game room, home gym, guest quarters, or all of the above! Step outside to enjoy the screened porch - the ultimate spot for relaxing evenings and unforgettable game day gatherings. Located in a heavily amenitized community featuring swim, tennis, clubhouse access, and a community dock, this maintenance-free home also boasts a new roof, stunning curb appeal, professional landscaping, abundant storage, and countless upgrades throughout. With summer here, there has never been a better time to claim your own slice of paradise and start making lifelong memories at the lake with family and friends. This rare opportunity is one you do not want to miss! NEW: HEATING & AIR UNIT!
Active
$699,900
117 Woodchase Dr, Lagrange, GA 30240
5beds
7,636sqft
Single Family Residence
Built in 1991
0.75 Acres Lot
$678,800 Zestimate®
$92/sqft
$48/mo HOA
What's special
Varied ceiling heightsNew roofOversized living spacesCountless upgrades throughoutProfessional landscapingStunning curb appealHardwood flooring
- 162 days
- 295
- 12
Zillow last checked:
Listing updated:
Listed by:
Rob Upchurch 706-523-0014,
Coldwell Banker Kennon & Parker,
Joel Upchurch 706-523-1702,
Coldwell Banker Kennon & Parker
Source: GAMLS,MLS#: 10764051
Facts & features
Interior
Bedrooms & bathrooms
- Bedrooms: 5
- Bathrooms: 5
- Full bathrooms: 4
- 1/2 bathrooms: 1
- Main level bathrooms: 4
- Main level bedrooms: 4
Rooms
- Room types: Bonus Room, Family Room, Foyer, Great Room, Laundry, Office, Other
Dining room
- Features: Separate Room
Kitchen
- Features: Breakfast Area, Breakfast Bar, Kitchen Island, Pantry
Heating
- Central
Cooling
- Ceiling Fan(s), Central Air
Appliances
- Included: Cooktop, Dishwasher, Double Oven
- Laundry: Other
Features
- Double Vanity, High Ceilings, Master On Main Level, Separate Shower, Tile Bath, Walk-In Closet(s), Wet Bar
- Flooring: Hardwood, Tile
- Basement: Daylight,Exterior Entry,Finished,Partial
- Attic: Pull Down Stairs
- Number of fireplaces: 2
Interior area
- Total structure area: 7,636
- Total interior livable area: 7,636 sqft
- Finished area above ground: 3,818
- Finished area below ground: 3,818
Property
Parking
- Parking features: Attached, Garage, Garage Door Opener, Guest
- Has attached garage: Yes
Features
- Levels: Two
- Stories: 2
- Patio & porch: Patio, Porch, Screened
- Fencing: Back Yard
- On waterfront: Yes
- Waterfront features: Lake
- Body of water: West Point Lake
Lot
- Size: 0.75 Acres
- Features: Level, Private
Details
- Parcel number: 0621B000026
Construction
Type & style
- Home type: SingleFamily
- Architectural style: Brick 4 Side
- Property subtype: Single Family Residence
Materials
- Brick
- Roof: Composition
Condition
- Resale
- New construction: No
- Year built: 1991
Utilities & green energy
- Sewer: Public Sewer
- Water: Public
- Utilities for property: Cable Available, Electricity Available, High Speed Internet, Phone Available, Water Available
Community & HOA
Community
- Features: Pool, Street Lights, Tennis Court(s)
- Subdivision: Moss Creek
HOA
- Has HOA: Yes
- Services included: Maintenance Grounds, Swimming, Tennis
- HOA fee: $575 annually
Location
- Region: Lagrange
Financial & listing details
- Price per square foot: $92/sqft
- Tax assessed value: $701,500
- Annual tax amount: $6,446
- Date on market: 5/14/2026
- Cumulative days on market: 163 days
- Listing agreement: Exclusive Right To Sell
- Electric utility on property: Yes
Estimated market value
$678,800
$645,000 - $713,000
$4,741/mo
Price history
| Date | Event | Price |
|---|---|---|
| 5/14/2026 | Listed for sale | $699,900-10.3%$92/sqft |
Source:  GAMLS #10764051 Report a problem GAMLS #10764051 Report a problem | ||
| 1/31/2026 | Listing removed | $779,900$102/sqft |
Source: GAMLS #10471102 Report a problem | ||
| 10/24/2025 | Price change | $779,900-2.5%$102/sqft |
Source: GAMLS #10471102 Report a problem | ||
| 7/19/2025 | Price change | $799,900-4.2%$105/sqft |
Source: GAMLS #10471102 Report a problem | ||
| 3/4/2025 | Listed for sale | $834,900+43.2%$109/sqft |
Source: GAMLS #10471102 Report a problem | ||
| 8/25/2006 | Sold | $583,000$76/sqft |
Source: Public Record Report a problem | ||
Public tax history
| Year | Property taxes | Tax assessment |
|---|---|---|
| 2025 | $7,370 +6% | $280,600 +9.2% |
| 2024 | $6,956 +7.9% | $257,040 +8.7% |
| 2023 | $6,446 +2.6% | $236,360 +5% |
| 2022 | $6,281 -1.7% | $225,040 +6.3% |
| 2021 | $6,388 | $211,800 |
| 2020 | $6,388 +1.5% | $211,800 +1.5% |
| 2019 | $6,295 +2.1% | $208,720 +2.1% |
| 2018 | $6,164 | $204,360 |
| 2017 | $6,164 | $204,360 |
Find assessor info on the county website
Monthly payment
Est. payment
Payment breakdown
Explore the cost of this home by adjusting the details. Changes won't be saved.Climate risks
Neighborhood: 30240
Nearby schools
Schools provided by the listing agent
- Elementary: Hillcrest
- Middle: Gardner Newman
- High: Lagrange
Source: GAMLS. This data may not be complete. We recommend contacting the local school district to confirm school assignments for this home.

Similar homes
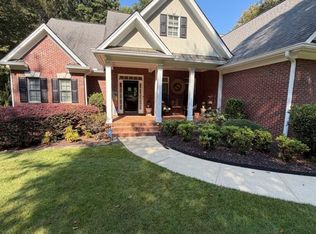
- $750,0005 bd5 ba5.6k sqft103 Woodchase Dr, Lagrange, GA 30240Active

 MLS ID #10789828, Kendall Butler, F.L.I. Properties. GAMLS
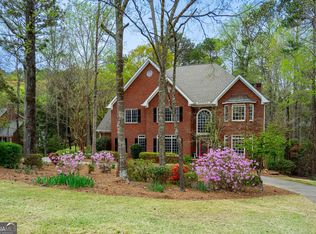
 - $799,0006 bd5 ba5.3k sqft205 River Oaks Dr, Lagrange, GA 30240Active
 MLS ID #10874948, Shawn Self, Unlock Realty Group. GAMLS
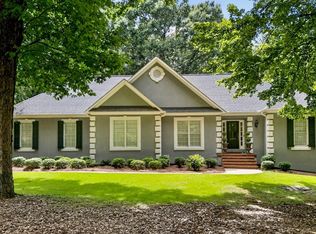
 - $550,0005 bd5 ba6.3k sqft107 Windridge Dr, Lagrange, GA 30240Active
 MLS ID #10495483, Linda Daniel, Daniel Realty & Insurance Agency. GAMLS
 - $549,9004 bd5 ba4.4k sqft103 Windridge Dr, Lagrange, GA 30240Active
 MLS ID #10812391, Team Nicole, Coldwell Banker Kennon & Parker. GAMLS
 - $624,9005 bd4 ba4.8k sqft638 Cameron Mill Rd, Lagrange, GA 30240ActiveMLS ID #10699343, Rob Upchurch, Coldwell Banker Kennon & Parker. GAMLS
- $675,0004 bd4 ba4.3k sqft616 Broad St, Lagrange, GA 30240ActiveMLS ID #10812695, Molly McKeen, McKeen Realty. GAMLS
- $917,4005 bd5 ba4.8k sqft209 River Oaks Dr, Lagrange, GA 30240ActiveMLS ID #10807722, Team Nicole, Coldwell Banker Kennon & Parker. GAMLS
- $779,9005 bd5 ba5.1k sqft1017 Riverside Dr, Lagrange, GA 30240ActiveMLS ID #10871313, Sydney Cook Horne, Go Realty. GAMLS
- $629,0006 bd4 ba4k sqft910 Piney Woods Dr, Lagrange, GA 30240ActiveMLS ID #10737151, Alynda T Jones, J.T. Jones & Associates Realty. GAMLS
- $614,9006 bd5 ba4.3k sqft4004 White Oak Ln, Lagrange, GA 30240ActiveMLS ID #10872021, Angela L Cotton-Jones, Go Realty. GAMLS
- $555,0005 bd4 ba3.9k sqft107 Cameron Pointe Dr, Lagrange, GA 30240ActiveMLS ID #10782747, Suellen Cofield, Southern Classic Realtors. GAMLS
- $469,9004 bd5 ba3.8k sqft501 Pineview Ter, Lagrange, GA 30240ActiveMLS ID #10753572, Kelsey Sweet, Go Realty. GAMLS
- $639,9005 bd4 ba4.5k sqft100 Canterbury Dr, Lagrange, GA 30241For Sale
 MLS ID #223873, Marian Taylor, Century 21 Premier Real Estate. CBORGA
 - $599,9004 bd3 ba4k sqft104 Canterbury Dr, Lagrange, GA 30241For SaleMLS ID #223874, Marian Taylor, Century 21 Premier Real Estate. CBORGA
- $1,029,0004 bd4 ba4.1k sqft394 Ferrell Tatum Rd, Lagrange, GA 30240ActiveMLS ID #10782906, Team Nicole, Coldwell Banker Kennon & Parker. GAMLS
- $429,9005 bd4 ba3.8k sqft108 Hidden Springs Dr, Lagrange, GA 30240ActiveMLS ID #10842363, Kaley D Hebert, Southern Classic Realtors. GAMLS
- $875,0007 bd5 ba6k sqft733 Cherry Rd, Franklin, GA 30217ActiveMLS ID #10874416, Nichol Langley, Harper Realty. GAMLS
- $539,0003 bd5 ba3.9k sqft533 Rock Mills Rd, Roanoke, AL 36274ActiveMLS ID #10822005, Deedee McGraw, eXp Realty. GAMLS
