Walk, Don't Run - Your Dream Home Is Here! Some homes simply check all the boxes, and this incredible property takes it to the next level! Featuring dock approval, a fully finished basement, and a second master suite, this home offers the perfect blend of comfort, style, space, and versatility. From the moment you step inside, you'll be captivated by the thoughtfully curated decor, inviting atmosphere, and beautiful details that make this home feel like your own private oasis. Love the idea of having it all while staying close to everything? You'll enjoy an unbeatable location just 10 minutes from LaGrange, 40 minutes from Hartsfield-Jackson Atlanta International Airport and Atlanta, and only 45 minutes from Auburn, Alabama. Whether you're looking for a peaceful retreat, room to entertain, or the perfect place to enjoy lake life, this home delivers! With its spacious layout, incredible finished basement, and sought-after dock approval, this is a property you won't want to miss. Homes like this don't come around every day, and this one is sure to turn heads! Don't wait for someone else to call it home - schedule your showing today before it's gone! Apply with our preferred lender for a sweet lender credit!!
Active
$799,000
205 River Oaks Dr, Lagrange, GA 30240
6beds
5,318sqft
Single Family Residence
Built in 2004
1.31 Acres Lot
$769,300 Zestimate®
$150/sqft
$58/mo HOA
What's special
Dock approvalBeautiful detailsSpacious layoutThoughtfully curated decorSecond master suiteFully finished basementInviting atmosphere
- 4 days
- 74
- 3
Likely to sell faster than
Zillow last checked:
Listing updated:
Listed by:
Shawn Self 678-386-3560,
Unlock Realty Group
Source: GAMLS,MLS#: 10874948
Facts & features
Interior
Bedrooms & bathrooms
- Bedrooms: 6
- Bathrooms: 5
- Full bathrooms: 4
- 1/2 bathrooms: 1
- Main level bathrooms: 2
- Main level bedrooms: 3
Rooms
- Room types: Keeping Room
Kitchen
- Features: Breakfast Area, Breakfast Room, Kitchen Island, Solid Surface Counters
Heating
- Central
Cooling
- Central Air
Appliances
- Included: Dishwasher, Electric Water Heater, Microwave, Oven, Refrigerator
- Laundry: In Hall
Features
- Bookcases, In-Law Floorplan, Master On Main Level, Rear Stairs, Roommate Plan, Separate Shower, Walk-In Closet(s)
- Flooring: Hardwood
- Windows: Double Pane Windows
- Basement: Bath Finished,Daylight,Finished,Interior Entry
- Number of fireplaces: 1
- Fireplace features: Living Room
- Common walls with other units/homes: No Common Walls
Interior area
- Total structure area: 5,318
- Total interior livable area: 5,318 sqft
- Finished area above ground: 2,659
- Finished area below ground: 2,659
Property
Parking
- Total spaces: 5
- Parking features: Garage, Off Street
- Has garage: Yes
Features
- Levels: Two
- Stories: 2
- Patio & porch: Deck, Screened
- Exterior features: Dock
- Has view: Yes
- View description: Lake
- Has water view: Yes
- Water view: Lake
- Waterfront features: Corps of Engineers Control, Dock Rights, Lake, Lake Privileges
- Body of water: Westpoint
- Frontage type: Lakefront
Lot
- Size: 1.31 Acres
- Features: Private, Sloped
- Residential vegetation: Grassed, Partially Wooded
Details
- Parcel number: 0621B000109
Construction
Type & style
- Home type: SingleFamily
- Architectural style: Brick 4 Side,Traditional
- Property subtype: Single Family Residence
Materials
- Brick
- Foundation: Block, Slab
- Roof: Composition
Condition
- Resale
- New construction: No
- Year built: 2004
Utilities & green energy
- Sewer: Septic Tank
- Water: Public
- Utilities for property: Cable Available, Electricity Available, Natural Gas Available, Underground Utilities, Water Available
Community & HOA
Community
- Features: None
- Security: Security System, Smoke Detector(s)
- Subdivision: River Oaks @ Moss Creek
HOA
- Has HOA: Yes
- Services included: Maintenance Grounds, Swimming
- HOA fee: $700 annually
Location
- Region: Lagrange
Financial & listing details
- Price per square foot: $150/sqft
- Tax assessed value: $683,700
- Annual tax amount: $7,459
- Date on market: 10/18/2026
- Listing agreement: Exclusive Right To Sell
- Listing terms: Cash,Conventional,FHA,VA Loan
- Electric utility on property: Yes
Estimated market value
$769,300
$731,000 - $808,000
$2,697/mo
Price history
| Date | Event | Price |
|---|---|---|
| 10/19/2026 | Listed for sale | $799,000-3%$150/sqft |
Source:  GAMLS #10874948 Report a problem | ||
| 10/3/2026 | Listing removed | $824,000$155/sqft |
Source: GAMLS #10714867 Report a problem | ||
| 5/29/2026 | Price change | $824,000-2.4%$155/sqft |
Source: GAMLS #10714867 Report a problem | ||
| 3/26/2026 | Listed for sale | $844,000+89.7%$159/sqft |
Source: GAMLS #10714867 Report a problem | ||
| 5/10/2018 | Sold | $444,900+4.7%$84/sqft |
Source: Public Record Report a problem | ||
| 1/9/2017 | Sold | $425,000-7%$80/sqft |
Source: Public Record Report a problem | ||
| 12/9/2016 | Pending sale | $457,000$86/sqft |
Source: J.T. JONES AND ASSOCIATES RLTY #7625249 Report a problem | ||
| 9/27/2016 | Price change | $457,000-1.7%$86/sqft |
Source: J.T. JONES AND ASSOCIATES RLTY #7625249 Report a problem | ||
| 6/28/2016 | Price change | $465,000-2.1%$87/sqft |
Source: J.T. JONES AND ASSOCIATES RLTY #7625249 Report a problem | ||
| 4/18/2016 | Listed for sale | $475,000$89/sqft |
Source: J.T. JONES AND ASSOCIATES RLTY #07625249 Report a problem | ||
Public tax history
| Year | Property taxes | Tax assessment |
|---|---|---|
| 2025 | $3,900 +8.2% | $273,480 +9.8% |
| 2024 | $3,604 +6.2% | $249,160 +6.3% |
| 2023 | $3,394 -1.2% | $234,440 +4.3% |
| 2022 | $3,436 +7.7% | $224,880 +8.8% |
| 2021 | $3,190 -9.1% | $206,680 |
| 2020 | $3,508 +42% | $206,680 +23.3% |
| 2019 | $2,470 -51.1% | $167,560 |
| 2018 | $5,054 +1.2% | $167,560 |
| 2017 | $4,994 +0% | $167,560 +11.8% |
| 2016 | $4,994 +11.9% | $149,899 |
| 2015 | $4,461 0% | $149,899 +1.8% |
| 2014 | $4,461 +1.8% | $147,264 -1% |
| 2013 | $4,382 | $148,751 |
Find assessor info on the county website
Monthly payment
Est. payment
Payment breakdown
Explore the cost of this home by adjusting the details. Changes won't be saved.Climate risks
Neighborhood: 30240
Nearby schools
Schools provided by the listing agent
- Elementary: Franklin Forest
- Middle: Gardner Newman
- High: Lagrange
Source: GAMLS. This data may not be complete. We recommend contacting the local school district to confirm school assignments for this home.

Similar homes
- $750,0005 bd5 ba5.6k sqft103 Woodchase Dr, Lagrange, GA 30240Active

 MLS ID #10789828, Kendall Butler, F.L.I. Properties. GAMLS
- $917,4005 bd5 ba4.8k sqft209 River Oaks Dr, Lagrange, GA 30240Active
 MLS ID #10807722, Team Nicole, Coldwell Banker Kennon & Parker. GAMLS
- $779,9005 bd5 ba5.1k sqft1017 Riverside Dr, Lagrange, GA 30240Active
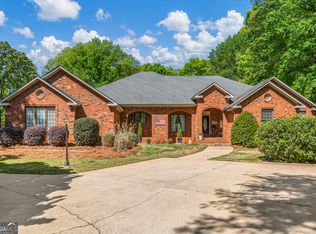 MLS ID #10871313, Sydney Cook Horne, Go Realty. GAMLS
- $699,9005 bd5 ba7.6k sqft117 Woodchase Dr, Lagrange, GA 30240Active
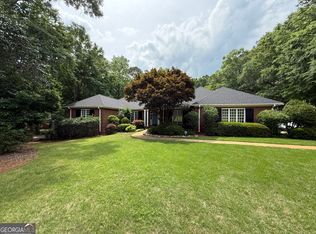 MLS ID #10764051, Rob Upchurch, Coldwell Banker Kennon & Parker. GAMLS
- $549,9004 bd5 ba4.4k sqft103 Windridge Dr, Lagrange, GA 30240ActiveMLS ID #10812391, Team Nicole, Coldwell Banker Kennon & Parker. GAMLS
- $550,0005 bd5 ba6.3k sqft107 Windridge Dr, Lagrange, GA 30240ActiveMLS ID #10495483, Linda Daniel, Daniel Realty & Insurance Agency. GAMLS
- $409,9004 bd3 ba3.4k sqft227 Ashford Cir, Lagrange, GA 30240ActiveMLS ID #10838374, Rob Upchurch, Coldwell Banker Kennon & Parker. GAMLS
- $629,0006 bd4 ba4k sqft910 Piney Woods Dr, Lagrange, GA 30240ActiveMLS ID #10737151, Alynda T Jones, J.T. Jones & Associates Realty. GAMLS
- $697,0004 bd4 ba3.3k sqft887 Cameron Mill Rd, Lagrange, GA 30240ActiveMLS ID #10857857, Julie Owen, EXIT Realty Advantage. GAMLS
- $739,0004 bd5 ba3.2k sqft165 Riverbend Dr, Lagrange, GA 30240ActiveMLS ID #10780741, Robin Olinger, Coldwell Banker Spinks Brown. GAMLS
- $624,9005 bd4 ba4.8k sqft638 Cameron Mill Rd, Lagrange, GA 30240ActiveMLS ID #10699343, Rob Upchurch, Coldwell Banker Kennon & Parker. GAMLS
- $675,0004 bd4 ba4.3k sqft616 Broad St, Lagrange, GA 30240ActiveMLS ID #10812695, Molly McKeen, McKeen Realty. GAMLS
- $649,5004 bd4 ba2.8k sqft118 Sunny Point Cir, Lagrange, GA 30240ActiveMLS ID #10826345, Team Nicole, Coldwell Banker Kennon & Parker. GAMLS
- $648,0003 bd2 ba2.8k sqft1351 New Franklin Rd, Lagrange, GA 30240ActiveMLS ID #10721286, Kendall Butler, F.L.I. Properties. GAMLS
- $489,0004 bd3 ba3.4k sqft1784 Mooty Bridge Rd, Lagrange, GA 30240ActiveMLS ID #10824350, Norman Hardman, Coldwell Banker Kennon & Parker. GAMLS
- $614,9006 bd5 ba4.3k sqft4004 White Oak Ln, Lagrange, GA 30240ActiveMLS ID #10758776, Angela L Cotton-Jones, Go Realty. GAMLS
- $555,0005 bd4 ba3.9k sqft107 Cameron Pointe Dr, Lagrange, GA 30240ActiveMLS ID #10782747, Suellen Cofield, Southern Classic Realtors. GAMLS
- $499,0003 bd3 ba3.1k sqft715 Ridgecrest Rd, Lagrange, GA 30240ActiveMLS ID #10820623, Susan H Smith, Holliday Realtors. GAMLS
- $875,0007 bd5 ba6k sqft733 Cherry Rd, Franklin, GA 30217ActiveMLS ID #10874416, Nichol Langley, Harper Realty. GAMLS
- $545,0003 bd4 ba2.8k sqft265 Neely Rd, Lagrange, GA 30240ActiveMLS ID #10782673, Linda Martin, BHGRE Metro Brokers. GAMLS
