ON WEST POINT LAKE WITH DOCK APPROVAL!!! 5 bed / 3.5 bath in highly sought after Moss Creek! Gorgeous park-like setting! This house has it all with room to spare! Features include: Hardwood flooring, Chefs kitchen with granite countertops and stainless appliances, Keeping room with fireplace, Vaulted ceilings, Separate dining room, Huge master with expansive master bath, Screened porch, Deck overlooking well manicured back yard complete with stream!, Downstairs features an enormous rec room with Wet bar, and loads of storage space!
Sold for $45,000
$45,000
205 River Oaks Dr, Lagrange, GA 30240
5beds
3,689sqft
SingleFamily
Built in 2004
1.31 Acres Lot
$799,100 Zestimate®
$12/sqft
$3,235 Estimated rent
Home value
$799,100
$759,000 - $839,000
$3,235/mo
Zestimate® history
Owner options
List your home for rent
$3,235/mo
Rent Zestimate®
Find your next renter with Zillow Rental Manager. Plus, with online applications, you can quickly screen prospective tenants – for free.
$3,235/mo
Rent Zestimate®
Refinance and save
$228/mo
Est. payment
Refinancing to a lower rate could help reduce your monthly payments and save thousands over the life of the loan.
$228/mo
Est. payment
Explore your selling options
Work with a Zillow partner agent
Leverage their expertise and Zillow's premium Showcase listings to get your home seen by more buyers.
Get startedList with your own agent
Get your home in front of millions of buyers by listing it on Zillow.
Learn how to do itSell it yourself
Take full control of how buyers see your home on Zillow by listing For Sale by Owner (FSBO).
List your homeWhat's special
Facts & features
Interior
Bedrooms & bathrooms
- Bedrooms: 5
- Bathrooms: 4
- Full bathrooms: 3
- 1/2 bathrooms: 1
Cooling
- Central
Features
- Basement: Entrance - Outside, Bath Finished, Daylight, Entrance - Inside, Finished Rooms, Full
Interior area
- Total interior livable area: 3,689 sqft
Property
Lot
- Size: 1.31 Acres
Details
- Parcel number: 0621B000108
Construction
Type & style
- Home type: SingleFamily
Condition
- Year built: 2004
Community & HOA
Location
- Region: Lagrange
Financial & listing details
- Price per square foot: $12/sqft
- Tax assessed value: $59,500
- Annual tax amount: $649
- Ownership: Fee Simple
Price history
| Date | Event | Price |
|---|---|---|
| 1/6/2026 | Sold | $45,000-10%$12/sqft |
Source: Public Record Report a problem | ||
| 5/25/2021 | Sold | $50,000-88.8%$14/sqft |
Source: Public Record Report a problem | ||
| 5/10/2018 | Sold | $444,900$121/sqft |
Source: Agent Provided Report a problem | ||
| 3/27/2018 | Pending sale | $444,900$121/sqft |
Source: RE/MAX Results #8339464 Report a problem | ||
| 3/9/2018 | Listed for sale | $444,900+420.4%$121/sqft |
Source: RE/MAX Results #8339464 Report a problem | ||
| 4/23/2007 | Sold | $85,500$23/sqft |
Source: Public Record Report a problem | ||
Public tax history
| Year | Property taxes | Tax assessment |
|---|---|---|
| 2025 | $649 | $23,800 |
| 2024 | $649 +0% | $23,800 |
| 2023 | $649 +16.3% | $23,800 |
| 2022 | $558 -9.3% | $23,800 +16.7% |
| 2021 | $615 | $20,400 |
| 2020 | $615 +0% | $20,400 |
| 2019 | $615 0% | $20,400 |
| 2018 | $615 0% | $20,400 |
| 2017 | $615 | $20,400 |
| 2016 | $615 +0% | $20,400 +4.6% |
| 2015 | $615 +4.4% | $19,500 |
| 2014 | $589 -0.2% | $19,500 |
| 2013 | $590 | $19,500 |
Find assessor info on the county website
Neighborhood: 30240
Nearby homes
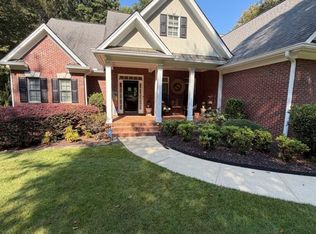
- $799,0006 bd5 ba5.3k sqft205 River Oaks Dr, Lagrange, GA 30240For Sale
- $917,4005 bd5 ba4.8k sqft209 River Oaks Dr, Lagrange, GA 30240For Sale

- $612,1006 bd6 ba5.4k sqft301 High Point Dr, Lagrange, GA 30240Off Market
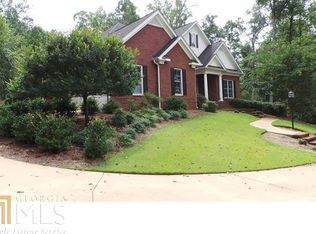
- $853,7004 bd4 ba4.7k sqft211 River Oaks Dr, Lagrange, GA 30240Off Market

- $596,6006 bd6 ba5.4k sqft301 High Pointe Dr, Lagrange, GA 30240Off Market
- $50,000-- bd-- ba-- sqftRiver Oaks Dr, Lagrange, GA 30240Off Market
- $50,000-- bd-- ba-- sqftRiver Oaks Dr, Lagrange, GA 30240Off Market
- $50,000-- bd-- ba-- sqftRiver Oaks Dr, Lagrange, GA 30240Off Market
Nearby schools
GreatSchools rating
- 8/10Hillcrest Elementary SchoolGrades: PK-5Distance: 2.4 mi
- 6/10Gardner-Newman Middle SchoolGrades: 6-8Distance: 3.5 mi
- 7/10Lagrange High SchoolGrades: 9-12Distance: 2.9 mi
Schools provided by the listing agent
- Elementary: Franklin Forest
- Middle: Gardner Newman
Source: The MLS. This data may not be complete. We recommend contacting the local school district to confirm school assignments for this home.
Get a cash offer in 3 minutes
Find out how much your home could sell for in as little as 3 minutes with a no-obligation cash offer.
Estimated market value
$799,100
Get a cash offer in 3 minutes
Find out how much your home could sell for in as little as 3 minutes with a no-obligation cash offer.
Estimated market value
$799,100
- Georgia
- Troup County
- Lagrange
- 30240
- 205 River Oaks Dr
