Life is Simply Better at the Lake. Wake up to peaceful lake views, spend the afternoon on the water, and end your evenings watching the sunset from your private dock. This Southern Living-inspired waterfront home in the highly desirable Moss Creek subdivision offers the lake lifestyle you've been dreaming of on beautiful West Point Lake. Complete with a private covered dock featuring a boat slip and swim deck, this exceptional property provides direct access to boating, swimming, fishing, paddleboarding, and all the recreation that makes lake living so special. Surrounded by mature trees and thoughtfully designed with timeless appeal, this home offers a versatile floor plan with two primary suites and custom details throughout. The main-level primary suite serves as a private retreat, featuring a spacious tiled shower, double vanities, dual closets, bay windows, and private access to the back deck where you can enjoy your morning coffee overlooking the peaceful waters of West Point Lake. Two additional bedrooms on the main level share a Jack-and-Jill bath, while the inviting living room showcases a beautiful brick fireplace, custom built-in bookcases, and an adjoining formal dining room. The spacious family room flows seamlessly into the kitchen and keeping room, creating the perfect setting for everyday living and entertaining. The well-appointed kitchen opens directly onto the expansive back deck, allowing indoor and outdoor living to blend effortlessly while taking full advantage of the spectacular lake setting. A powder room and laundry room with convenient garage access complete the main level. Hardwood floors throughout the main living areas, extensive crown molding, and abundant natural light enhance the home's warmth, elegance, and timeless character. Upstairs, you'll find an additional bedroom with a private bath, along with a walk-out attic offering exceptional storage or future expansion potential. The finished basement offers incredible flexibility, featuring a secondary primary suite with a full bath, a cozy den with a second brick fireplace, a summer kitchen or wet bar, a game or exercise room, and more than 900 square feet of unfinished storage or workshop space with both interior and exterior access. Whether you're accommodating extended family, creating the ultimate recreation area, or simply needing additional storage, this lower level offers endless possibilities. Outside, the home's curb appeal is equally impressive with a welcoming Southern front porch, circular driveway, and beautifully manicured landscaping. The spacious back deck overlooks the backyard and lake, while the private covered dock becomes the centerpiece of the property-perfect for boating, swimming, fishing, entertaining, or simply unwinding as you take in the peaceful surroundings and breathtaking sunsets. Ideal for multigenerational living, growing families, or anyone seeking flexible living space, this home is designed to accommodate a wide range of lifestyles. Residents of Moss Creek enjoy outstanding community amenities, including a swimming pool, tennis and pickleball courts, and a clubhouse, providing the perfect balance of recreation, relaxation, and neighborhood living. Zoned for the Hillcrest Elementary School District beginning with the 2026-2027 school year, this exceptional waterfront property offers the rare opportunity to enjoy private dock access, timeless Southern charm, generous living space, and the unmatched lifestyle of West Point Lake-all within one of LaGrange's most desirable neighborhoods.
Active
$917,400
209 River Oaks Dr, Lagrange, GA 30240
5beds
4,832sqft
Single Family Residence
Built in 2001
0.84 Acres Lot
$882,700 Zestimate®
$190/sqft
$48/mo HOA
What's special
Private dockBeautiful brick fireplaceBeautifully manicured landscapingPeaceful lake viewsCustom built-in bookcasesAbundant natural lightWelcoming southern front porch
- 98 days
- 309
- 21
Zillow last checked:
Listing updated:
Listed by:
Team Nicole 706-333-9841,
Coldwell Banker Kennon & Parker
Source: GAMLS,MLS#: 10807722
Facts & features
Interior
Bedrooms & bathrooms
- Bedrooms: 5
- Bathrooms: 5
- Full bathrooms: 4
- 1/2 bathrooms: 1
- Main level bathrooms: 2
- Main level bedrooms: 3
Rooms
- Room types: Bonus Room, Den, Exercise Room, Family Room, Foyer, Game Room, Keeping Room, Laundry, Other
Dining room
- Features: Seats 12+
Kitchen
- Features: Breakfast Area, Breakfast Bar, Pantry, Solid Surface Counters
Heating
- Central
Cooling
- Central Air
Appliances
- Included: Cooktop, Dishwasher, Double Oven, Microwave, Oven, Refrigerator
- Laundry: In Hall
Features
- Bookcases, Double Vanity, High Ceilings, In-Law Floorplan, Master On Main Level, Rear Stairs, Roommate Plan, Separate Shower, Soaking Tub, Tile Bath, Walk-In Closet(s), Wet Bar
- Flooring: Carpet, Hardwood
- Basement: Bath Finished,Daylight,Exterior Entry,Finished,Interior Entry
- Number of fireplaces: 2
- Fireplace features: Basement, Family Room, Gas Log, Masonry
Interior area
- Total structure area: 4,832
- Total interior livable area: 4,832 sqft
- Finished area above ground: 2,852
- Finished area below ground: 1,980
Property
Parking
- Total spaces: 2
- Parking features: Attached, Garage
- Has attached garage: Yes
Features
- Levels: Two
- Stories: 2
- Patio & porch: Deck, Patio, Porch
- Exterior features: Dock
- Has view: Yes
- View description: Lake
- Has water view: Yes
- Water view: Lake
- Waterfront features: Corps of Engineers Control, Deep Water Access, Dock Rights, Floating Dock, Lake, Lake Privileges
- Body of water: West Point Lake
- Frontage type: Lakefront,Waterfront
Lot
- Size: 0.84 Acres
- Features: Private
Details
- Additional structures: Covered Dock
- Parcel number: 0621B000107
Construction
Type & style
- Home type: SingleFamily
- Architectural style: Brick/Frame
- Property subtype: Single Family Residence
Materials
- Brick, Concrete, Wood Siding
- Roof: Composition
Condition
- Resale
- New construction: No
- Year built: 2001
Utilities & green energy
- Sewer: Septic Tank
- Water: Public
- Utilities for property: Cable Available, Electricity Available, High Speed Internet, Natural Gas Available, Phone Available, Underground Utilities, Water Available
Community & HOA
Community
- Features: Clubhouse, Lake, Pool, Shared Dock, Sidewalks, Street Lights, Tennis Court(s)
- Subdivision: River Oaks @ Moss Creek
HOA
- Has HOA: Yes
- Services included: Swimming, Tennis
- HOA fee: $575 annually
Location
- Region: Lagrange
Financial & listing details
- Price per square foot: $190/sqft
- Tax assessed value: $659,500
- Annual tax amount: $6,921
- Date on market: 7/17/2026
- Cumulative days on market: 98 days
- Listing agreement: Exclusive Right To Sell
- Electric utility on property: Yes
Estimated market value
$882,700
$839,000 - $927,000
$4,675/mo
Price history
| Date | Event | Price |
|---|---|---|
| 7/17/2026 | Listed for sale | $917,400-0.3%$190/sqft |
Source:  GAMLS #10807722 Report a problem GAMLS #10807722 Report a problem | ||
| 7/14/2026 | Listing removed | $919,900$190/sqft |
Source: GAMLS #10709963 Report a problem | ||
| 3/26/2026 | Price change | $919,900-3.2%$190/sqft |
Source: GAMLS #10709963 Report a problem | ||
| 3/13/2026 | Listed for sale | $949,900-5%$197/sqft |
Source: GAMLS #10709963 Report a problem | ||
| 3/12/2026 | Listing removed | $999,500$207/sqft |
Source: GAMLS #10607010 Report a problem | ||
| 9/17/2025 | Listed for sale | $999,500+102.3%$207/sqft |
Source: GAMLS #10607010 Report a problem | ||
| 5/12/2003 | Sold | $494,000$102/sqft |
Source: Agent Provided Report a problem | ||
Public tax history
| Year | Property taxes | Tax assessment |
|---|---|---|
| 2025 | $6,921 +6.1% | $263,800 +9.4% |
| 2024 | $6,524 +0.1% | $241,200 +0.1% |
| 2023 | $6,515 +1.8% | $240,880 +4.1% |
| 2022 | $6,403 +0.1% | $231,400 +8.1% |
| 2021 | $6,394 0% | $214,000 |
| 2020 | $6,394 +5.1% | $214,000 +5% |
| 2019 | $6,086 0% | $203,800 |
| 2018 | $6,087 0% | $203,800 |
| 2017 | $6,087 +0% | $203,800 -0.1% |
| 2016 | $6,087 -0.1% | $204,090 |
| 2015 | $6,096 -0.2% | $204,090 +1.7% |
| 2014 | $6,106 +1.6% | $200,584 +1.4% |
| 2013 | $6,010 | $197,894 |
| 2012 | -- | -- |
| 2011 | -- | -- |
| 2010 | -- | -- |
| 2009 | $5,963 +4.1% | $203,028 |
| 2008 | $5,725 | $203,028 |
| 2007 | -- | $203,028 |
| 2006 | -- | $203,028 |
| 2005 | -- | $203,028 |
Find assessor info on the county website
Monthly payment
Est. payment
Payment breakdown
Explore the cost of this home by adjusting the details. Changes won't be saved.Climate risks
Neighborhood: 30240
Nearby schools
Schools provided by the listing agent
- Elementary: Hillcrest
- Middle: Gardner Newman
- High: Lagrange
Source: GAMLS. This data may not be complete. We recommend contacting the local school district to confirm school assignments for this home.


Similar homes
- $799,0006 bd5 ba5.3k sqft205 River Oaks Dr, Lagrange, GA 30240Active
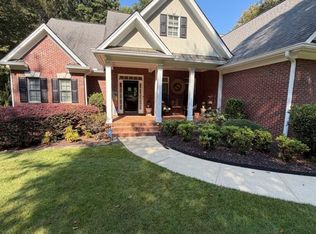
 MLS ID #10874948, Shawn Self, Unlock Realty Group. GAMLS
 - $750,0005 bd5 ba5.6k sqft103 Woodchase Dr, Lagrange, GA 30240Active
 MLS ID #10789828, Kendall Butler, F.L.I. Properties. GAMLS
 - $549,9004 bd5 ba4.4k sqft103 Windridge Dr, Lagrange, GA 30240Active
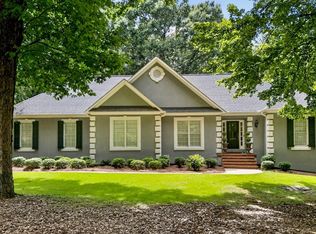 MLS ID #10812391, Team Nicole, Coldwell Banker Kennon & Parker. GAMLS
 - $779,9005 bd5 ba5.1k sqft1017 Riverside Dr, Lagrange, GA 30240Active
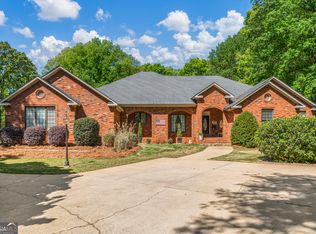 MLS ID #10871313, Sydney Cook Horne, Go Realty. GAMLS
 - $550,0005 bd5 ba6.3k sqft107 Windridge Dr, Lagrange, GA 30240ActiveMLS ID #10495483, Linda Daniel, Daniel Realty & Insurance Agency. GAMLS
- $675,0004 bd4 ba4.3k sqft616 Broad St, Lagrange, GA 30240ActiveMLS ID #10812695, Molly McKeen, McKeen Realty. GAMLS
- $489,0004 bd3 ba3.4k sqft1784 Mooty Bridge Rd, Lagrange, GA 30240ActiveMLS ID #10824350, Norman Hardman, Coldwell Banker Kennon & Parker. GAMLS
- $629,0006 bd4 ba4k sqft910 Piney Woods Dr, Lagrange, GA 30240ActiveMLS ID #10737151, Alynda T Jones, J.T. Jones & Associates Realty. GAMLS
- $624,9005 bd4 ba4.8k sqft638 Cameron Mill Rd, Lagrange, GA 30240ActiveMLS ID #10699343, Rob Upchurch, Coldwell Banker Kennon & Parker. GAMLS
- $1,029,0004 bd4 ba4.1k sqft394 Ferrell Tatum Rd, Lagrange, GA 30240ActiveMLS ID #10782906, Team Nicole, Coldwell Banker Kennon & Parker. GAMLS
- $555,0005 bd4 ba3.9k sqft107 Cameron Pointe Dr, Lagrange, GA 30240ActiveMLS ID #10782747, Suellen Cofield, Southern Classic Realtors. GAMLS
- $469,9004 bd5 ba3.8k sqft501 Pineview Ter, Lagrange, GA 30240ActiveMLS ID #10753572, Kelsey Sweet, Go Realty. GAMLS
- $649,5004 bd4 ba2.8k sqft118 Sunny Point Cir, Lagrange, GA 30240ActiveMLS ID #10826345, Team Nicole, Coldwell Banker Kennon & Parker. GAMLS
- $614,9006 bd5 ba4.3k sqft4004 White Oak Ln, Lagrange, GA 30240ActiveMLS ID #10758776, Angela L Cotton-Jones, Go Realty. GAMLS
- $697,0004 bd4 ba3.3k sqft887 Cameron Mill Rd, Lagrange, GA 30240ActiveMLS ID #10857857, Julie Owen, EXIT Realty Advantage. GAMLS
- $739,0004 bd5 ba3.2k sqft165 Riverbend Dr, Lagrange, GA 30240ActiveMLS ID #10780741, Robin Olinger, Coldwell Banker Spinks Brown. GAMLS
- $648,0003 bd2 ba2.8k sqft1351 New Franklin Rd, Lagrange, GA 30240ActiveMLS ID #10721286, Kendall Butler, F.L.I. Properties. GAMLS
- $505,0004 bd4 ba3.4k sqft506 Riverside Dr, Lagrange, GA 30240ActiveMLS ID #10776651, Angela L Cotton-Jones, Go Realty. GAMLS
- $625,0004 bd4 ba2.4k sqft20 Turkey Point Dr, Lagrange, GA 30240ActiveMLS ID #10807968, Pazi D, Chapman Hall Realtors. GAMLS
- $478,5004 bd3 ba3k sqft1018 Riverside Dr, Lagrange, GA 30240ActiveMLS ID #10799752, Caysi J Brooks-Swol, Go Realty. GAMLS
