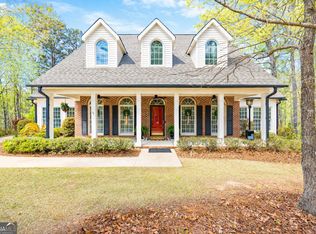
This exquisite brand-new construction home boasts the perfect blend of contemporary design and functional living. From the moment you step inside, you're greeted with high ceiling, and a abundance of natural light. Every detail of this home has been meticulously crafted to offer both style and comfort. The open concept layout features spacious living room with a cozy fireplace, perfect for entertaining or just relaxing. The kitchen will be completed with stainless steel appliances, beautiful crafted cabinetry, a large center island and granite countertops throughout the home. The primary master suite is a true retreat, offering a generous walk-in closet, dual vanities, garden tub, and a walk in shower with a completely tiled shower. The additional bedrooms are equally spacious, with plenty natural light and closet space, and also features a 2 car garage. This home is located in a desirable neighborhood, close to parks, shopping and dining options, offering the perfect blend of luxury and convenience.
For sale
Price cut: $6K (10/7)
$599,900
104 Canterbury Dr, Lagrange, GA 30241
4beds
4,042sqft
Single Family Residence
Built in 2026
0.99 Acres Lot
$-- Zestimate®
$148/sqft
$-- HOA
What's special
Cozy fireplaceHigh ceilingLarge center islandOpen concept layoutAbundance of natural lightStainless steel appliancesBeautiful crafted cabinetry
- 171 days
- 209
- 20
Zillow last checked:
Listing updated:
Listed by:
Marian Taylor 770-312-7444,
Century 21 Premier Real Estate
Source: CBORGA,MLS#: 223874
Facts & features
Interior
Bedrooms & bathrooms
- Bedrooms: 4
- Bathrooms: 3
- Full bathrooms: 2
- 1/2 bathrooms: 1
Rooms
- Room types: Family Room, Great Room
Dining room
- Features: Other-See Remarks
Kitchen
- Features: Breakfast Area
Heating
- Forced Air
Cooling
- Ceiling Fan(s), Central Electric
Appliances
- Included: Dishwasher, Microwave
- Laundry: Laundry Room
Features
- Walk-In Closet(s), Double Vanity
- Number of fireplaces: 1
- Fireplace features: Family Room
Interior area
- Total structure area: 4,042
- Total interior livable area: 4,042 sqft
Video & virtual tour
Property
Features
- Levels: One
Lot
- Size: 0.99 Acres
- Features: Sloped
Details
- Parcel number: 0483 000082
- Special conditions: Other-See Remarks
Construction
Type & style
- Home type: SingleFamily
- Property subtype: Single Family Residence
Materials
- Brick
- Foundation: Slab/No
Condition
- Year built: 2026
Utilities & green energy
- Sewer: Septic Tank
- Water: Public
Green energy
- Energy efficient items: High Efficiency
Community & HOA
Community
- Security: None
- Subdivision: Cloister
Location
- Region: Lagrange
Financial & listing details
- Price per square foot: $148/sqft
- Tax assessed value: $45,000
- Annual tax amount: $491
- Date on market: 4/20/2026
Estimated market value
Not available
Estimated sales range
Not available
Not available
Price history
| Date | Event | Price |
|---|---|---|
| 10/7/2026 | Price change | $599,900-1%$148/sqft |
Source:  CBORGA #223874 Report a problem CBORGA #223874 Report a problem | ||
| 9/16/2026 | Price change | $605,900-0.7%$150/sqft |
Source: CBORGA #223874 Report a problem | ||
| 8/18/2026 | Price change | $610,000-1.6%$151/sqft |
Source: CBORGA #223874 Report a problem | ||
| 6/16/2026 | Price change | $620,000-0.8%$153/sqft |
Source: CBORGA #223874 Report a problem | ||
| 4/22/2026 | Listed for sale | $625,000$155/sqft |
Source: CBORGA #223874 Report a problem | ||
| 4/9/2026 | Listing removed | $625,000$155/sqft |
Source: CBORGA #223874 Report a problem | ||
| 3/4/2026 | Price change | $625,000-3.8%$155/sqft |
Source: CBORGA #223874 Report a problem | ||
| 11/19/2025 | Price change | $650,000-3.7%$161/sqft |
Source: CBORGA #223874 Report a problem | ||
| 8/15/2025 | Listed for sale | $675,000+1653.2%$167/sqft |
Source:  GAMLS #10574397 Report a problem GAMLS #10574397 Report a problem | ||
| 4/3/2018 | Listing removed | $38,500$10/sqft |
Source: Coldwell Banker Spinks Brown Durand #8163528 Report a problem | ||
| 4/13/2017 | Listed for sale | $38,500$10/sqft |
Source: Coldwell Banker Spinks Brown Durand #8163528 Report a problem | ||
| 9/9/2015 | Listing removed | $38,500$10/sqft |
Source: COLDWELL BANKER SPINKS BROWN #07425995 Report a problem | ||
| 3/28/2015 | Listed for sale | $38,500-17.2%$10/sqft |
Source: COLDWELL BANKER SPINKS BROWN #07425995 Report a problem | ||
| 8/15/2010 | Listing removed | $46,500$12/sqft |
Source: Coldwell Banker Spinks Brown Durand #1880983 Report a problem | ||
| 5/15/2010 | Listed for sale | $46,500-1.1%$12/sqft |
Source: Coldwell Banker Spinks Brown Durand #1880983 Report a problem | ||
| 3/12/2009 | Listing removed | $47,000$12/sqft |
Source: Coldwell Banker** #1880983 Report a problem | ||
| 2/19/2009 | Listed for sale | $47,000$12/sqft |
Source: Coldwell Banker** #1880983 Report a problem | ||
| 9/15/2008 | Listing removed | $47,000$12/sqft |
Source: SecondSpace #78183 Report a problem | ||
| 7/22/2008 | Listed for sale | $47,000-84%$12/sqft |
Source: SecondSpace #78183 Report a problem | ||
| 12/18/1992 | Sold | $294,000$73/sqft |
Source: Agent Provided Report a problem | ||
Public tax history
| Year | Property taxes | Tax assessment |
|---|---|---|
| 2025 | $491 | $18,000 |
| 2024 | $491 +28.6% | $18,000 +28.6% |
| 2023 | $382 -2.3% | $14,000 |
| 2022 | $391 -7.5% | $14,000 |
| 2021 | $422 | $14,000 |
| 2020 | $422 +0% | $14,000 |
| 2019 | $422 0% | $14,000 |
| 2018 | $422 | $14,000 |
| 2017 | $422 | $14,000 |
| 2016 | $422 | $14,000 |
| 2015 | $422 -0.2% | $14,000 +7.7% |
| 2014 | $423 +7.5% | $13,000 |
| 2013 | $393 | $13,000 |
| 2012 | -- | -- |
| 2011 | -- | -- |
| 2010 | -- | -- |
Find assessor info on the county website
Monthly payment
Est. payment
Payment breakdown
Explore the cost of this home by adjusting the details. Changes won't be saved.Climate risks
Neighborhood: 30241

Similar homes
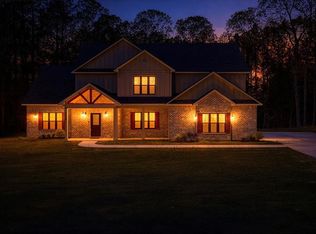
- $639,9005 bd4 ba4.5k sqft100 Canterbury Dr, Lagrange, GA 30241For Sale
 MLS ID #223873, Marian Taylor, Century 21 Premier Real Estate. CBORGA
 - $549,9004 bd3 ba2.2k sqft0 Hamilton Rd Lot 4, Lagrange, GA 30241Active

 MLS ID #10832261, Charles R Davis, Keller Williams Realty Atl. Partners. GAMLS
 - $549,9004 bd5 ba4.4k sqft103 Windridge Dr, Lagrange, GA 30240Active
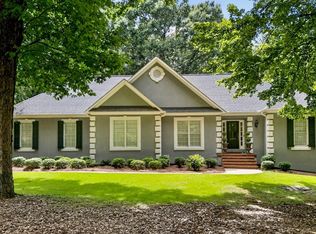 MLS ID #10812391, Team Nicole, RE/MAX Results. GAMLS
 - $574,0004 bd3 ba3.1k sqft250 Mobley Bridge Rd, Lagrange, GA 30241Active
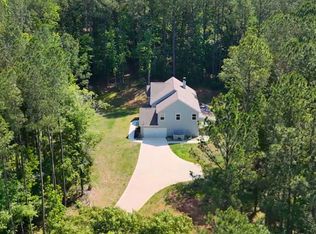 MLS ID #10655769, Jamie Friend, Go Realty. GAMLS
 - $629,0006 bd4 ba4k sqft910 Piney Woods Dr, Lagrange, GA 30240ActiveMLS ID #10737151, Alynda T Jones, J.T. Jones & Associates Realty. GAMLS
- $489,0004 bd3 ba3.4k sqft1784 Mooty Bridge Rd, Lagrange, GA 30240ActiveMLS ID #10824350, Norman Hardman, Coldwell Banker Kennon & Parker. GAMLS
- $555,0005 bd4 ba3.9k sqft107 Cameron Pointe Dr, Lagrange, GA 30240ActiveMLS ID #10782747, Suellen Cofield, Southern Classic Realtors. GAMLS
- $649,5004 bd4 ba2.8k sqft118 Sunny Point Cir, Lagrange, GA 30240ActiveMLS ID #10826345, Team Nicole, RE/MAX Results. GAMLS
- $624,9005 bd4 ba4.8k sqft638 Cameron Mill Rd, Lagrange, GA 30240ActiveMLS ID #10699343, Rob Upchurch, RE/MAX Results. GAMLS
- $434,9004 bd3 ba2.2k sqft107 Ridgecrest Rd, Lagrange, GA 30240ActiveMLS ID #10848529, Vickie Smith, Go Realty. GAMLS
- $514,9004 bd2 ba2.3k sqft113 Prestwick Dr, Lagrange, GA 30241ActiveMLS ID #10810843, Rob Upchurch, RE/MAX Results. GAMLS
- $625,0004 bd4 ba2.4k sqft20 Turkey Point Dr, Lagrange, GA 30240ActiveMLS ID #10807968, Pazi D, Chapman Hall Realtors. GAMLS
- $398,5004 bd3 ba2.8k sqft216 Ashford Cir, Lagrange, GA 30240ActiveMLS ID #10828690, Samuel R. Shaw, Shaw Realty. GAMLS
- $565,0004 bd4 ba2.5k sqft246 S Smith Rd, Lagrange, GA 30241ActiveMLS ID #10839410, Team Nicole, RE/MAX Results. GAMLS
- $509,9004 bd3 ba2.3k sqft697 John Lovelace Rd, Lagrange, GA 30241ActiveMLS ID #10795066, Rob Upchurch, RE/MAX Results. GAMLS
- $499,0003 bd3 ba3.1k sqft715 Ridgecrest Rd, Lagrange, GA 30240ActiveMLS ID #10820623, Susan H Smith, Holliday Realtors. GAMLS
- $419,9004 bd3 ba2.7k sqft406 Ashford Cir, Lagrange, GA 30240ActiveMLS ID #10735429, Joan M Smith, Go Realty. GAMLS
- $439,9004 bd3 ba2.7k sqft100 Dove Creek Ct, Lagrange, GA 30241ActiveMLS ID #10849327, Steven Ward, Go Realty. GAMLS
