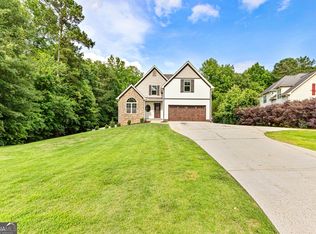
Welcome to this beautiful Craftsman, style home with a finished basement, ideally located just 1 mile from Glass Bridge Park and West Point Lake! If you've been dreaming of peaceful country living with easy access to boating, fishing, walking trails, and outdoor recreation, this is the one you've been waiting for! Managed by the U.S. Army Corps of Engineers, Glass Bridge Park offers year-round boat ramps, picnic areas, excellent bank fishing, and plenty of opportunities to enjoy the great outdoors, all just minutes from your front door. This spacious 5-bedroom, 3.5-bath home offers plenty of room to spread out while providing the perfect combination of comfort, style, and functionality. The main level features a welcoming formal dining room, spacious living room with soaring ceilings and a cozy fireplace, breakfast nook, and an open-concept kitchen complete with stainless steel appliances, granite countertops, pantry, and plenty of cabinet space. A convenient laundry room and half bath are also located on the main level. The primary suite is conveniently located on the main floor and offers a relaxing retreat with a Jacuzzi tub, double vanities, and a large walk-in closet. Upstairs, you'll find three additional bedrooms and a full bathroom, providing plenty of space for family, guests, or a home office. And then there's the finished basement! This versatile space takes the home to another level with a large bedroom, full bathroom, spacious bonus rooms, and a dedicated movie room, perfect for movie nights, game days, entertaining, a home gym, office, or whatever fits your lifestyle. The possibilities are endless! Outside, enjoy the fenced backyard, featuring a large deck and patio area that's perfect for grilling, entertaining, or simply relaxing and enjoying the peaceful surroundings. An irrigation system makes keeping the lawn looking its best a breeze. With a two-car garage, generous living space, a fantastic basement, and an unbeatable location just one mile from Glass Bridge Park and West Point Lake, this home truly offers the best of comfort, recreation, and laid-back lake living. Bring the boat, bring the family, and start living the lake life! Properties like this don't come along often! Troup High School Zoned and a cherry on top, you have a working sprinkler system in the front yard! So schedule your private showing today before it's gone!
Active
$429,900
108 Hidden Springs Dr, Lagrange, GA 30240
5beds
3,863sqft
Single Family Residence
Built in 2008
0.83 Acres Lot
$424,200 Zestimate®
$111/sqft
$-- HOA
What's special
Finished basementCozy fireplaceFenced backyardTwo-car garageStainless steel appliancesBreakfast nookPlenty of cabinet space
- 26 days
- 605
- 25
Zillow last checked:
Listing updated:
Listed by:
Kaley D Hebert 678-378-7519,
Southern Classic Realtors
Source: GAMLS,MLS#: 10842363
Facts & features
Interior
Bedrooms & bathrooms
- Bedrooms: 5
- Bathrooms: 4
- Full bathrooms: 3
- 1/2 bathrooms: 1
- Main level bathrooms: 1
- Main level bedrooms: 1
Rooms
- Room types: Bonus Room, Den, Exercise Room, Family Room, Foyer, Game Room, Laundry, Library, Media Room, Office, Other
Dining room
- Features: Seats 12+, Separate Room
Kitchen
- Features: Breakfast Area, Breakfast Bar, Breakfast Room, Country Kitchen, Kitchen Island, Pantry, Solid Surface Counters
Heating
- Central, Electric, Zoned
Cooling
- Ceiling Fan(s), Central Air, Electric, Zoned
Appliances
- Included: Cooktop, Dishwasher, Electric Water Heater, Microwave, Oven, Oven/Range (Combo), Refrigerator, Stainless Steel Appliance(s)
- Laundry: In Kitchen, Mud Room
Features
- Double Vanity, High Ceilings, In-Law Floorplan, Master On Main Level, Other, Rear Stairs, Roommate Plan, Separate Shower, Soaking Tub, Split Foyer, Tray Ceiling(s), Entrance Foyer, Walk-In Closet(s)
- Flooring: Carpet, Hardwood, Tile, Vinyl
- Windows: Double Pane Windows
- Basement: Bath Finished,Concrete,Daylight,Exterior Entry,Finished,Full,Interior Entry
- Attic: Expandable,Pull Down Stairs
- Number of fireplaces: 1
- Fireplace features: Factory Built, Family Room
Interior area
- Total structure area: 3,863
- Total interior livable area: 3,863 sqft
- Finished area above ground: 2,343
- Finished area below ground: 1,520
Property
Parking
- Total spaces: 2
- Parking features: Attached, Garage, Garage Door Opener, Kitchen Level, Parking Pad
- Has attached garage: Yes
- Has uncovered spaces: Yes
Features
- Levels: Three Or More
- Stories: 3
- Patio & porch: Deck, Patio, Porch
- Exterior features: Other
- Has spa: Yes
- Spa features: Bath
- Fencing: Back Yard,Fenced,Privacy,Wood
Lot
- Size: 0.83 Acres
- Features: Level, Private
- Residential vegetation: Cleared, Grassed, Partially Wooded
Details
- Parcel number: 0904 000156
- Other equipment: Home Theater
Construction
Type & style
- Home type: SingleFamily
- Architectural style: Craftsman
- Property subtype: Single Family Residence
Materials
- Concrete
- Foundation: Slab
- Roof: Composition
Condition
- Resale
- New construction: No
- Year built: 2008
Utilities & green energy
- Sewer: Septic Tank
- Water: Public
- Utilities for property: Electricity Available, High Speed Internet
Community & HOA
Community
- Features: None
- Security: Smoke Detector(s)
- Subdivision: Hidden Springs
HOA
- Has HOA: No
- Services included: None
Location
- Region: Lagrange
Financial & listing details
- Price per square foot: $111/sqft
- Tax assessed value: $351,700
- Annual tax amount: $2,982
- Date on market: 9/9/2026
- Cumulative days on market: 26 days
- Listing agreement: Exclusive Right To Sell
- Listing terms: Cash,Conventional,FHA,VA Loan
- Electric utility on property: Yes
Estimated market value
$424,200
$403,000 - $445,000
$3,171/mo
Price history
| Date | Event | Price |
|---|---|---|
| 9/9/2026 | Listed for sale | $429,900+2.4%$111/sqft |
Source:  GAMLS #10842363 Report a problem GAMLS #10842363 Report a problem | ||
| 12/22/2025 | Listing removed | $419,900$109/sqft |
Source: GAMLS #10628493 Report a problem | ||
| 11/14/2025 | Price change | $419,900-2.3%$109/sqft |
Source: GAMLS #10628493 Report a problem | ||
| 10/28/2025 | Price change | $429,900-2.3%$111/sqft |
Source: GAMLS #10628493 Report a problem | ||
| 10/21/2025 | Listed for sale | $439,900$114/sqft |
Source: GAMLS #10628493 Report a problem | ||
| 10/20/2025 | Listing removed | $439,900$114/sqft |
Source: GAMLS #10608581 Report a problem | ||
| 10/1/2025 | Price change | $439,900-2.2%$114/sqft |
Source: GAMLS #10608581 Report a problem | ||
| 9/19/2025 | Listed for sale | $449,900$116/sqft |
Source: GAMLS #10608581 Report a problem | ||
| 9/18/2025 | Listing removed | $449,900$116/sqft |
Source: GAMLS #10576775 Report a problem | ||
| 8/2/2025 | Listed for sale | $449,900-2.2%$116/sqft |
Source: GAMLS #10576775 Report a problem | ||
| 8/1/2025 | Listing removed | $459,900$119/sqft |
Source: GAMLS #10553863 Report a problem | ||
| 7/2/2025 | Listed for sale | $459,900-2.1%$119/sqft |
Source: GAMLS #10553863 Report a problem | ||
| 7/1/2025 | Listing removed | $469,900$122/sqft |
Source: GAMLS #10530283 Report a problem | ||
| 5/30/2025 | Listed for sale | $469,900+66.6%$122/sqft |
Source: GAMLS #10530283 Report a problem | ||
| 11/20/2018 | Sold | $282,000-2%$73/sqft |
Source:  GAMLS #8448437 Report a problem GAMLS #8448437 Report a problem | ||
| 10/4/2018 | Pending sale | $287,900$75/sqft |
Source: Go Realty #8448437 Report a problem | ||
| 9/6/2018 | Listed for sale | $287,900+1%$75/sqft |
Source: Go Realty #8448437 Report a problem | ||
| 8/13/2016 | Listing removed | $285,000$74/sqft |
Source: COLDWELL BANKER SPINKS BROWN #7588149 Report a problem | ||
| 4/4/2016 | Price change | $285,000-3.4%$74/sqft |
Source: COLDWELL BANKER SPINKS BROWN #07588149 Report a problem | ||
| 2/12/2016 | Listed for sale | $295,000$76/sqft |
Source: COLDWELL BANKER SPINKS BROWN #07588149 Report a problem | ||
| 3/17/2009 | Listing removed | $295,000$76/sqft |
Source: ERA #2577776 Report a problem | ||
| 12/4/2008 | Listed for sale | $295,000+602.4%$76/sqft |
Source: ERA #2577776 Report a problem | ||
| 8/11/2008 | Sold | $42,000$11/sqft |
Source: Public Record Report a problem | ||
Public tax history
| Year | Property taxes | Tax assessment |
|---|---|---|
| 2025 | $3,479 +18.8% | $140,680 +28.6% |
| 2024 | $2,928 -2.5% | $109,360 -2.5% |
| 2023 | $3,005 +2.7% | $112,160 +5% |
| 2022 | $2,926 -4.7% | $106,840 +2.9% |
| 2021 | $3,072 0% | $103,840 |
| 2020 | $3,072 -0.6% | $103,840 -0.6% |
| 2019 | $3,091 0% | $104,480 |
| 2018 | $3,091 +2% | $104,480 +2% |
| 2017 | $3,031 +0% | $102,480 -10.6% |
| 2016 | $3,031 -10.8% | $114,680 |
| 2015 | $3,399 -0.2% | $114,680 |
| 2014 | $3,405 -0.2% | $114,680 +3.3% |
| 2013 | $3,410 | $111,000 |
| 2012 | -- | -- |
| 2011 | -- | -- |
| 2010 | -- | -- |
Find assessor info on the county website
Monthly payment
Est. payment
Payment breakdown
Explore the cost of this home by adjusting the details. Changes won't be saved.Climate risks
Neighborhood: 30240
Nearby schools
Schools provided by the listing agent
- Elementary: Long Cane
- Middle: Long Cane
- High: Troup
Source: GAMLS. This data may not be complete. We recommend contacting the local school district to confirm school assignments for this home.
Similar homes
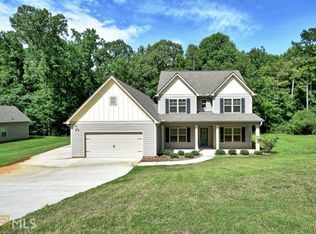
- $434,9004 bd3 ba2.2k sqft107 Ridgecrest Rd, Lagrange, GA 30240Active

 MLS ID #10848529, Vickie Smith, Go Realty. GAMLS

 - $409,9004 bd3 ba3.4k sqft227 Ashford Cir, Lagrange, GA 30240Active
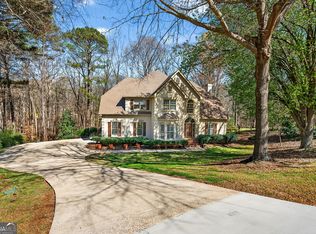 MLS ID #10838374, Rob Upchurch, RE/MAX Results. GAMLS
 - $339,9004 bd3 ba2.1k sqft105 Franklin Pl, Lagrange, GA 30240Active
 MLS ID #10826865, Kaley D Hebert, Southern Classic Realtors. GAMLS
 - $478,5004 bd3 ba3k sqft1018 Riverside Dr, Lagrange, GA 30240Active
 MLS ID #10799752, Caysi J Brooks-Swol, Go Realty. GAMLS
 - $505,0004 bd4 ba3.4k sqft506 Riverside Dr, Lagrange, GA 30240ActiveMLS ID #10776651, Angela L Cotton-Jones, Go Realty. GAMLS
- $309,9004 bd3 ba2k sqft103 Madison Ct, Lagrange, GA 30240ActiveMLS ID #10836592, Tommy Allen Jr., Jason Mitchell Real Estate Georgia. GAMLS
- $398,5004 bd3 ba2.8k sqft216 Ashford Cir, Lagrange, GA 30240ActiveMLS ID #10828690, Samuel R. Shaw, Shaw Realty. GAMLS
- $349,9004 bd3 ba3.6k sqft214 Highland Trl, Lagrange, GA 30240ActiveMLS ID #10849480, Regenia Andrews, Lokation Real Estate LLC. GAMLS
- $489,0004 bd3 ba3.4k sqft1784 Mooty Bridge Rd, Lagrange, GA 30240ActiveMLS ID #10824350, Norman Hardman, Coldwell Banker Kennon & Parker. GAMLS
- $379,9004 bd3 ba2.5k sqft950 John Lovelace Rd, Lagrange, GA 30241ActiveMLS ID #10857387, Mark Hubbard, Go Realty. GAMLS
- $374,9005 bd4 ba3k sqft102 Cameron Pointe Dr, Lagrange, GA 30240ActiveMLS ID #10786555, Rob Upchurch, RE/MAX Results. GAMLS
- $389,9003 bd2 ba2.2k sqft650 Azalea Dr, Lagrange, GA 30240ActiveMLS ID #10820966, Kaley D Hebert, Southern Classic Realtors. GAMLS
- $379,9004 bd3 ba2.7k sqft126 Copper Creek Dr, Lagrange, GA 30240ActiveMLS ID #10801099, Alexis Clark, Southern Classic Realtors. GAMLS
- $369,9003 bd3 ba2.6k sqft42 Deer Pointe Ct, Lagrange, GA 30240ActiveMLS ID #10829694, Derek Gideon Kite, Gari & Gari Realty. GAMLS
- $399,9004 bd3 ba2.5k sqft101 Ridgeview Dr, Lagrange, GA 30240ActiveMLS ID #10760028, Samuel R. Shaw, Shaw Realty. GAMLS
- $385,0004 bd3 ba2.2k sqft557 Lago Ct, Lagrange, GA 30241ActiveMLS ID #10856766, Angela L Cotton-Jones, Go Realty. GAMLS
- $439,9004 bd3 ba2.7k sqft100 Dove Creek Ct, Lagrange, GA 30241ActiveMLS ID #10849327, Steven Ward, Go Realty. GAMLS
- $314,0003 bd4 ba2.4k sqft208 Foxdale Ct, Lagrange, GA 30240ActiveMLS ID #10822796, Tanya Pickens, Opendoor Brokerage. GAMLS
- $349,9004 bd4 ba2.3k sqft133 Ashling Dr, Lagrange, GA 30240ActiveMLS ID #10816736, Lindsey Hammond, Triple R Real Estate LLC. GAMLS
- $614,9006 bd5 ba4.3k sqft4004 White Oak Ln, Lagrange, GA 30240ActiveMLS ID #10758776, Angela L Cotton-Jones, Go Realty. GAMLS
