Welcome home to Bryant Lake, where style, space, and comfort come together! Built in 2025, this beautiful home offers 2,637 square feet of thoughtfully designed living space, featuring 5 bedrooms, 3 full bathrooms, and plenty of room for everyone. From the moment you step inside, you'll love the welcoming foyer, detailed formal dining room, and spacious great room featuring coffered ceilings and a wood-burning fireplace. The open-concept kitchen is designed for both everyday living and entertaining, complete with a large island, granite countertops, tiled backsplash, stylish cabinetry, stainless steel appliances, a gas range, and a walk-in pantry. The breakfast area provides the perfect spot for casual dining, while the main-level fifth bedroom and full bathroom offer flexibility for guests, a home office, or additional living space. Upstairs, you'll find a spacious media room that creates the perfect second living area, along with a well-appointed owner's suite featuring tray ceilings, plenty of natural light, and a private bathroom with a garden tub, separate shower, vanity, and generous closet space. Additional bedrooms, a full hall bathroom, and a conveniently located laundry room complete the upper level. Enjoy durable LVP flooring throughout the main living areas, a two-car garage, gas tankless water heater, included home automation features, and the signature Gameday Patio overlooking a beautiful fenced-in backyard, perfect for entertaining, pets, or simply enjoying your own outdoor space! Located in the desirable Bryant Lake community, residents enjoy convenient access to the neighborhood pool, clubhouse, playground, and sidewalks. With a nearly new home, plenty of space inside and out, and wonderful community amenities, this home offers the perfect combination of comfort, functionality, and convenience. Find your perfect fit at Bryant Lake!
Active
$412,000
110 Beaver Creek Way, Lagrange, GA 30241
5beds
2,637sqft
Single Family Residence
Built in 2025
9,583 Square Feet Lot
$-- Zestimate®
$156/sqft
$50/mo HOA
What's special
Wood-burning fireplaceStylish cabinetryTwo-car garageBeautiful fenced-in backyardPlenty of natural lightLarge islandStainless steel appliances
- 1 day
- 96
- 6
Zillow last checked:
Listing updated:
Listed by:
Kaley D Hebert 678-378-7519,
Southern Classic Realtors
Source: GAMLS,MLS#: 10892520
Facts & features
Interior
Bedrooms & bathrooms
- Bedrooms: 5
- Bathrooms: 3
- Full bathrooms: 3
- Main level bathrooms: 1
- Main level bedrooms: 1
Rooms
- Room types: Bonus Room, Family Room, Foyer, Great Room, Laundry, Loft, Media Room, Office, Other
Dining room
- Features: Dining Rm/Living Rm Combo, Seats 12+, Separate Room
Kitchen
- Features: Breakfast Area, Breakfast Bar, Breakfast Room, Country Kitchen, Kitchen Island, Pantry, Solid Surface Counters, Walk-in Pantry
Heating
- Central, Electric, Heat Pump
Cooling
- Ceiling Fan(s), Central Air, Heat Pump
Appliances
- Included: Cooktop, Dishwasher, Disposal, Gas Water Heater, Microwave, Other, Refrigerator, Stainless Steel Appliance(s), Tankless Water Heater
- Laundry: Upper Level
Features
- Double Vanity, High Ceilings, Other, Roommate Plan, Separate Shower, Soaking Tub, Tile Bath, Tray Ceiling(s), Vaulted Ceiling(s), Walk-In Closet(s)
- Flooring: Carpet, Other, Tile
- Windows: Double Pane Windows
- Basement: None
- Attic: Pull Down Stairs
- Number of fireplaces: 2
- Fireplace features: Factory Built, Other, Outside
Interior area
- Total structure area: 2,637
- Total interior livable area: 2,637 sqft
- Finished area above ground: 2,637
- Finished area below ground: 0
Property
Parking
- Total spaces: 2
- Parking features: Attached, Garage, Garage Door Opener, Parking Pad
- Has attached garage: Yes
- Has uncovered spaces: Yes
Features
- Levels: Two
- Stories: 2
- Patio & porch: Patio, Porch
- Exterior features: Other
- Has private pool: Yes
- Pool features: In Ground
- Fencing: Back Yard,Privacy,Wood
- On waterfront: Yes
- Waterfront features: Floating Dock, Lake Privileges
- Body of water: Bryant Lake
Lot
- Size: 9,583 Square Feet
- Features: Other, Private
- Residential vegetation: Cleared, Grassed
Details
- Parcel number: 0514 000330
Construction
Type & style
- Home type: SingleFamily
- Architectural style: Craftsman
- Property subtype: Single Family Residence
Materials
- Brick, Concrete, Other, Stone
- Foundation: Slab
- Roof: Composition
Condition
- Resale
- New construction: No
- Year built: 2025
Utilities & green energy
- Sewer: Public Sewer
- Water: Public
- Utilities for property: Electricity Available, High Speed Internet, Underground Utilities
Green energy
- Energy efficient items: Insulation, Roof, Thermostat, Windows
Community & HOA
Community
- Features: Clubhouse, Lake, Playground, Pool, Sidewalks, Street Lights
- Security: Carbon Monoxide Detector(s), Security System, Smoke Detector(s)
- Subdivision: Bryant Lake
HOA
- Has HOA: Yes
- Services included: Maintenance Grounds, Other, Swimming, Tennis
- HOA fee: $600 annually
Location
- Region: Lagrange
Financial & listing details
- Price per square foot: $156/sqft
- Tax assessed value: $45,000
- Annual tax amount: $3,102
- Date on market: 11/18/2026
- Listing agreement: Exclusive Right To Sell
- Listing terms: Cash,Conventional,FHA,VA Loan
- Electric utility on property: Yes
Estimated market value
Not available
Estimated sales range
Not available
Not available
Price history
| Date | Event | Price |
|---|---|---|
| 11/18/2026 | Listed for sale | $412,000+1.8%$156/sqft |
Source:  GAMLS #10892520 Report a problem | ||
| 6/26/2025 | Sold | $404,900$154/sqft |
Source: Public Record Report a problem | ||
Public tax history
| Year | Property taxes | Tax assessment |
|---|---|---|
| 2025 | $491 | $18,000 |
| 2024 | $491 | $18,000 |
Find assessor info on the county website
Monthly payment
Est. payment
Payment breakdown
Explore the cost of this home by adjusting the details. Changes won't be saved.Climate risks
Neighborhood: 30241
Nearby schools
Schools provided by the listing agent
- Elementary: Clearview
- Middle: Long Cane
- High: Troup
Source: GAMLS. This data may not be complete. We recommend contacting the local school district to confirm school assignments for this home.
Similar homes
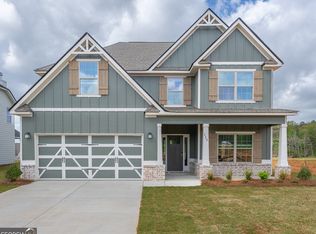
- $434,9004 bd3 ba2.4k sqft101 Beaver Creek Way, Lagrange, GA 30241New Construction
 CBORGA
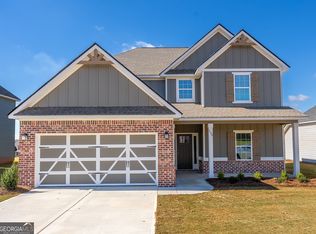
- $394,9004 bd3 ba2.4k sqft438 Lakeview Way, Lagrange, GA 30241New Construction
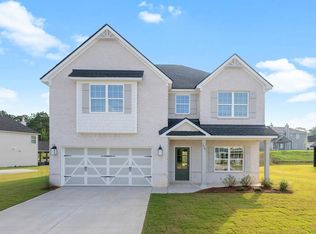 CBORGA
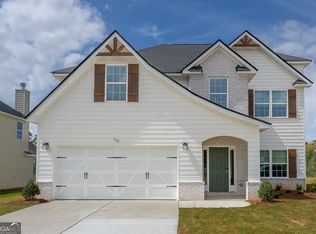
- $434,9004 bd4 ba2.4k sqft101 Beaver Creek Way #246, Lagrange, GA 30241Active

 MLS ID #10671186, Colton Burks, Hughston Homes Marketing. GAMLS
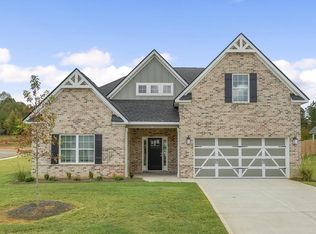
- $364,5004 bd3 ba2.6k sqft509 Lago Ct, Lagrange, GA 30241Active
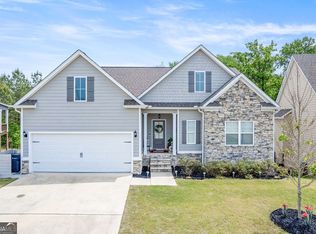 MLS ID #10881716, Cindy K Brooks, Pathfinder Realty. GAMLS
- $385,0004 bd3 ba2.2k sqft557 Lago Ct, Lagrange, GA 30241ActiveMLS ID #10856766, Angela L Cotton-Jones, Go Realty. GAMLS
- $338,0005 bd3 ba2.2k sqft105 Boston Ct, Lagrange, GA 30241ActiveMLS ID #10810186, Jung M Ko, America's Realty, Inc.. GAMLS
- $429,9004 bd3 ba2.7k sqft100 Dove Creek Ct, Lagrange, GA 30241ActiveMLS ID #10849327, Steven Ward, Go Realty. GAMLS
- $350,0005 bd4 ba2.5k sqft338 Lana Ln, Lagrange, GA 30241ActiveMLS ID #10813104, Kaley D Hebert, Southern Classic Realtors. GAMLS
- $528,0006 bd3 ba3.5k sqft522 Bryant Lake Blvd, Lagrange, GA 30241ActiveMLS ID #10867455, Sherida L Freeman, Coldwell Banker Kennon & Parker. GAMLS
- $349,0004 bd3 ba2.5k sqft109 Celebration Blvd, Lagrange, GA 30241ActiveMLS ID #10821127, Todd Miranda, eXp Realty. GAMLS
- $379,9003 bd2 ba2.2k sqft650 Azalea Dr, Lagrange, GA 30240ActiveMLS ID #10820966, Kaley D Hebert, Southern Classic Realtors. GAMLS
- $429,9005 bd4 ba3.8k sqft108 Hidden Springs Dr, Lagrange, GA 30240ActiveMLS ID #10842363, Kaley D Hebert, Southern Classic Realtors. GAMLS
- $321,4904 bd3 ba2k sqft308 Glenhaven Dr, Lagrange, GA 30241ActiveGAMLS
