Master architect J.E.R. Carpenter’s 1030 Fifth Avenue is an elegant prewar cooperative designed in a neo-Italianate style and completed in 1925. Perfectly situated, this distinguished building is moments from Central Park, Neue Galerie, and the Metropolitan Museum of Art, and is convenient to many of New York City’s best schools, restaurants, museums, and galleries.
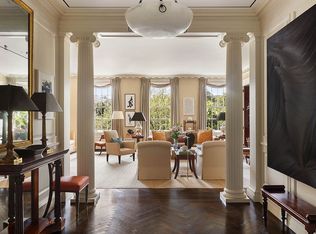
Within this handsome limestone building, this wonderful residence wraps the southwest corner of Fifth Avenue and East 84th Street and presents grandly proportioned rooms, elegantly tall ceilings, beautiful herringbone-patterned hardwood floors, and period moldings. The apartment’s very welcoming and flexible layout lends itself to the notion of gracious entertaining and a comfortable and convenient lifestyle.
Access to the residence is possible both from 1030 Fifth Avenue’s glamorous marble lobby or through a private entrance located on Fifth Avenue, replete with pretty sidewalk landscaping. From the lobby entrance, a welcoming rectangular Gallery opens to a very attractive Living Room featuring western outlooks onto Fifth Avenue, the Metropolitan Museum’s iconic limestone façade, and the fountains and trees of David H. Koch Plaza. Adjacent, there is a handsome wood-paneled Library with similarly enticing outlooks and a wood burning fireplace. A Powder Room and coat closets are conveniently accessible from the Gallery
Beyond, the stainless steel eat-in chef’s Kitchen features a windowed banquette, and is supported by a separate Butler’s Pantry area, a Powder Room/Laundry Room, and an Office.
The tranquil Primary Bedroom suite, separated from the rest of the residence by a long hallway, wraps the southwest corner of the building, offering wonderful views onto the Avenue, the Metropolitan Museum and the tree-lined side street, and features a windowed dressing room with very ample closets and an ensuite bathroom.
There is one additional Bedroom with its ensuite bathroom.
1030 Fifth Avenue features an attractive canopied entrance on East 84th Street with pretty sidewalk landscaping, a divinely elegant marble lobby, and a private fitness center. As a premier white-glove cooperative, its impeccable staffing includes full-time doormen and porters, and a resident manager. Pets are welcome. Flip Tax: 2% Payable by the Purchaser. Financing: 30% allowed.
Some pictures are virtually staged.
Sold
$3,050,000
1030 5th Ave #1W, New York, NY 10028
2beds
--sqft
Coop
Built in 1925
-- sqft lot
$-- Zestimate®
$--/sqft
$16,466 Estimated rent
Home value
Not available
Estimated sales range
Not available
$16,466/mo
Zestimate® history
Owner options
List your home for rent
$16,466/mo
Rent Zestimate®
Find your next renter with Zillow Rental Manager. Plus, with online applications, you can quickly screen prospective tenants – for free.
$16,466/mo
Rent Zestimate®
Refinance and save
$25,420/mo
Est. payment
Refinancing to a lower rate could help reduce your monthly payments and save thousands over the life of the loan.
$25,420/mo
Est. payment
Explore your selling options
Work with a Zillow partner agent
Leverage their expertise and Zillow's premium Showcase listings to get your home seen by more buyers.
Get startedList with your own agent
Get your home in front of millions of buyers by listing it on Zillow.
Learn how to do itSell it yourself
Take full control of how buyers see your home on Zillow by listing For Sale by Owner (FSBO).
List your homeWhat's special
Zillow last checked:
Listing updated:
Listed by:
Serena Boardman,
Sotheby's International Realty
Source: StreetEasy,MLS#: S1639266
Facts & features
Interior
Bedrooms & bathrooms
- Bedrooms: 2
- Bathrooms: 4
- Full bathrooms: 2
- 1/2 bathrooms: 2
Cooling
- Central Air
Appliances
- Included: Dishwasher
- Laundry: Inside
Features
- Fireplace features: Wood Burning
Interior area
- Total structure area: 0
Property
Features
- Has view: Yes
- View description: Park/Greenbelt
Details
- Parcel number: 0149600011W
- Special conditions: Resale
Construction
Type & style
- Home type: Cooperative
- Property subtype: Coop
Condition
- Year built: 1925
Community & HOA
Community
- Features: Doorman, Full Time Doorman
- Security: Doorman, Full-Time Doorman
- Subdivision: Upper East Side
HOA
- Has HOA: Yes
- Amenities included: Laundry, Fitness Center, Elevator(s)
- Services included: Maintenance
- HOA fee: $8,930 monthly
Location
- Region: New York
Financial & listing details
- Tax assessed value: $24,833,000
- Annual tax amount: $1,211,460
- Date on market: 12/9/2022
Price history
| Date | Event | Price |
|---|---|---|
| 8/12/2024 | Sold | $3,050,000-19.7% |
Source: StreetEasy #S1639266 Report a problem | ||
| 3/14/2024 | Pending sale | $3,800,000 |
Source: StreetEasy Report a problem | ||
| 11/10/2023 | Listing removed | -- |
Source: StreetEasy Report a problem | ||
| 9/26/2023 | Price change | $3,800,000-15.6% |
Source: StreetEasy Report a problem | ||
| 4/18/2023 | Price change | $4,500,000-10% |
Source: StreetEasy Report a problem | ||
| 1/20/2023 | Price change | $5,000,000-13% |
Source: StreetEasy Report a problem | ||
| 12/13/2022 | Listed for sale | $5,750,000 |
Source: StreetEasy Report a problem | ||
Public tax history
| Year | Property taxes | Tax assessment |
|---|---|---|
| 2019 | -- | -- |
| 2018 | $1,211,460 | $11,174,850 +14.1% |
| 2017 | -- | $9,796,050 |
Find assessor info on the county website
Neighborhood: Upper East Side
Nearby homes
- $26,618,000-- bd-- ba86k sqft1030-1032 5th Ave, New York, NY 10028Off Market
- $35,750,0005 bd7 ba6k sqft1030 5th Ave #10, New York, NY 10028For Sale

- $18,750,0004 bd5 ba-- sqft1030 5th Ave #3W, Manhattan, NY 10028Sold
- $14,708,4006 bd6 ba-- sqft1030 5th Ave #9W, New York, NY 10028Off Market
- $12,691,1004 bd4 ba-- sqft1030 5th Ave #6-W, New York, NY 10028Off Market
- $12,501,8004 bd3 ba-- sqft1030 5th Ave APT 5W, Manhattan, NY 10028Off Market
- $16,431,5005 bd6 ba-- sqft1030 5th Ave #11, New York, NY 10028Off Market
- $12,234,3005 bd5 ba-- sqft1030 5th Ave #3, New York, NY 10028Off Market
Nearby schools
GreatSchools rating
- 10/10Ps 6 Lillie D BlakeGrades: PK-5Distance: 0.2 mi
- 8/10Jhs 167 Robert F WagnerGrades: 6-8Distance: 0.6 mi
- 9/10Eleanor Roosevelt High SchoolGrades: 9-12Distance: 0.8 mi
- New York
- New York County
- New York
- 10028
- Manhattan
- Upper East Side
- 1030 5th Ave Unit 1W
Nearby cities
Nearby neighborhoods
Nearby zip codes
Other New York Topics
