Magnificent Full-Floor Residence on Fifth Avenue
Commanding a prime position high above Central Park, this exceptional full-floor residence offers sweeping, unobstructed vistas of the Metropolitan Museum of Art, the Jacqueline Kennedy Onassis Reservoir, the dramatic Central Park West skyline, and expansive open southern views over the city.
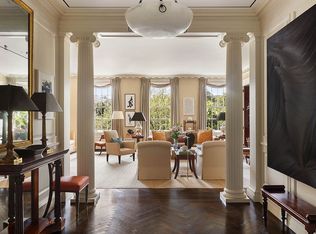
Grand in scale and flawless in execution, this approximately 6,000-square-foot home was exquisitely designed by AD100 architect Steven Gambrel. A private elevator landing opens to a gracious marble gallery, setting the tone for the refined interiors beyond.
The magnificent 31-foot corner living room features a wood-burning fireplace and five oversized windows showcasing iconic park and skyline views. Adjacent are an elegant library—also with a fireplace—and a formal dining room, both drenched in sunlight and framed by Central Park’s changing seasons. A powder room and generous coat closet complete the welcoming entry gallery.
The private quarters are accessed through a wide, beautifully detailed hallway, wrapped in lacquered fluted walls and enhanced by ambient lighting. There are five well-proportioned bedrooms, each with a luxurious en-suite marble bath. The spectacular primary suite—formed by combining three original bedrooms—offers a serene retreat with a spa-inspired bathroom, an expansive custom dressing room, and abundant natural light. Most bedrooms face south through oversized windows, bathing the entire wing in warm, natural light throughout the day. An office completes the private wing of the residence
The large eat-in kitchen is outfitted with top-of-the-line appliances, a comfortable sitting and breakfast area, and a walk-in pantry. Beyond lies a spacious laundry room and a flexible staff room or office with its own powder room.
Located within one of Fifth Avenue’s most esteemed prewar cooperatives, 1030 Fifth Avenue is a distinguished limestone building designed by J.E.R. Carpenter in 1925. With only 16 residences, the building ensures a high level of privacy and discretion. Amenities include a newly renovated and architecturally significant lobby, full-time white-glove staff, and a dedicated resident manager.
This rare offering is distinguished by its commanding high-floor location, pristine condition, and impressive scale.
Up to 30% financing is permitted. A 2% flip tax is payable by the purchaser. This is a co-exclusive with Brown Harris Stevens.
Active
$35,750,000
1030 5th Ave #10, New York, NY 10028
5beds
6,000sqft
Coop
Built in 1925
-- sqft lot
$-- Zestimate®
$5,958/sqft
$24,395/mo HOA
What's special
Top-of-the-line appliancesExpansive custom dressing roomSpa-inspired bathroomSweeping unobstructed vistasPrivate elevator landingSpacious laundry roomElegant library
- 439 days |
- 826 |
- 28 |
Zillow last checked:
Listing updated:
Listed by:
Modlin Group 212-974-0740,
Adam Modlin
Source: StreetEasy,MLS#: S1771316
Facts & features
Interior
Bedrooms & bathrooms
- Bedrooms: 5
- Bathrooms: 7
- Full bathrooms: 5
- 1/2 bathrooms: 2
Appliances
- Included: Washer/Dryer
- Laundry: Inside
Features
- Has fireplace: Yes
Interior area
- Total structure area: 6,000
- Total interior livable area: 6,000 sqft
Property
Features
- Has view: Yes
- View description: Park/Greenbelt, Skyline
Details
- Parcel number: 014960001104680910FL
- Special conditions: Resale
Construction
Type & style
- Home type: Cooperative
- Property subtype: Coop
Condition
- Year built: 1925
Community & HOA
Community
- Features: Doorman, Full Time Doorman
- Security: Doorman, Full-Time Doorman
- Subdivision: Upper East Side
HOA
- Has HOA: Yes
- Amenities included: Laundry, Fitness Center, Elevator(s)
- Services included: Maintenance
- HOA fee: $24,395 monthly
Location
- Region: New York
Financial & listing details
- Price per square foot: $5,958/sqft
- Date on market: 5/15/2025
Estimated market value
Not available
Estimated sales range
Not available
$6,612/mo
Price history
| Date | Event | Price |
|---|---|---|
| 4/24/2026 | Price change | $35,750,000-7.1%$5,958/sqft |
Source: StreetEasy #S1771316 Report a problem | ||
| 3/2/2026 | Price change | $38,500,000-3.8%$6,417/sqft |
Source: StreetEasy #S1771316 Report a problem | ||
| 5/15/2025 | Listed for sale | $40,000,000+24%$6,667/sqft |
Source: StreetEasy #S1771316 Report a problem | ||
| 12/9/2008 | Sold | $32,250,000$5,375/sqft |
Source: Public Record Report a problem | ||
Public tax history
| Year | Property taxes | Tax assessment |
|---|---|---|
| 2010 | -- | -- |
| 2009 | -- | -- |
| 2008 | -- | -- |
Find assessor info on the county website
Monthly payment
Climate risks
Neighborhood: Upper East Side
Nearby schools
GreatSchools rating
- 10/10Ps 6 Lillie D BlakeGrades: PK-5Distance: 0.2 mi
- 8/10Jhs 167 Robert F WagnerGrades: 6-8Distance: 0.6 mi
- 9/10Eleanor Roosevelt High SchoolGrades: 9-12Distance: 0.8 mi
- $26,618,000-- bd-- ba86k sqft1030-1032 5th Ave, New York, NY 10028Off Market
- $18,750,0004 bd5 ba-- sqft1030 5th Ave #3W, Manhattan, NY 10028Sold
- $15,562,8006 bd6 ba-- sqft1030 5th Ave #9W, New York, NY 10028Off Market
- $12,793,6004 bd4 ba-- sqft1030 5th Ave #6-W, New York, NY 10028Off Market
- $12,398,3004 bd3 ba-- sqft1030 5th Ave APT 5W, Manhattan, NY 10028Off Market
- $17,328,8005 bd6 ba-- sqft1030 5th Ave #11, New York, NY 10028Off Market
- $12,460,2005 bd5 ba-- sqft1030 5th Ave #3, New York, NY 10028Off Market
- $3,050,0002 bd4 ba-- sqft1030 5th Ave #1W, New York, NY 10028Sold
A local agent can set up tours, give advice and negotiate with sellers.
Similar homes
- $34,000,0006 bd9 ba8.2k sqft1016 5th Ave #2ABC, Manhattan, NY 10028Active
 MLS ID #S1831198, Serena Boardman, Listing by: Sotheby's International Realty. StreetEasy
 - $40,500,0005 bd6 ba5.2k sqft1122 Madison Ave Floor 19, New York, NY 10028Active
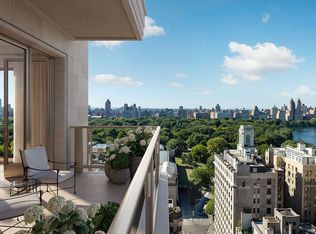 MLS ID #S1837402, Cathy Franklin, Listing by: Corcoran. StreetEasy
 - $38,950,0005 bd6 ba5.2k sqft1122 Madison Ave Floor 15, New York, NY 10028Active
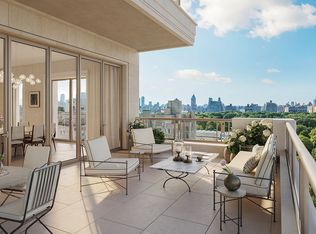 MLS ID #S1826923, Cathy Franklin, Listing by: Corcoran. StreetEasy
 - $23,000,0004 bd6 ba5k sqft60 E 86th St #Penthouse, New York, NY 10028Active
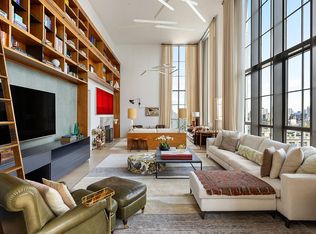 MLS ID #S1832866, Carrie Chiang, Listing by: Corcoran. StreetEasy
 - $35,000,0005 bd6 ba6.1k sqftThe Marquand, New York, NY 10065ActiveMLS ID #S1504529, Madeline Hult Elghanayan, Listing by: Douglas Elliman. StreetEasy
- $21,995,0005 bd8 ba6.6k sqft67 E 82nd St, New York, NY 10028ActiveMLS ID #S1833519, Andrew Azoulay, Listing by: Douglas Elliman. StreetEasy
- $25,000,0005 bd6 ba4.1k sqft109 East 79, New York, NY 10075ActiveMLS ID #S1836338, Cathy Franklin, Listing by: Corcoran. StreetEasy
- $35,000,0006 bd9 ba8.8k sqft10 E 73rd St, New York, NY 10021ActiveMLS ID #S1821683, Serena Boardman, Listing by: Sotheby's International Realty. StreetEasy
- $32,000,0005 bd7 ba4.5k sqft25 And 80 Columbus, New York, NY 10023ActiveMLS ID #S1601930, Elizabeth Sample, Listing by: Sotheby's International Realty. StreetEasy
- $29,000,0004 bd5 ba6.3k sqftThe Plaza Condominium & Residences, New York, NY 10019ActiveMLS ID #S1833227, Kane Manera, Listing by: Corcoran. StreetEasy
- $24,950,0005 bd6 ba7k sqft1110 Park Ave Unit Penthouse, New York, NY 10128ActiveMLS ID #S1805542, Eva Penson, Listing by: Sotheby's International Realty. StreetEasy
- $31,000,0004 bd6 ba6.3k sqft200 Amsterdam Ave Unit Penthouse 2, New York, NY 10023ActiveMLS ID #S1738656, Peter Zaitzeff, Listing by: SERHANT.. StreetEasy
- $18,000,0006 bd6 ba8.5k sqft21 E 81st St, New York, NY 10028ActiveMLS ID #S1810496, Jennifer Regen, Listing by: Compass. StreetEasy
- $45,000,0004 bd6 ba6k sqftThe Plaza Condominium & Residences, New York, NY 10019ActiveMLS ID #S1828442, Ryan Serhant, Listing by: SERHANT.. StreetEasy
- $34,400,0004 bd5 ba6.2k sqft53 West 53, New York, NY 10019ActiveMLS ID #S1708156, 53 west 53 Sales Gallery, Listing by: Douglas Elliman. StreetEasy
- $18,500,0005 bd5 ba3.5k sqft988 5th Ave Floor 6, New York, NY 10075ActiveMLS ID #S1811553, Elizabeth Sahlman, Listing by: Compass. StreetEasy
- $27,995,0004 bd6 ba6.3k sqft200 Amsterdam Ave #Penthouse 1, New York, NY 10023ActiveMLS ID #S1821678, Peter Zaitzeff, Listing by: SERHANT.. StreetEasy
- $25,000,0004 bd6 ba6.3k sqft960 5th Ave APT 4A, New York, NY 10075ActiveMLS ID #S1769553, Mark Blumenfeld, Listing by: Compass. StreetEasy
- $32,500,0005 bd7 ba8k sqft704 Broadway #Penthouse, New York, NY 10003ActiveMLS ID #S1629579, Adam Modlin, Listing by: Modlin Group. StreetEasy
- $28,990,0008 bd10 ba8.3k sqftThe Plaza Condominium & Residences, New York, NY 10019ActiveMLS ID #S1823588, Charlie Attias, Listing by: Compass. StreetEasy
