Sweeping Central Park and Metropolitan Museum Views – Designed by Gil Shafer
Experience timeless elegance and modern comfort in this masterfully renovated residence designed by acclaimed architect Gil Shafer. Every inch of this home reflects an uncompromising commitment to craftsmanship and detail, creating a wonderful environment for both sophisticated entertaining and day-to-day life.
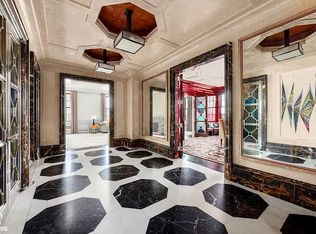
From the moment the elevator opens into this grand Fifth Avenue residence, it feels like a work of art—one that frames lush views of Central Park and the storied façade of the Metropolitan Museum of Art. An elegant gallery leads to a trio of three stunning rooms all along Fifth Avenue The living room, with a wood-burning fireplace and three large Park facing windows, opens with two sets of double doors to a Park facing formal dining room, also with a wood burning fireplace. Just to the south of the living room is a corner library, bathed in light with views of the green of Central Park and the iconic The Metropolitan Museum, from the south window. An especially pretty powder room is just off the entrance gallery.
A private bedroom wing runs along the south side of the apartment. The primary bedroom suite is a true retreat, stretching along 84th Street with views of The Met and tree-tops, a spa-like bath and great closets. There is a pocket door which allows the primary bedroom to include the Park facing library as part of the suite. Two especially large bedrooms run along the south exposure with en suite baths, each generous in scale and filled with natural light and tree views. A charming fourth bedroom, also with its own bath, sits just across the hall..
The center of the apartment is a large and beautiful windowed kitchen, outfitted with professional-grade appliances and a generous pantry. A full laundry/mud room, completes this thoughtfully planned home.
This rare residence combines architectural pedigree, Park views, and exceptionally gracious proportions—all within one of the Upper East Side’s most distinguished prewar cooperatives.
Built in 1925 by esteemed architect J.E.R. Carpenter, 1030 Fifth Avenue is limestone cooperative with just 16 residences. The building offers privacy, a newly renovated and architecturally significant lobby, a gym, a full-time white-glove staff, and a dedicated resident manager.
Financing up to 30% is permitted. A 2% flip tax is payable by the buyer. Residence transfers with private storage.
Sold
$18,750,000
1030 5th Ave #3W, Manhattan, NY 10028
4beds
--sqft
Coop
Built in 1925
-- sqft lot
$18,698,100 Zestimate®
$--/sqft
$-- Estimated rent
Home value
$18,698,100
$17.39M - $20.01M
Not available
Zestimate® history
Owner options
List your home for rent
Find your next renter with Zillow Rental Manager. Plus, with online applications, you can quickly screen prospective tenants – for free.
Refinance and save
$124,486/mo
Est. payment
Refinancing to a lower rate could help reduce your monthly payments and save thousands over the life of the loan.
$124,486/mo
Est. payment
Explore your selling options
Work with a Zillow partner agent
Leverage their expertise and Zillow's premium Showcase listings to get your home seen by more buyers.
Get startedList with your own agent
Get your home in front of millions of buyers by listing it on Zillow.
Learn how to do itSell it yourself
Take full control of how buyers see your home on Zillow by listing For Sale by Owner (FSBO).
List your homeWhat's special
Craftsmanship and detailRenovated residence
Zillow last checked:
Listing updated:
Listed by:
Alexa Lambert,
Compass,
Marc Achilles
Source: StreetEasy,MLS#: S1787549
Facts & features
Interior
Bedrooms & bathrooms
- Bedrooms: 4
- Bathrooms: 5
- Full bathrooms: 4
- 1/2 bathrooms: 1
Appliances
- Laundry: Inside
Interior area
- Total structure area: 0
Property
Details
- Parcel number: 01496000110468093W
- Special conditions: Resale
Construction
Type & style
- Home type: Cooperative
- Property subtype: Coop
Condition
- Year built: 1925
Community & HOA
Community
- Features: Full Time Doorman
- Security: Full-Time Doorman
- Subdivision: Upper East Side
HOA
- Has HOA: Yes
- Amenities included: Laundry, Fitness Center, Elevator(s)
- Services included: Maintenance
- HOA fee: $12,187 monthly
Location
- Region: Manhattan
Financial & listing details
- Date on market: 9/2/2025
Price history
| Date | Event | Price |
|---|---|---|
| 1/12/2026 | Sold | $18,750,000-1.3% |
Source: Public Record Report a problem | ||
| 10/3/2025 | Contingent | $19,000,000 |
Source: StreetEasy #S1787549 Report a problem | ||
| 9/2/2025 | Listed for sale | $19,000,000-13.6% |
Source: StreetEasy #S1787549 Report a problem | ||
| 8/29/2013 | Listing removed | $22,000,000 |
Source: The Corcoran Group #2284267 Report a problem | ||
| 10/4/2012 | Price change | $22,000,000+22.2% |
Source: The Corcoran Group #2284267 Report a problem | ||
| 9/6/2012 | Price change | $18,000,000+2.9% |
Source: The Corcoran Group #2284267 Report a problem | ||
| 7/11/2012 | Price change | $17,500,000-7.9% |
Source: The Corcoran Group #2284267 Report a problem | ||
| 3/31/2012 | Price change | $19,000,000-13.6% |
Source: The Corcoran Group #2284267 Report a problem | ||
| 1/18/2012 | Listed for sale | $22,000,000+147.2% |
Source: The Corcoran Group #2284267 Report a problem | ||
| 1/28/2010 | Sold | $8,898,000 |
Source: Public Record Report a problem | ||
Public tax history
| Year | Property taxes | Tax assessment |
|---|---|---|
| 2010 | -- | -- |
Find assessor info on the county website
Neighborhood: Upper East Side
Nearby homes
- $26,618,000-- bd-- ba86k sqft1030-1032 5th Ave, New York, NY 10028Off Market
- $35,750,0005 bd6 ba6k sqft1030 5th Ave #10, New York, NY 10028For Sale
- $16,161,9006 bd6 ba-- sqft1030 5th Ave #9W, New York, NY 10028Off Market
- $13,425,1004 bd4 ba-- sqft1030 5th Ave #6-W, New York, NY 10028Off Market
- $13,586,8004 bd3 ba-- sqft1030 5th Ave APT 5W, Manhattan, NY 10028Off Market
- $18,652,7005 bd6 ba-- sqft1030 5th Ave #11, New York, NY 10028Off Market
- $12,416,4005 bd5 ba-- sqft1030 5th Ave #3, New York, NY 10028Off Market
- $3,050,0002 bd4 ba-- sqft1030 5th Ave #1W, New York, NY 10028Sold
Nearby schools
GreatSchools rating
- 10/10Ps 6 Lillie D BlakeGrades: PK-5Distance: 0.2 mi
- 8/10Jhs 167 Robert F WagnerGrades: 6-8Distance: 0.6 mi
- 9/10Eleanor Roosevelt High SchoolGrades: 9-12Distance: 0.8 mi
- New York
- New York County
- New York
- 10028
- Manhattan
- Upper East Side
- 1030 5th Ave Unit 3W
