Skip main navigation
Sold
  • Price Unknown

    1030 Cadogan Squire, San Antonio, TX 78260

    4beds
    2,207sqft
    Single Family Residence
    Built in 2022
    7,230 Square Feet Lot
    $496,800 Zestimate®
    $--/sqft
    $2,424 Estimated rent

    Home value

    $496,800

    $467,000 - $527,000

    $2,424/mo

    Zestimate® history
    Loading
    Loading...

    Owner options

    List your home for rent

    $2,424/mo

    Rent Zestimate®

    Find your next renter with Zillow Rental Manager. Plus, with online applications, you can quickly screen prospective tenants – for free.

    Learn more

    $2,424/mo

    Rent Zestimate®

    Refinance and save

    $229/mo

    Est. payment

    Refinancing to a lower rate could help reduce your monthly payments and save thousands over the life of the loan.

    See today's rates

    $229/mo

    Est. payment

    Explore your selling options

    Work with a Zillow partner agent

    Leverage their expertise and Zillow's premium Showcase listings to get your home seen by more buyers.

    Get started

    List with your own agent

    Get your home in front of millions of buyers by listing it on Zillow.

    Learn how to do it

    Sell it yourself

    Take full control of how buyers see your home on Zillow by listing For Sale by Owner (FSBO).

    List your home

    What's special

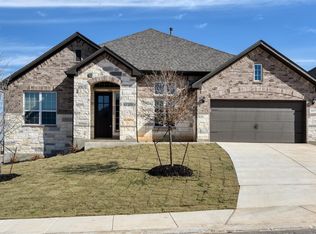
    Modern curb appealPrivate backyard oasisTwo-car garageFour bedroomsLush green lawnCovered patioExpanded tray ceiling
    Pristine 2022 Nearly New Build! MOVE IN READY! Located in the desirable gated community of Sunday Creek at Kinder Ranch and the highly rated Comal ISD this beautifully designed 2,207-square-foot contemporary home blends elevated style with everyday functionality. Thoughtfully laid out, the home offers four bedrooms, two full baths, and a two-car garage. The fourth bedroom is currently utilized as a study, featuring elegant French door entry, a walk-in closet, and convenient access to a full bath-making it an ideal flex space for guests or a home office. Set on a premium lot, the exterior showcases a striking combination of Hill Country stone and stucco, creating modern curb appeal enhanced by lush, well-maintained landscaping. Inside, upgraded luxury wood-look vinyl flooring flows throughout the living areas, anchoring the home with warmth and durability. Upon entry, a welcoming foyer with a rotunda-style architectural ceiling offers captivating sightlines straight through to the backyard. The open-concept living, dining, and kitchen areas are perfectly suited for entertaining, allowing seamless interaction with guests. Light and airy, the chef's kitchen is a standout with stainless steel appliances, a gas range, an oversized island with breakfast bar, chevron-pattern designer backsplash, 42" upgraded cabinetry, and stylish pendant lighting. Dual granite selections on the countertops and island, paired with contrasting cabinetry tones, add a refined designer touch. The dining area features a charming niche wall ideal for displaying china or creating a custom serving station. The living room is both elegant and inviting, highlighted by an expanded tray ceiling and a stunning gold-and-glass chandelier-an ideal space to unwind. The living room features soaring windows that are energy-efficient, and tinted to provide enhanced daytime privacy while still allowing for abundant natural light-perfect for both comfort and functionality. The primary suite is a private retreat, offering a spa-inspired bath with dual vanities, an expansive walk-in shower with seamless glass, and floor-to-ceiling designer tile. The customized walk-in closet with built-ins is a dream come true for organization enthusiasts. Two generously sized secondary bedrooms share a centrally located full bath, completing this thoughtfully designed home. Step outside to the covered patio and descend the newly added wood stairs to your private backyard oasis. You like to BBQ? Desire a pool? With tasteful landscaping, a lush green lawn, and ample space for a future pool, this outdoor area is perfect for relaxation and entertaining. Enjoy added value and future community appeal-the area behind the home is planned for residential development, including a new amenity center with a pool - pefrect for your gatherings or relaxation.

    Zillow last checked:

    Listing updated:

    Listed by:

    Blain Johnson TREC #625239 (210) 559-6658,

    JB Goodwin, REALTORS

    Source: LERA MLS,MLS#: 1934622MLS Logo

    Facts & features

    Interior

    Bedrooms & bathrooms
    • Bedrooms: 4
    • Bathrooms: 2
    • Full bathrooms: 2
    Primary bedroom
    • Features: Walk-In Closet(s), Full Bath
    • Area: 238
    • Dimensions: 17 x 14
    Bedroom 2
    • Area: 168
    • Dimensions: 14 x 12
    Bedroom 3
    • Area: 168
    • Dimensions: 14 x 12
    Bedroom 4
    • Area: 156
    • Dimensions: 13 x 12
    Primary bathroom
    • Features: Double Vanity
    • Area: 108
    • Dimensions: 12 x 9
    Dining room
    • Area: 240
    • Dimensions: 20 x 12
    Kitchen
    • Area: 216
    • Dimensions: 18 x 12
    Living room
    • Area: 288
    • Dimensions: 18 x 16
    Heating
    • Central, Natural Gas
    Cooling
    • Central Air
    Appliances
    • Laundry: Washer Hookup, Dryer Connection
    Features
    • One Living Area, Liv/Din Combo, Eat-in Kitchen, Kitchen Island, Open Floorplan, Ceiling Fan(s), Chandelier
    • Flooring: Carpet, Vinyl
    • Has basement: No
    • Has fireplace: No
    • Fireplace features: Not Applicable
    Interior area
    • Total interior livable area: 2,207 sqft

    Property

    Parking
    • Total spaces: 2
    • Parking features: Two Car Garage, Attached
    • Attached garage spaces: 2
    Features
    • Levels: One
    • Stories: 1
    • Pool features: None, Community
    Lot
    • Size: 7,230 Square Feet
    • Features: Curbs, Sidewalks
    Details
    • Parcel number: 048541431160

    Construction

    Type & style
    • Home type: SingleFamily
    • Property subtype: Single Family Residence
    Materials
    • Stone, Stucco
    • Foundation: Slab
    • Roof: Composition
    Condition
    • Pre-Owned
    • New construction: No
    • Year built: 2022
    Details
    • Builder name: Monticello

    Utilities & green energy

    • Sewer: Sewer System
    • Water: Water System

    Community & HOA

    Community
    • Features: Clubhouse, Playground
    • Security: Controlled Access
    • Subdivision: Sunday Creek At Kinder Ranch
    HOA
    • Has HOA: Yes
    • HOA fee: $229 quarterly
    • HOA name: KINDER RANCH PROPERTY OWNERS ASSOCIATION
    Location
    • Region: San Antonio

    Financial & listing details

    • Tax assessed value: $467,000
    • Annual tax amount: $8,851
    • Date on market: 1/16/2026
    • Cumulative days on market: 103 days
    • Listing terms: Conventional,FHA,VA Loan,Cash
    • Road surface type: Paved

    Price history

    DateEventPrice
    6/11/2026Sold--
    Source: LERA MLS #1934622 Report a problem
    4/29/2026Pending sale$515,000$233/sqft
    Source: LERA MLS #1934622 Report a problem
    4/21/2026Contingent$515,000$233/sqft
    Source: LERA MLS #1934622 Report a problem
    3/13/2026Price change$515,000-1.9%$233/sqft
    Source: LERA MLS #1934622 Report a problem
    2/5/2026Price change$525,000-2.8%$238/sqft
    Source: LERA MLS #1934622 Report a problem
    1/16/2026Listed for sale$540,000+8%$245/sqft
    Source: LERA MLS #1934622 Report a problem
    10/8/2021Listing removed--
    Source: Monticello Homes Report a problem
    9/21/2021Price change$499,900+17.5%$227/sqft
    Source: Monticello Homes Report a problem
    8/24/2021Price change$425,400-9.5%$193/sqft
    Source: Monticello Homes Report a problem
    7/28/2021Price change$469,900$213/sqft
    Source: Monticello Homes Report a problem
    7/23/2021Listed for sale--
    Source: Monticello Homes Report a problem

    Public tax history

    YearProperty taxesTax assessment
    2025$3,255 +0.5%$467,000
    2024$3,240 +1.9%$467,000 +6.8%
    2023$3,181 +406.9%$437,420 +477.1%
    2022$628 $75,800 +48.6%
    2021-- $51,000
    Find assessor info on the county website

    Neighborhood: 78260

    Nearby schools

    GreatSchools rating
    Schools provided by the listing agent
    • Elementary: Kinder Ranch Elementary
    • Middle: Pieper Ranch
    • High: Pieper
    • District: Comal

    Source: LERA MLS. This data may not be complete. We recommend contacting the local school district to confirm school assignments for this home.

    Get a cash offer in 3 minutes
    Find out how much your home could sell for in as little as 3 minutes with a no-obligation cash offer.
    Estimated market value
    $496,800
    Get a cash offer in 3 minutes
    Find out how much your home could sell for in as little as 3 minutes with a no-obligation cash offer.
    Estimated market value
    $496,800