Skip main navigation
Sold
  • Price Unknown

    1030 Cannon Pl, Paris, TX 75462

    4beds
    2,436sqft
    Single Family Residence
    Built in 2024
    -- sqft lot
    $454,300 Zestimate®
    $--/sqft
    $2,427 Estimated rent

    Home value

    $454,300

    Estimated sales range

    Not available

    $2,427/mo

    Zestimate® history
    Loading
    Loading...

    Owner options

    List your home for rent

    $2,427/mo

    Rent Zestimate®

    Find your next renter with Zillow Rental Manager. Plus, with online applications, you can quickly screen prospective tenants – for free.

    Learn more

    $2,427/mo

    Rent Zestimate®

    Refinance and save

    Refinancing to a lower rate could help reduce your monthly payments and save thousands over the life of the loan.

    See today's rates

    Explore your selling options

    Work with a Zillow partner agent

    Leverage their expertise and Zillow's premium Showcase listings to get your home seen by more buyers.

    Get started

    List with your own agent

    Get your home in front of millions of buyers by listing it on Zillow.

    Learn how to do it

    Sell it yourself

    Take full control of how buyers see your home on Zillow by listing For Sale by Owner (FSBO).

    List your home

    What's special

    Inviting open floor planSoaking tubSpacious upstairs loftDual vanitiesThoughtfully designed master suiteExpansive ensuite bathroomWalk-in shower
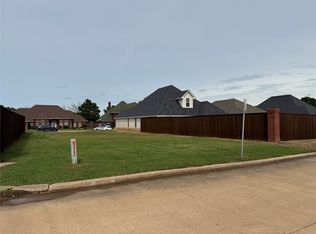
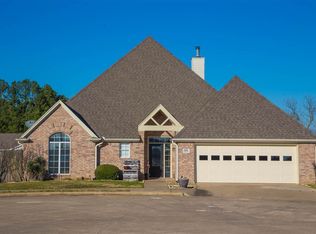
    This stunning new construction offers the epitome of modern comfort and convenience, located just off the loop in the city of Paris. Boasting a harmonious blend of style and functionality, this 4 bedroom, 3 bath gem spans across 2,436 sq ft of meticulously crafted living space. Step inside to discover an inviting open floor plan that seamlessly integrates the living, dining, and kitchen areas, creating the perfect setting for both daily living and entertaining guests. The custom cabinetry throughout provides ample storage for all your needs. Retreat to the thoughtfully designed master suite, where serenity awaits. Enjoy yourself in the expansive ensuite bathroom, complete with a soaking tub, walk-in shower, and dual vanities. Upstairs features a spacious upstairs loft, offering versatility for use as a cozy family retreat, home office, or entertainment area. Outside you will find a fully fenced yard for pets and peace of mind. Don't miss your chance to make this dream home yours!

    Zillow last checked:

    Listing updated:

    Listed by:

    Renee Harvey 903-715-0588,

    Century 21 Harvey Properties - Paris

    Bought with:

    NON MEMBER AGENT

    Source: GTARMLS,MLS#: 26001167MLS Logo

    Facts & features

    Interior

    Bedrooms & bathrooms
    • Bedrooms: 4
    • Bathrooms: 3
    • Full bathrooms: 3
    Rooms
    • Room types: 1 Living Area
    Primary bedroom
    • Level: Main
    Bedroom 1
    • Area: 150
    • Length: 10
    Bathroom
    • Features: Shower and Tub, Walk-In Closet(s)
    Kitchen
    • Features: Kitchen/Eating Combo
    Living room
    • Area: 400
    • Length: 20
    Heating
    • Central/Gas
    Cooling
    • Central Electric
    Appliances
    • Included: Range/Oven-Gas, Microwave
    Features
    • Ceiling Fan(s)
    • Has fireplace: Yes
    • Fireplace features: Two or More, Gas Log
    Interior area
    • Total structure area: 2,436
    • Total interior livable area: 2,436 sqft

    Property

    Parking
    • Total spaces: 1
    • Parking features: Garage
    • Garage spaces: 1
    Features
    • Levels: Two
    • Stories: 2
    • Patio & porch: Patio Covered
    • Pool features: None
    • Fencing: Wood
    Details
    • Additional structures: None
    • Parcel number: 108958
    • Special conditions: None

    Construction

    Type & style
    • Home type: SingleFamily
    • Architectural style: Contemporary
    • Property subtype: Single Family Residence
    Materials
    • Brick and Wood
    • Foundation: Slab
    • Roof: Composition
    Condition
    • Year built: 2024

    Community & HOA

    Community
    • Subdivision: Townwood Estates
    HOA
    • Has HOA: No
    Location
    • Region: Paris

    Financial & listing details

    • Tax assessed value: $467,020
    • Annual tax amount: $7,761
    • Date on market: 1/23/2026

    Price history

    DateEventPrice
    3/10/2026Sold--
    Source: GTARMLS #26001167 Report a problem
    2/17/2026Pending sale$464,900$191/sqft
    Source: GTARMLS #26001167 Report a problem
    2/12/2026Contingent$464,900$191/sqft
    Source: NTREIS #21161098 Report a problem
    1/22/2026Listed for sale$464,900$191/sqft
    Source: NTREIS #21161098 Report a problem
    11/29/2025Listing removed$464,900$191/sqft
    Source: NTREIS #20908886 Report a problem
    8/1/2025Price change$464,900-4.1%$191/sqft
    Source: NTREIS #20908886 Report a problem
    7/7/2025Price change$485,000-3%$199/sqft
    Source: NTREIS #20908886 Report a problem
    4/23/2025Price change$499,900-0.4%$205/sqft
    Source: NTREIS #20908886 Report a problem
    4/18/2025Listed for sale$502,000-1.1%$206/sqft
    Source: NTREIS #20908886 Report a problem
    4/12/2025Listing removed$507,500$208/sqft
    Source: NTREIS #20585786 Report a problem
    3/3/2025Price change$507,500-0.5%$208/sqft
    Source: NTREIS #20585786 Report a problem
    1/17/2025Price change$510,000-1%$209/sqft
    Source: NTREIS #20585786 Report a problem
    5/30/2024Price change$515,000-1.9%$211/sqft
    Source: NTREIS #20585786 Report a problem
    4/11/2024Listed for sale$525,000+1212.5%$216/sqft
    Source: NTREIS #20585786 Report a problem
    2/3/2023Sold--
    Source: NTREIS #20249016 Report a problem
    1/30/2023Pending sale$40,000$16/sqft
    Source: NTREIS #20249016 Report a problem
    1/30/2023Listed for sale$40,000$16/sqft
    Source: NTREIS #20249016 Report a problem

    Public tax history

    YearProperty taxesTax assessment
    2025$7,761 -5.4%$467,020 -1%
    2024$8,207 +2369.8%$471,700 +2469.2%
    2023$332 -8.3%$18,360
    2022$362 -3.4%$18,360
    2021$375 $18,360
    2020-- $18,360 +8%
    2018$352 $17,000
    2017-- $17,000
    2016-- $17,000
    2015-- $17,000
    2014-- $17,000 +100%
    2012-- $8,500
    2011-- $8,500
    2010-- $8,500
    2009-- $8,500
    2008-- $8,500
    2007-- $8,500
    2006-- $8,500
    2005-- $8,500
    2004-- $8,500
    Find assessor info on the county website

    Neighborhood: 75462

    Nearby schools

    GreatSchools rating
    Schools provided by the listing agent
    • Elementary: Everett
    • Middle: Stone
    • High: North Lamar

    Source: GTARMLS. This data may not be complete. We recommend contacting the local school district to confirm school assignments for this home.

    Get a cash offer in 3 minutes
    Find out how much your home could sell for in as little as 3 minutes with a no-obligation cash offer.
    Estimated market value
    $454,300
    Get a cash offer in 3 minutes
    Find out how much your home could sell for in as little as 3 minutes with a no-obligation cash offer.
    Estimated market value
    $454,300