Skip main navigation
Sold
  • Price Unknown

    1010 Cannon Pl, Paris, TX 75462

    3beds
    1,924sqft
    Single Family Residence
    Built in 2022
    8,407 Square Feet Lot
    $361,600 Zestimate®
    $--/sqft
    $2,182 Estimated rent

    Home value

    $361,600

    Estimated sales range

    Not available

    $2,182/mo

    Zestimate® history
    Loading
    Loading...

    Owner options

    List your home for rent

    $2,182/mo

    Rent Zestimate®

    Find your next renter with Zillow Rental Manager. Plus, with online applications, you can quickly screen prospective tenants – for free.

    Learn more

    $2,182/mo

    Rent Zestimate®

    Refinance and save

    Refinancing to a lower rate could help reduce your monthly payments and save thousands over the life of the loan.

    See today's rates

    Explore your selling options

    Work with a Zillow partner agent

    Leverage their expertise and Zillow's premium Showcase listings to get your home seen by more buyers.

    Get started

    List with your own agent

    Get your home in front of millions of buyers by listing it on Zillow.

    Learn how to do it

    Sell it yourself

    Take full control of how buyers see your home on Zillow by listing For Sale by Owner (FSBO).

    List your home

    What's special

    Extra dedicated officeBuilt-in appliancesHigh-end finishesAmazing patio spaceGreat covered patioWine coolerUnder-cabinet lighting
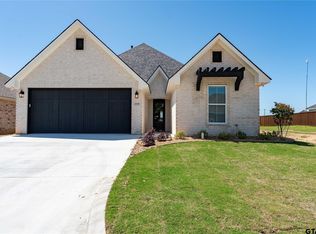
    If you're looking for a newer home with high-end finishes in an upscale neighborhood close to town, this is it! Built in 2022, this Paris home has beautiful finishes throughout, a private backyard with a fireplace, and a great covered patio. The kitchen is a dream with high-end appliances, a wine cooler, built-in appliances, a mix of glass and solid cabinet doors, and under-cabinet lighting. The extra dedicated office is perfect for working from home or gaming, and the ensuite with a soaking tub is a great place to unwind after a long day. Even the laundry room wasn’t overlooked, with a folding countertop in place! The finishes are immaculate—brickwork, tile, flooring—all chosen with care. And you know it's a great home when the patio has more attention and care put into it than some kitchens! It checks all the modern boxes: split-bedroom layout for privacy, large ensuite, walk-in closet, open concept, two-car garage, office, and an amazing patio space.

    Zillow last checked:

    Listing updated:

    Listed by:

    Leah Rolen 469-744-5309,

    Keller Williams Legacy

    Bought with:

    NON MEMBER AGENT

    Source: GTARMLS,MLS#: 25003728MLS Logo

    Facts & features

    Interior

    Bedrooms & bathrooms
    • Bedrooms: 3
    • Bathrooms: 2
    • Full bathrooms: 2
    Rooms
    • Room types: Utility Room, 1 Living Area
    Primary bedroom
    • Features: Master Bedroom Split, Sitting Area in Master
    • Level: Main
    Bedroom
    • Features: Guest Bedroom Split, Walk-In Closet(s)
    • Level: Main
    Bedroom 1
    • Area: 225
    • Dimensions: 15 x 15
    Bedroom 2
    • Area: 132
    • Dimensions: 12 x 11
    Bedroom 3
    • Area: 121
    • Dimensions: 11 x 11
    Bathroom
    • Features: Shower and Tub, Walk-In Closet(s), Vinyl Tile
    Dining room
    • Features: Den/Dining Combo
    • Area: 165
    • Dimensions: 11 x 15
    Kitchen
    • Features: Kitchen/Eating Combo, Breakfast Bar
    • Area: 192
    • Dimensions: 16 x 12
    Living room
    • Area: 289
    • Dimensions: 17 x 17
    Office
    • Area: 77
    • Dimensions: 11 x 7
    Heating
    • Central/Electric, Fireplace(s)
    Cooling
    • Central Electric
    Appliances
    • Included: Dishwasher, Disposal, Microwave, Electric Oven, Electric Cooktop, Electric Water Heater
    Features
    • Vaulted Ceiling(s), Pantry
    • Flooring: Tile, Vinyl
    • Doors: Insulated Doors
    • Windows: Blinds, Double Pane Windows
    • Has fireplace: Yes
    • Fireplace features: Two or More, Gas Starter, Gas Log, Gas Only
    Interior area
    • Total structure area: 1,924
    • Total interior livable area: 1,924 sqft

    Property

    Parking
    • Total spaces: 2
    • Parking features: Door w/Opener w/Controls, Garage Faces Front
    • Garage spaces: 2
    • Has uncovered spaces: Yes
    • Details: Garage Size: 20x22
    Features
    • Levels: One
    • Stories: 1
    • Patio & porch: Patio Covered, Porch
    • Exterior features: Gutter(s)
    • Pool features: None
    • Fencing: Wood
    Lot
    • Size: 8,407 Square Feet
    • Dimensions: 55 x 150
    • Features: Subdivision Lot, Rectangular Lot
    Details
    • Additional structures: None
    • Parcel number: 108956
    • Special conditions: None

    Construction

    Type & style
    • Home type: SingleFamily
    • Architectural style: Traditional,Contemporary
    • Property subtype: Single Family Residence
    Materials
    • Brick and Stone
    • Foundation: Slab
    • Roof: Composition
    Condition
    • Year built: 2022

    Utilities & green energy

    • Sewer: Public Sewer
    • Water: Public, Company: City
    • Utilities for property: Underground Utilities

    Community & HOA

    Community
    • Subdivision: Townwood Estates I
    Location
    • Region: Paris

    Financial & listing details

    • Tax assessed value: $441,970
    • Annual tax amount: $7,690
    • Date on market: 9/17/2025
    • Listing terms: Conventional,FHA,VA Loan,Cash
    • Road surface type: Paved, All Weather Surface

    Price history

    DateEventPrice
    5/8/2025Sold--
    Source: GTARMLS #25003728 Report a problem
    5/2/2025Pending sale$385,000$200/sqft
    Source: NTREIS #20868094 Report a problem
    4/23/2025Contingent$385,000$200/sqft
    Source: NTREIS #20868094 Report a problem
    4/23/2025Pending sale$385,000$200/sqft
    Source: GTARMLS #25003728 Report a problem
    4/7/2025Price change$385,000-2.5%$200/sqft
    Source: NTREIS #20868094 Report a problem
    3/13/2025Listed for sale$395,000-12.2%$205/sqft
    Source: GTARMLS #25003728 Report a problem
    2/10/2025Listing removed$450,000$234/sqft
    Source: NTREIS #20698896 Report a problem
    1/12/2025Price change$450,000-4.3%$234/sqft
    Source: NTREIS #20698896 Report a problem
    12/19/2024Price change$470,000-1.1%$244/sqft
    Source: NTREIS #20698896 Report a problem
    10/24/2024Price change$475,000-4.8%$247/sqft
    Source: NTREIS #20698896 Report a problem
    8/12/2024Listed for sale$499,000$259/sqft
    Source: NTREIS #20698896 Report a problem

    Public tax history

    YearProperty taxesTax assessment
    2025$6,202 -8.4%$441,970
    2024$6,773 -1.8%$441,970 +1.8%
    2023$6,898 +1803.5%$433,950 +2263.6%
    2022$362 -3.4%$18,360
    2021$375 $18,360
    2020-- $18,360 +8%
    2018$352 $17,000
    2017-- $17,000
    2016-- $17,000
    2015-- $17,000
    2014-- $17,000 +100%
    2012-- $8,500
    2011-- $8,500
    2010-- $8,500
    2009-- $8,500
    2008-- $8,500
    2007-- $8,500
    2006-- $8,500
    2005-- $8,500
    2004-- $8,500
    Find assessor info on the county website

    Neighborhood: 75462

    Nearby schools

    GreatSchools rating
    Schools provided by the listing agent
    • Elementary: Whitehouse - Higgins
    • Middle: Frank Stone
    • High: North Lamar

    Source: GTARMLS. This data may not be complete. We recommend contacting the local school district to confirm school assignments for this home.

    Get a cash offer in 3 minutes
    Find out how much your home could sell for in as little as 3 minutes with a no-obligation cash offer.
    Estimated market value
    $361,600
    Get a cash offer in 3 minutes
    Find out how much your home could sell for in as little as 3 minutes with a no-obligation cash offer.
    Estimated market value
    $361,600