Skip main navigation
Sold
  • Price Unknown

    1040 Cannon Pl, Paris, TX 75462

    3beds
    2,018sqft
    Single Family Residence
    Built in 2021
    7,840.8 Square Feet Lot
    $442,300 Zestimate®
    $--/sqft
    $2,052 Estimated rent

    Home value

    $442,300

    $420,000 - $464,000

    $2,052/mo

    Zestimate® history
    Loading
    Loading...

    Owner options

    List your home for rent

    $2,052/mo

    Rent Zestimate®

    Find your next renter with Zillow Rental Manager. Plus, with online applications, you can quickly screen prospective tenants – for free.

    Learn more

    $2,052/mo

    Rent Zestimate®

    Refinance and save

    Refinancing to a lower rate could help reduce your monthly payments and save thousands over the life of the loan.

    See today's rates

    Explore your selling options

    Work with a Zillow partner agent

    Leverage their expertise and Zillow's premium Showcase listings to get your home seen by more buyers.

    Get started

    List with your own agent

    Get your home in front of millions of buyers by listing it on Zillow.

    Learn how to do it

    Sell it yourself

    Take full control of how buyers see your home on Zillow by listing For Sale by Owner (FSBO).

    List your home

    What's special

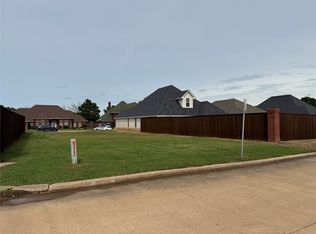
    LOCATION LOCATION LOCATION This beautiful home still smells new! Near Paris Regional Medical Center and schools, this custom home includes all the wow factors you look for in a new home! Open floorpan with LVP floors and tile, NO CARPET! Home features light filled windows and custom blinds. Kitchen is suited for chef and entertainer with painted accent cabinets and island with pretty farm sink and all the extras you want in a kitchen. Gorgeous bathroom with oversized shower in the primary bath with floating shower doors and freestanding tub. Mudroom and large laundry. Garage has bonus work area. Large backyard and glorious covered patio with ceiling fan! Home is surrounded by other new homes by the same builder. This home also features a community lake across the street to the north! NLISD!

    Zillow last checked:

    Listing updated:

    Listed by:

    Sherrie Holbert 0229909,

    Century 21 Executive Realty 903-785-6427

    Bought with:

    Brittney Keys, 0596917

    Century 21 Harvey Properties-P

    Source: NTREIS,MLS#: 21273408

    Facts & features

    Interior

    Bedrooms & bathrooms
    • Bedrooms: 3
    • Bathrooms: 2
    • Full bathrooms: 2
    Primary bedroom
    • Features: En Suite Bathroom, Separate Shower, Walk-In Closet(s)
    • Level: First
    • Dimensions: 15 x 13
    Bedroom
    • Features: Split Bedrooms, Walk-In Closet(s)
    • Level: First
    • Dimensions: 13 x 11
    Bedroom
    • Features: Split Bedrooms, Walk-In Closet(s)
    • Level: First
    • Dimensions: 13 x 11
    Dining room
    • Level: First
    • Dimensions: 10 x 9
    Kitchen
    • Features: Breakfast Bar, Built-in Features, Kitchen Island, Pantry, Stone Counters
    • Level: First
    • Dimensions: 15 x 9
    Living room
    • Features: Fireplace
    • Level: First
    • Dimensions: 18 x 17
    Utility room
    • Features: Built-in Features, Utility Room
    • Level: First
    • Dimensions: 9 x 6
    Appliances
    • Included: Dishwasher, Electric Cooktop, Electric Oven, Disposal, Microwave
    • Laundry: Laundry in Utility Room
    Features
    • Built-in Features, Decorative/Designer Lighting Fixtures, Granite Counters, Kitchen Island
    • Windows: Window Coverings
    • Has basement: No
    • Number of fireplaces: 1
    • Fireplace features: Decorative, Gas Log
    Interior area
    • Total interior livable area: 2,018 sqft

    Property

    Parking
    • Total spaces: 2
    • Parking features: Concrete, Door-Single, Garage Faces Front, Garage, Kitchen Level
    • Attached garage spaces: 2
    Accessibility
    • Accessibility features: Accessible Full Bath, Accessible Hallway(s)
    Features
    • Levels: One
    • Stories: 1
    • Patio & porch: Rear Porch, Covered
    • Pool features: None
    • Fencing: Back Yard,Full,Privacy,Wood
    Lot
    • Size: 7,840 sqft
    • Features: Back Yard, Interior Lot, Lawn, Landscaped, Level, Subdivision
    • Residential vegetation: Grassed
    Details
    • Parcel number: 108959

    Construction

    Type & style
    • Home type: SingleFamily
    • Architectural style: Traditional,Detached
    • Property subtype: Single Family Residence
    Materials
    • Brick
    • Foundation: Slab
    • Roof: Composition
    Condition
    • Year built: 2021

    Utilities & green energy

    • Sewer: Public Sewer
    • Water: Public
    • Utilities for property: Electricity Connected, Sewer Available, Water Available

    Community & neighborhood

    Location
    • Region: Paris
    • Subdivision: Townwood Estates I

    Other

    Other facts
    • Listing terms: Cash,Conventional,FHA,VA Loan
    • Road surface type: Asphalt

    Price history

    DateEventPrice
    6/25/2026Sold--
    Source: NTREIS #21273408 Report a problem
    5/26/2026Pending sale$449,000$222/sqft
    Source: NTREIS #21273408 Report a problem
    5/18/2026Listed for sale$449,000-4.5%$222/sqft
    Source: NTREIS #21273408 Report a problem
    1/9/2025Sold--
    Source: NTREIS #20617215 Report a problem
    12/25/2024Pending sale$470,000$233/sqft
    Source: NTREIS #20617215 Report a problem
    12/24/2024Contingent$470,000$233/sqft
    Source: NTREIS #20617215 Report a problem
    11/15/2024Price change$470,000-1.1%$233/sqft
    Source: NTREIS #20617215 Report a problem
    8/7/2024Listed for sale$475,000$235/sqft
    Source: NTREIS #20617215 Report a problem
    6/16/2024Listing removed--
    Source: NTREIS #20617215 Report a problem
    6/12/2024Price change$475,000+60.7%$235/sqft
    Source: NTREIS #20617215 Report a problem
    6/30/2021Listing removed--
    Source: RE/MAX International Report a problem
    6/23/2021Listed for rent$2,300$1/sqft
    Source: RE/MAX International #14595339 Report a problem
    5/6/2021Pending sale$295,600$146/sqft
    Source: NTREIS #14510698 Report a problem
    2/1/2021Listed for sale$295,600+9.9%$146/sqft
    Source: NTREIS #14510698 Report a problem
    7/30/2020Listing removed$269,000$133/sqft
    Source: C-21 HARVEY PROPERTIES #33977 Report a problem
    6/12/2020Price change$269,000-5.6%$133/sqft
    Source: C-21 HARVEY PROPERTIES #33977 Report a problem
    4/7/2020Listed for sale$285,000$141/sqft
    Source: C-21 HARVEY PROPERTIES #33977 Report a problem

    Public tax history

    YearProperty taxesTax assessment
    2025$5,532 -27%$400,000 -8.2%
    2024$7,583 -1.8%$435,850
    2023$7,722 +10.3%--
    2022$6,999 +28.6%$354,600 +33.1%
    2021$5,442 $266,510 +1351.6%
    2020-- $18,360 +8%
    2018$352 $17,000
    2017-- $17,000
    2016-- $17,000
    2015-- $17,000
    2014-- $17,000 +100%
    2012-- $8,500
    2011-- $8,500
    2010-- $8,500
    2009-- $8,500
    2008-- $8,500
    2007-- $8,500
    2006-- $8,500
    2005-- $8,500
    2004-- $8,500

    Find assessor info on the county website

    Neighborhood: 75462

    Nearby schools

    GreatSchools rating
    Schools provided by the listing agent
    • Elementary: Higgins
    • Middle: Bailey
    • High: Northlamar
    • District: North Lamar ISD

    Source: NTREIS. This data may not be complete. We recommend contacting the local school district to confirm school assignments for this home.

    Get a cash offer in 3 minutes
    Find out how much your home could sell for in as little as 3 minutes with a no-obligation cash offer.
    Estimated market value
    $442,300
    Get a cash offer in 3 minutes
    Find out how much your home could sell for in as little as 3 minutes with a no-obligation cash offer.
    Estimated market value
    $442,300