Check out this Luxurious Modern Farmhouse situated on 2 spacious & quiet cul-de-sac lots! This exquisite new home features a split bedroom design w an open floor plan that maximizes living space & energy efficiency. As you enter through the custom wood doors you can see the attention to detail! Numerous windows provide an abundant amount of natural light showcasing the vaulted knotty alder ceilings in the Liv room & Master Suite. This home has a spectacular kit with custom cab, quartz countertops, designer backsplash, stainless appliances and a massive 9x4 ft functional island. Also a lrg priv. mast suite w an incredible bath offering separate shower, tub and a large walk-in closet! 2 additional generous sized split bedrooms w a full bath. Gorgeous decorative lighting throughout! Priv ofc or flex space off the liv, Spacious laundry ctr and a built-in valet for the whole family! Plus an abundance of outdoor living space with the covered porches add additional beauty, elegance and curb appeal.
Sold
Price Unknown
2845 10th St NE, Paris, TX 75462
3beds
2,140sqft
Single Family Residence
Built in 2024
0.38 Acres Lot
$454,400 Zestimate®
$--/sqft
$2,280 Estimated rent
Home value
$454,400
Estimated sales range
Not available
$2,280/mo
Zestimate® history
Owner options
List your home for rent
$2,280/mo
Rent Zestimate®
Find your next renter with Zillow Rental Manager. Plus, with online applications, you can quickly screen prospective tenants – for free.
$2,280/mo
Rent Zestimate®
Refinance and save
Refinancing to a lower rate could help reduce your monthly payments and save thousands over the life of the loan.
Explore your selling options
Work with a Zillow partner agent
Leverage their expertise and Zillow's premium Showcase listings to get your home seen by more buyers.
Get startedList with your own agent
Get your home in front of millions of buyers by listing it on Zillow.
Learn how to do itSell it yourself
Take full control of how buyers see your home on Zillow by listing For Sale by Owner (FSBO).
List your homeWhat's special
Open floor planCovered porchesSplit bedroom designOutdoor living spaceFlex spaceStainless appliancesQuartz countertops
Zillow last checked:
Listing updated:
Listed by:
Chad Stephens 0434869 972-599-7000,
Keller Williams Legacy 972-599-7000
Bought with:
Meagen Smith
Hygge Homes and Land
Source: NTREIS,MLS#: 20782818
Facts & features
Interior
Bedrooms & bathrooms
- Bedrooms: 3
- Bathrooms: 3
- Full bathrooms: 2
- 1/2 bathrooms: 1
Primary bedroom
- Features: Closet Cabinetry, Dual Sinks, Double Vanity, En Suite Bathroom, Garden Tub/Roman Tub, Separate Shower, Walk-In Closet(s)
- Level: First
- Dimensions: 16 x 14
Bedroom
- Features: Closet Cabinetry, Ceiling Fan(s), Split Bedrooms
- Level: First
- Dimensions: 12 x 12
Bedroom
- Features: Closet Cabinetry, Ceiling Fan(s)
- Level: First
- Dimensions: 12 x 12
Dining room
- Level: First
- Dimensions: 12 x 12
Kitchen
- Features: Breakfast Bar, Built-in Features, Eat-in Kitchen, Kitchen Island, Pantry, Stone Counters, Walk-In Pantry
- Level: First
- Dimensions: 16 x 12
Living room
- Features: Fireplace
- Level: First
- Dimensions: 20 x 17
Office
- Features: Other
- Level: First
- Dimensions: 10 x 7
Utility room
- Features: Built-in Features, Utility Room
- Level: First
- Dimensions: 10 x 7
Heating
- Central, Electric
Cooling
- Central Air, Ceiling Fan(s), Electric
Appliances
- Included: Dishwasher, Electric Water Heater, Gas Cooktop, Ice Maker, Microwave, Vented Exhaust Fan
Features
- Built-in Features, Cathedral Ceiling(s), Decorative/Designer Lighting Fixtures, Double Vanity, Eat-in Kitchen, High Speed Internet, Kitchen Island, Open Floorplan, Pantry, Vaulted Ceiling(s), Walk-In Closet(s)
- Flooring: Luxury Vinyl Plank
- Has basement: No
- Number of fireplaces: 1
- Fireplace features: Decorative, Family Room, Gas Log, Stone
Interior area
- Total interior livable area: 2,140 sqft
Property
Parking
- Total spaces: 2
- Parking features: Alley Access, Concrete, Drive Through, Driveway, Garage, Garage Door Opener, On Site, Oversized, On Street
- Attached garage spaces: 2
- Has uncovered spaces: Yes
Features
- Levels: One
- Stories: 1
- Patio & porch: Covered
- Pool features: None
Lot
- Size: 0.38 Acres
Details
- Parcel number: 108944
Construction
Type & style
- Home type: SingleFamily
- Architectural style: Detached
- Property subtype: Single Family Residence
Materials
- Brick, Cedar
- Foundation: Slab
- Roof: Composition
Condition
- New construction: Yes
- Year built: 2024
Utilities & green energy
- Sewer: Public Sewer
- Water: Public
- Utilities for property: Cable Available, Electricity Connected, Propane, Sewer Available, Water Available
Community & HOA
Community
- Features: Curbs, Sidewalks
- Subdivision: Townwood Estates I
HOA
- Has HOA: No
Location
- Region: Paris
Financial & listing details
- Tax assessed value: $499,570
- Annual tax amount: $332
- Date on market: 11/21/2024
- Cumulative days on market: 334 days
- Listing terms: Cash,Conventional,1031 Exchange
- Electric utility on property: Yes
Price history
| Date | Event | Price |
|---|---|---|
| 4/22/2025 | Sold | -- |
Source: NTREIS #20782818 Report a problem | ||
| 2/20/2025 | Contingent | $539,000$252/sqft |
Source: NTREIS #20782818 Report a problem | ||
| 11/21/2024 | Listed for sale | $539,000-1.8%$252/sqft |
Source: NTREIS #20782818 Report a problem | ||
| 9/24/2024 | Listing removed | $549,000-0.8%$257/sqft |
Source: NTREIS #20622359 Report a problem | ||
| 5/21/2024 | Listed for sale | $553,600+3063.4%$259/sqft |
Source: NTREIS #20622359 Report a problem | ||
| 6/21/2019 | Listing removed | $17,500$8/sqft |
Source: CENTURY 21 Executive Realty #30096 Report a problem | ||
| 6/12/2018 | Listed for sale | $17,500$8/sqft |
Source: CENTURY 21 Executive Realty #30096 Report a problem | ||
Public tax history
| Year | Property taxes | Tax assessment |
|---|---|---|
| 2025 | $8,302 +69.6% | $499,570 +4.6% |
| 2024 | $4,897 +1373.5% | $477,780 +2502.3% |
| 2023 | $332 -8.3% | $18,360 |
| 2022 | $362 -51.7% | $18,360 -50% |
| 2021 | $750 | $36,720 |
| 2020 | -- | $36,720 +8% |
| 2018 | $704 | $34,000 |
| 2017 | -- | $34,000 |
| 2016 | -- | $34,000 |
| 2015 | -- | $34,000 |
| 2014 | -- | $34,000 +100% |
| 2012 | -- | $17,000 |
| 2011 | -- | $17,000 |
| 2010 | -- | $17,000 +100% |
| 2009 | -- | $8,500 |
| 2008 | -- | $8,500 |
| 2007 | -- | $8,500 |
| 2006 | -- | $8,500 |
| 2005 | -- | $8,500 |
| 2004 | -- | $8,500 |
Find assessor info on the county website
Neighborhood: 75462
Nearby homes
- $362,3003 bd2 ba2.6k sqft2835 10th St NE, Paris, TX 75462Off Market
- $19,550-- bd-- ba-- sqft2865 10th St NE, Paris, TX 75462Off Market
- $53,530-- bd-- ba-- sqft2400 Stillhouse Rd, Paris, TX 75462Off Market
- $--4 bd3 ba2.4k sqft1030 Cannon Pl, Paris, TX 75462Sold
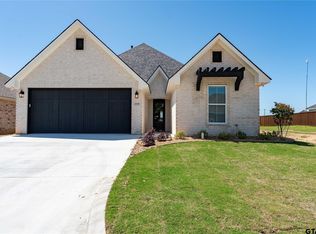
- $327,7003 bd2 ba2.3k sqft1005 Cannon Pl, Paris, TX 75462Off Market
- $--3 bd2 ba1.9k sqft1010 Cannon Pl, Paris, TX 75462Sold
- $490,4003 bd3 ba2.7k sqft1015 Cannon Pl, Paris, TX 75462Off Market
- $60,0007,805 sqft1020 Cannon Pl, Paris, TX 75462Lot/Land
Nearby schools
GreatSchools rating
- NAW L Higgins Elementary SchoolGrades: PK-1Distance: 0.4 mi
- 4/10Frank Stone Middle SchoolGrades: 6-8Distance: 0.4 mi
- 6/10North Lamar High SchoolGrades: 9-12Distance: 0.7 mi
Schools provided by the listing agent
- Elementary: Everett
- Middle: Stone
- High: Northlamar
- District: North Lamar ISD
Source: NTREIS. This data may not be complete. We recommend contacting the local school district to confirm school assignments for this home.
Get a cash offer in 3 minutes
Find out how much your home could sell for in as little as 3 minutes with a no-obligation cash offer.
Estimated market value
$454,400
Get a cash offer in 3 minutes
Find out how much your home could sell for in as little as 3 minutes with a no-obligation cash offer.
Estimated market value
$454,400
- Texas
- Lamar County
- Paris
- 75462
- 2845 10th St NE
