Skip main navigation
Off market
  • Price Unknown

    1030 Oakcrossing Gate #18, London, ON N6H 0H1

    3beds
    Townhouse
    Built in 2013
    -- sqft lot
    $-- Zestimate®
    C$--/sqft
    C$2,762 Estimated rent

    Home value

    Not available

    Estimated sales range

    Not available

    Not available

    Loading
    Loading...

    Owner options

    List your home for rent

    C$2,762/mo

    Rent Zestimate®

    Find your next renter with Zillow Rental Manager. Plus, with online applications, you can quickly screen prospective tenants – for free.

    Learn more

    C$2,762/mo

    Rent Zestimate®

    Refinance and save

    C$215/mo

    Est. payment

    Refinancing to a lower rate could help reduce your monthly payments and save thousands over the life of the loan.

    See today's rates

    C$215/mo

    Est. payment

    Explore your selling options

    Work with a Zillow partner agent

    Leverage their expertise and Zillow's premium Showcase listings to get your home seen by more buyers.

    Get started

    List with your own agent

    Get your home in front of millions of buyers by listing it on Zillow.

    Learn how to do it

    Sell it yourself

    Take full control of how buyers see your home on Zillow by listing For Sale by Owner (FSBO).

    List your home

    What's special

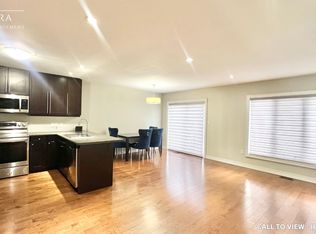
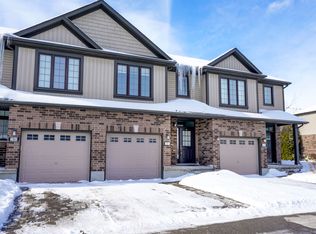
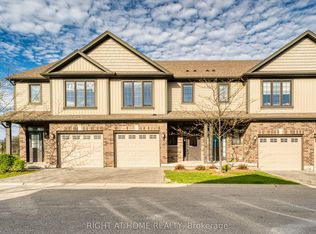
    10/10! No expense was spared when building this rare multi-level town home condominium with walk-out basement in the popular North London "Ten Oaks" development. The front foyer separates the main floor living area and the lower level efficiently with access from both the garage and front door, featuring tile floors, tastefully finished 2pc bath and coat closet. Up a few steps your feet are welcomed by hardwood floors and open concept kitchen with peninsula overlooking both the great room, dining area and large windows, always filled with loads of natural light! The kitchen features granite counter tops, stainless steel appliances w/ gas stove, and ample cabinet space! The 2-story sundeck is only accessible from the dining area, perfect for privacy! The Master bedroom retreat exclusively rests on the second level, featuring a large walk-in closet, bonus custom designed shoe closet, and stunning 4pc en-suite bathroom with floating Jack and Jill vanity, large custom walk-in tiled shower and wall to wall mirror. The 3rd level is perfect for children or guests, as it has 2 large bedrooms and a full 4 pc bath with tub and shower. Basement custom finished professionally by the builder with bonus built-in cabinet and desk with granite counter top, another full bathroom, and plenty of natural light thanks to the walk-out design. * built in speakers installed in ceiling throughout the master bedroom, master en-suite bathroom and throughout the kitchen/ great room as well! This complex is also know for the generous amount of visitor parking. The low fee's and taxes make this unit a no brainer. Book your viewing today!

    This property is off market, which means it's not currently listed for sale or rent on Zillow. This may be different from what's available on other websites or public sources.
    Facts & features

    Interior

    Bedrooms & bathrooms
    • Bedrooms: 3
    • Bathrooms: 4
    • Full bathrooms: 3
    • 1/2 bathrooms: 1
    Appliances
    • Laundry: In-Suite
    Features
    • Garborator, Ceiling Fans
    • Basement: Walk-Out

    Property

    Lot
    • Topography: Flat

    Construction

    Type & style
    • Home type: Townhouse
    • Architectural style: Multi-Level Split
    Condition
    • Year built: 2013

    Utilities & green energy

    • Sewer: Sewer (Municipal)

    Community & HOA

    HOA
    • Has HOA: Yes
    • HOA fee: C$215 monthly
    Location
    • Region: London

    Price history

    DateEventPrice
    2/2/2021Listed for saleC$549,900
    Source: MAVERICK REAL ESTATE INC. #40062283 Report a problem

    Public tax history

    Tax history is unavailable.

    Neighborhood: West London

    Nearby schools

    GreatSchools rating

    No schools nearby

    We couldn't find any schools near this home.