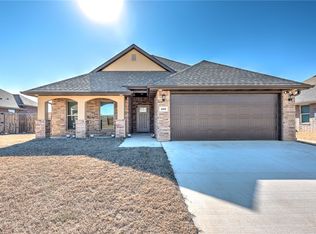
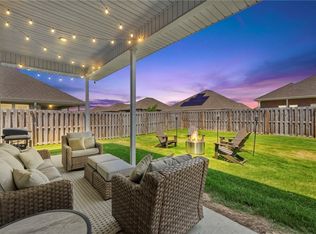
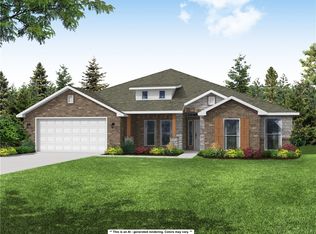
Space where it counts, inside and out. Welcome to 1030 Pink Lady Place, a 4-bedroom, 3-bath home offering approximately 2,378 square feet in The Pines at Orchard Park. The open living area pairs a fireplace with wood-look tile and flows into a bright dining space and kitchen designed for gathering. White cabinetry, a generous island, gas cooktop and built-in oven make the kitchen a standout. The spacious primary suite offers a private retreat with dual vanities, a soaking tub and separate shower. Three additional bedrooms provide room for guests, one is an en-suit. Outside, enjoy a covered patio and fenced backyard with space to relax, play or entertain. A brick-and-stone exterior, covered front porch and attached two-car garage complete the picture.
For sale
$515,000
1030 Pink Lady Pl, Centerton, AR 72712
4beds
2,439sqft
Single Family Residence
Built in 2023
9,583 Square Feet Lot
$-- Zestimate®
$211/sqft
$17/mo HOA
What's special
Attached two-car garagePrivate retreatBrick-and-stone exteriorGenerous islandSpacious primary suiteThree additional bedroomsSeparate shower
- 2 hours
- 36
- 0
Zillow last checked:
Listing updated:
Listed by:
Michelle Brock 870-403-7541,
Collier & Associates- Rogers Branch 479-274-0977
Source: ArkansasOne MLS,MLS#: 1367939 Originating MLS: Northwest Arkansas Board of REALTORS MLS
Facts & features
Interior
Bedrooms & bathrooms
- Bedrooms: 4
- Bathrooms: 3
- Full bathrooms: 3
Heating
- Gas
Cooling
- Electric, Heat Pump
Appliances
- Included: Dishwasher, Electric Water Heater, Disposal, Gas Range, Microwave, ENERGY STAR Qualified Appliances, Plumbed For Ice Maker
- Laundry: Washer Hookup, Dryer Hookup
Features
- Attic, Ceiling Fan(s), Eat-in Kitchen, Granite Counters, Split Bedrooms, Storage, Walk-In Closet(s), Window Treatments
- Flooring: Carpet, Tile
- Windows: Blinds
- Has basement: No
- Number of fireplaces: 1
- Fireplace features: Electric
Interior area
- Total structure area: 2,439
- Total interior livable area: 2,439 sqft
Property
Parking
- Total spaces: 2
- Parking features: Attached, Garage, Garage Door Opener
- Has attached garage: Yes
- Covered spaces: 2
Features
- Levels: One
- Stories: 1
- Patio & porch: Covered
- Exterior features: Concrete Driveway
- Pool features: None
- Fencing: Back Yard,Privacy,Wood
- Waterfront features: None
Lot
- Size: 9,583 Square Feet
- Features: Cleared, City Lot, Subdivision
Details
- Additional structures: None
- Parcel number: 0608055000
- Special conditions: None
Construction
Type & style
- Home type: SingleFamily
- Property subtype: Single Family Residence
Materials
- Brick
- Foundation: Slab
- Roof: Architectural,Shingle
Condition
- New construction: No
- Year built: 2023
Utilities & green energy
- Water: Public
- Utilities for property: Electricity Available, Natural Gas Available, Sewer Available, Water Available
Green energy
- Energy efficient items: Appliances
Community & HOA
Community
- Features: Shopping
- Security: Smoke Detector(s)
- Subdivision: The Pines At Orchard Park
HOA
- Has HOA: Yes
- Services included: Common Areas
- HOA fee: $200 annually
Location
- Region: Centerton
Financial & listing details
- Price per square foot: $211/sqft
- Annual tax amount: $4,851
- Date on market: 11/13/2026
Estimated market value
Not available
Estimated sales range
Not available
Not available
Price history
| Date | Event | Price |
|---|---|---|
| 11/14/2026 | Listed for sale | $515,000+15.2%$211/sqft |
Source:  ArkansasOne MLS #1367939 Report a problem | ||
| 4/4/2023 | Sold | $447,136-1.6%$183/sqft |
Source: ArkansasOne MLS #1232244 Report a problem | ||
| 10/27/2022 | Listed for sale | $454,251$186/sqft |
Source: ArkansasOne MLS #1232244 Report a problem | ||
Public tax history
Tax history is unavailable.
Monthly payment
Est. payment
Payment breakdown
Explore the cost of this home by adjusting the details. Changes won't be saved.Climate risks
Neighborhood: 72712
Nearby schools
Schools provided by the listing agent
- District: Bentonville
Source: ArkansasOne MLS. This data may not be complete. We recommend contacting the local school district to confirm school assignments for this home.

Similar homes
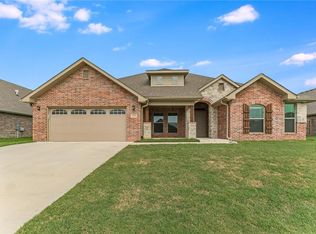
- $530,0004 bd3 ba2.6k sqft2311 Jazz Ave, Bentonville, AR 72712For Sale
 MLS ID #1364631, Michael Munter, Uptown Real Estate. ArkansasOne MLS
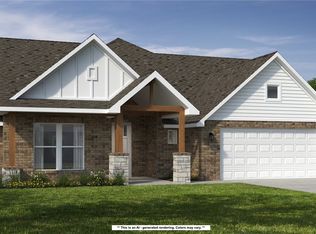
- $523,8035 bd3 ba2.5k sqft2650 Havencrest Ave, Centerton, AR 72712New Construction
 ArkansasOne MLS
- $517,2624 bd3 ba2.5k sqft2610 Willowmere Dr, Centerton, AR 72712New Construction
 ArkansasOne MLS
- $504,7534 bd3 ba2.5k sqft2520 Willowmere Dr, Centerton, AR 72712New Construction
 ArkansasOne MLS
