Some homes just have that something special the moment you walk through the door! From the beautiful white brick exterior to the soaring ceilings, gorgeous natural light, and inviting spaces, this home blends timeless style and everyday comfort.
The open living area features a cozy fireplace and flows naturally into a beautiful kitchen with generous cabinetry, granite countertops, and a gas range. A separate flex room is ideal for a home office, sitting room, or your favorite hobby space. The spacious primary suite features a soaking tub, tiled shower, and double vanity. You'll also love the oversized laundry room with built-in storage, beautiful wood floors, and a fenced backyard with a covered patio and room to make it your own.
Located in Centerton with convenient access to Highway 72, Bentonville, Walmart's Home Office, shopping, dining, and more. Spend your weekends exploring Downtown Bentonville, Crystal Bridges, or the area's incredible trail system. Thoughtfully designed, ready for its next chapter!
For sale
$475,000
1910 Sunrise Cir, Centerton, AR 72719
4beds
2,381sqft
Single Family Residence
Built in 2021
0.26 Acres Lot
$469,300 Zestimate®
$199/sqft
$13/mo HOA
What's special
Beautiful white brick exteriorSeparate flex roomSpacious primary suiteDouble vanityTiled showerBeautiful wood floorsSoaking tub
- 2 days
- 611
- 73
Zillow last checked:
Listing updated:
Listed by:
Amber Green 214-205-1668,
Exit Realty Harper Carlton Group 479-372-6246
Source: ArkansasOne MLS,MLS#: 1365794 Originating MLS: Northwest Arkansas Board of REALTORS MLS
Facts & features
Interior
Bedrooms & bathrooms
- Bedrooms: 4
- Bathrooms: 3
- Full bathrooms: 2
- 1/2 bathrooms: 1
Heating
- Central, Gas
Cooling
- Central Air
Appliances
- Included: Dishwasher, Gas Range, Gas Water Heater, Microwave, Range Hood
- Laundry: Washer Hookup, Dryer Hookup
Features
- Attic, Ceiling Fan(s), Granite Counters, Pantry, Programmable Thermostat, Storage, Walk-In Closet(s), Window Treatments, Mud Room
- Flooring: Carpet, Tile
- Windows: Double Pane Windows, Blinds, Drapes
- Has basement: No
- Number of fireplaces: 1
- Fireplace features: Gas Log, Living Room
Interior area
- Total structure area: 2,381
- Total interior livable area: 2,381 sqft
Video & virtual tour
Property
Parking
- Total spaces: 2
- Parking features: Attached, Garage, Garage Door Opener
- Has attached garage: Yes
- Covered spaces: 2
Features
- Levels: Two
- Stories: 2
- Patio & porch: Patio
- Exterior features: Concrete Driveway
- Pool features: None
- Fencing: Privacy,Wood
- Waterfront features: None
Lot
- Size: 0.26 Acres
- Features: City Lot, Landscaped, Level, Near Park, Subdivision
Details
- Additional structures: None
- Parcel number: 0605266000
- Zoning description: Residential
- Special conditions: None
Construction
Type & style
- Home type: SingleFamily
- Architectural style: Traditional
- Property subtype: Single Family Residence
Materials
- Brick
- Foundation: Slab
- Roof: Architectural,Shingle
Condition
- New construction: No
- Year built: 2021
Utilities & green energy
- Water: Public
- Utilities for property: Cable Available, Electricity Available, Natural Gas Available, Sewer Available, Water Available, Recycling Collection
Community & HOA
Community
- Features: Near Schools, Park, Shopping, Sidewalks
- Security: Smoke Detector(s)
- Subdivision: Sunrise Ridge Centerton
HOA
- Has HOA: Yes
- Services included: Association Management
- HOA fee: $150 annually
Location
- Region: Centerton
Financial & listing details
- Price per square foot: $199/sqft
- Tax assessed value: $401,565
- Annual tax amount: $4,431
- Date on market: 10/22/2026
- Road surface type: Paved
Estimated market value
$469,300
$446,000 - $493,000
$2,665/mo
Price history
| Date | Event | Price |
|---|---|---|
| 10/23/2026 | Listed for sale | $475,000+47.8%$199/sqft |
Source:  ArkansasOne MLS #1365794 Report a problem | ||
| 5/21/2021 | Sold | $321,400$135/sqft |
Source: ArkansasOne MLS #1157150 Report a problem | ||
Public tax history
| Year | Property taxes | Tax assessment |
|---|---|---|
| 2025 | $4,091 +10.6% | $66,087 +9.1% |
| 2024 | $3,700 +6.5% | $60,577 +10% |
| 2023 | $3,475 | $55,067 |
| 2022 | $3,475 +384.6% | $55,067 +358.9% |
| 2021 | $717 +8.4% | $12,000 +15.4% |
| 2020 | $661 +4.3% | $10,400 |
| 2019 | $634 -4.2% | $10,400 |
| 2018 | $661 | $10,400 |
Find assessor info on the county website
Monthly payment
Est. payment
Payment breakdown
Explore the cost of this home by adjusting the details. Changes won't be saved.Climate risks
Neighborhood: 72719
Nearby schools
Schools provided by the listing agent
- District: Bentonville
Source: ArkansasOne MLS. This data may not be complete. We recommend contacting the local school district to confirm school assignments for this home.

Similar homes
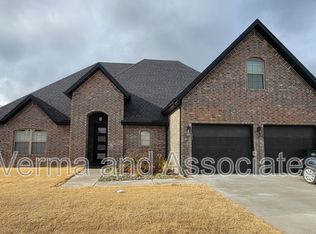
- $469,5004 bd3 ba2.3k sqft1860 Sunrise Cir, Centerton, AR 72719For Sale
 MLS ID #1355540, Mayer Team, Better Homes and Gardens Real Estate Journey Bento. ArkansasOne MLS
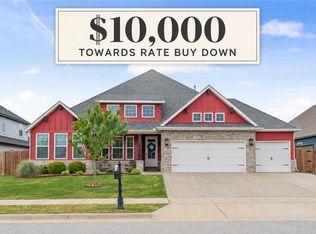
- $519,9004 bd3 ba2.2k sqft521 Morgan St, Centerton, AR 72719For Sale
 MLS ID #1365780, Sravani Marneni, Fathom Realty. ArkansasOne MLS
- $525,0004 bd3 ba2.3k sqft520 Chaparral St, Centerton, AR 72719For Sale
 MLS ID #1353355, William Payne, Flat Fee Realty. ArkansasOne MLS
- $547,5004 bd3 ba2.6k sqft980 Silver Maple St, Centerton, AR 72719For Sale
 MLS ID #1347434, Suzann Gomillion, Keller Williams Market Pro Realty Branch Office. ArkansasOne MLS
