Fully renovated and ready to enjoy! This 3-bedroom, 2-bath ranch offers 1,250 square feet of comfortable living space on a full acre! The open floor plan features new LVP flooring and a refreshed kitchen with custom cabinets, quartz countertops, and new stainless steel appliances. A versatile bonus room can serve as a home office, hobby room, or extra storage space. Updates include a new roof and septic system. Conveniently located just 5 minutes from Durhamtown Off-Road Resort, this property offers room to spread out and enjoy country living.
Active
$245,000
1030 Wesley Ln, Union Point, GA 30669
3beds
1,250sqft
Single Family Residence
Built in 1960
1 Acres Lot
$241,600 Zestimate®
$196/sqft
$-- HOA
What's special
Full acreNew roofOpen floor planRefreshed kitchenNew stainless steel appliancesQuartz countertopsVersatile bonus room
- 10 days
- 203
- 15
Likely to sell faster than
Zillow last checked:
Listing updated:
Listed by:
Shernita S Hardwick 706-816-4902,
Jackson & Associates RE Group
Source: GAMLS,MLS#: 10855692
Facts & features
Interior
Bedrooms & bathrooms
- Bedrooms: 3
- Bathrooms: 2
- Full bathrooms: 2
- Main level bathrooms: 2
- Main level bedrooms: 3
Rooms
- Room types: Bonus Room
Heating
- Electric
Cooling
- Central Air
Appliances
- Included: Dishwasher, Microwave, Oven/Range (Combo), Refrigerator, Stainless Steel Appliance(s)
- Laundry: Laundry Closet
Features
- Master On Main Level
- Flooring: Vinyl
- Basement: None
- Attic: Pull Down Stairs
- Has fireplace: No
Interior area
- Total structure area: 1,250
- Total interior livable area: 1,250 sqft
- Finished area above ground: 1,250
- Finished area below ground: 0
Property
Parking
- Parking features: Parking Pad
- Has uncovered spaces: Yes
Features
- Levels: One
- Stories: 1
Lot
- Size: 1 Acres
- Features: Other
Details
- Parcel number: 1210000260
Construction
Type & style
- Home type: SingleFamily
- Architectural style: Ranch
- Property subtype: Single Family Residence
Materials
- Vinyl Siding
- Roof: Composition
Condition
- Updated/Remodeled
- New construction: No
- Year built: 1960
Utilities & green energy
- Sewer: Septic Tank
- Water: Public
- Utilities for property: Electricity Available
Community & HOA
Community
- Features: None
- Subdivision: none
HOA
- Has HOA: No
- Services included: None
Location
- Region: Union Point
Financial & listing details
- Price per square foot: $196/sqft
- Tax assessed value: $10,700
- Annual tax amount: $59
- Date on market: 9/30/2026
- Cumulative days on market: 10 days
- Listing agreement: Exclusive Right To Sell
- Electric utility on property: Yes
Estimated market value
$241,600
$230,000 - $254,000
$1,643/mo
Price history
| Date | Event | Price |
|---|---|---|
| 9/30/2026 | Listed for sale | $245,000+600%$196/sqft |
Source:  GAMLS #10855692 Report a problem GAMLS #10855692 Report a problem | ||
| 5/28/2024 | Sold | $35,000+723.5%$28/sqft |
Source: Public Record Report a problem | ||
| 11/5/2021 | Sold | $4,250$3/sqft |
Source: Public Record Report a problem | ||
Public tax history
| Year | Property taxes | Tax assessment |
|---|---|---|
| 2025 | $84 -4.5% | $4,280 |
| 2024 | $88 +13.8% | $4,280 +20.2% |
| 2023 | $77 +39.1% | $3,560 +29% |
| 2022 | $56 -27.5% | $2,760 |
| 2021 | $77 +85.5% | $2,760 +305.9% |
| 2020 | $41 -0.1% | $680 |
| 2019 | $41 +2.5% | $680 |
| 2018 | $40 -0.4% | $680 -1.2% |
| 2017 | $41 | $688 |
| 2016 | $41 | $688 |
| 2015 | $41 +179.3% | $688 |
| 2014 | $15 | $688 |
| 2013 | -- | -- |
| 2012 | -- | -- |
| 2011 | -- | -- |
| 2010 | -- | -- |
| 2009 | -- | $1,604 |
| 2008 | -- | $1,604 |
| 2007 | -- | $1,604 |
| 2006 | -- | $1,604 +0.3% |
| 2005 | -- | $1,600 |
| 2004 | -- | $1,600 |
| 2003 | -- | $1,600 +33.3% |
| 2002 | -- | $1,200 |
| 2000 | -- | $1,200 |
| 1999 | -- | $1,200 |
Find assessor info on the county website
Monthly payment
Est. payment
Payment breakdown
Explore the cost of this home by adjusting the details. Changes won't be saved.Climate risks
Neighborhood: 30669
Nearby schools
Schools provided by the listing agent
- Elementary: Greensboro
- Middle: Anita White Carson
- High: Greene
Source: GAMLS. This data may not be complete. We recommend contacting the local school district to confirm school assignments for this home.

Similar homes
- $259,9003 bd2 ba1.3k sqft93 Carlton Ave, Union Point, GA 30669For Sale
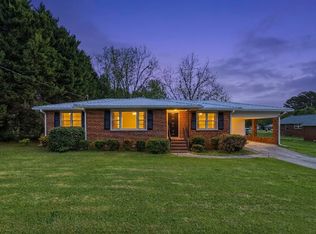 MLS ID #72007, Group Alliance Home & Land. LCBOR
 - $269,9003 bd2 ba1.1k sqft509 Carlton Ave, Union Point, GA 30669New Construction
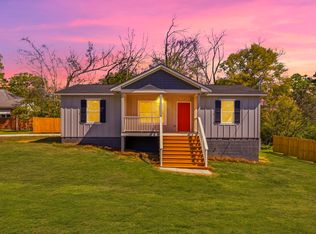 MLS ID #72006, Group Alliance Home & Land. LCBOR
 - $185,0003 bd2 ba1.1k sqft405 Crawfordville Rd, Union Point, GA 30669Active

 MLS ID #10804127, Nyika Parrott, Keller Williams Realty Atl. Partners. GAMLS
 - $205,0002 bd2 ba1.2k sqft1331 Center Hill School Rd, Union Point, GA 30669Active
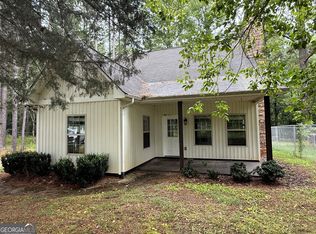 MLS ID #10814398, Dan Howard, Dan Howard Real Estate. GAMLS
 - $239,0002 bd2 ba1.4k sqft1173 Old Bethany Rd, Greensboro, GA 30642ActiveMLS ID #10665662, Dexter Jackson, Jackson & Associates RE Group. GAMLS
- $250,0003 bd2 ba1.3k sqft621 Elberton Rd, Lexington, GA 30648ActiveMLS ID #10815018, Blake Arnold, Iris Inc Realty. GAMLS
- $249,0003 bd2 ba1.5k sqft240 Newton Pl SE, Crawfordville, GA 30631ActiveMLS ID #10828259, Delores Moore, J Brand Realty. GAMLS
- $270,0003 bd2 ba952 sqft181 Lower Wirebridge Rd, Stephens, GA 30667ActiveMLS ID #10805497, Stephanie Cole, Keller Williams Realty Atl. Partners. GAMLS
- $215,0003 bd2 ba1.2k sqft108 Gordon St, Greensboro, GA 30642ActiveMLS ID #10819376, Peter Robert Salazar, Keller Williams Greater Athens. GAMLS
- $299,5003 bd2 ba1.3k sqft2159 Shiloh Rd, Greensboro, GA 30642ActiveMLS ID #10720572, Richard Rodriguez, BHHS Georgia Properties. GAMLS
- $269,0003 bd2 ba1.6k sqft314 W South St, Greensboro, GA 30642ActiveMLS ID #10831534, Mary A Rector, eXp Realty. GAMLS
- $229,9003 bd2 ba1.3k sqft710 Athens Rd, Lexington, GA 30648ActiveMLS ID #10726913, Marivel Arias, Keller Williams Realty Atl. Partners. GAMLS
- $135,0003 bd2 ba1.4k sqft391 Commerce Street, Crawfordville, GA 30631For Sale
 MLS ID #98253499, Katie Reese, Hopkins Realty, LLC. Hive MLS
 - $245,0003 bd3 ba1.2k sqft100 Lena Ln #7, Eatonton, GA 31024ActiveMLS ID #10851333, Logan Hicks, The Chaseland Group Inc.. GAMLS
