Welcome home to this beautifully maintained 2012 ranch offering peaceful country living on nearly an acre of land (0.95 acres) while still being only minutes from Lake Oconee and a bustling shopping community. From the moment you step onto the charming front porch swing, this home feels like a sanctuary. Inside, the bright sun-lit floor plan features airy 9-foot ceilings, three spacious bedrooms, and two full baths-including a primary en suite bath. The open kitchen comes complete with all appliances. The laundry closet includes washer and dryer, making it truly move-in ready. Outside, enjoy serene views from your side porch or rear concrete patio, surrounded by mature crepe myrtles and azaleas. A massive highlight of the property is the 12ft x 40ft lofted bonus outbuilding purchased in 2021. Pre-wired for electricity, this versatile space is perfect for a dream detached workshop, creative art studio, home office, or future guest cottage. With a spacious level driveway for your boat or RV, low Greene County taxes, and NO HOA, you have total freedom here. Qualified buyers can also take advantage of 100% USDA loan eligibility for a zero-down payment option. Schedule your tour today!
Active
$200,000
405 Crawfordville Rd, Union Point, GA 30669
3beds
1,120sqft
Single Family Residence
Built in 2012
0.95 Acres Lot
$195,300 Zestimate®
$179/sqft
$-- HOA
What's special
Bright sun-lit floor planCharming front porch swingPre-wired for electricityThree spacious bedrooms
- 67 days
- 322
- 15
Zillow last checked:
Listing updated:
Listed by:
Nyika Parrott 404-632-9034,
Keller Williams Realty Atl. Partners
Source: GAMLS,MLS#: 10804127
Facts & features
Interior
Bedrooms & bathrooms
- Bedrooms: 3
- Bathrooms: 2
- Full bathrooms: 2
- Main level bathrooms: 2
- Main level bedrooms: 3
Rooms
- Room types: Great Room
Heating
- Central, Electric, Forced Air
Cooling
- Ceiling Fan(s), Central Air, Electric
Appliances
- Included: Dishwasher, Dryer, Electric Water Heater, Ice Maker, Microwave, Oven/Range (Combo), Refrigerator, Washer
- Laundry: Laundry Closet
Features
- Master On Main Level, Separate Shower, Soaking Tub
- Flooring: Carpet, Tile
- Basement: Crawl Space
- Has fireplace: No
Interior area
- Total structure area: 1,120
- Total interior livable area: 1,120 sqft
- Finished area above ground: 1,120
- Finished area below ground: 0
Property
Parking
- Parking features: Attached, Kitchen Level, Off Street, Side/Rear Entrance, Storage
- Has attached garage: Yes
Features
- Levels: One
- Stories: 1
Lot
- Size: 0.95 Acres
- Features: Level, Private
Details
- Parcel number: U13000004A
Construction
Type & style
- Home type: SingleFamily
- Architectural style: Contemporary,Ranch
- Property subtype: Single Family Residence
Materials
- Vinyl Siding
- Roof: Composition
Condition
- Resale
- New construction: No
- Year built: 2012
Utilities & green energy
- Sewer: Public Sewer
- Water: Public
- Utilities for property: Cable Available, Electricity Available, High Speed Internet, Phone Available, Sewer Connected, Underground Utilities, Water Available
Community & HOA
Community
- Features: Sidewalks, Street Lights, Near Shopping
- Subdivision: None
HOA
- Has HOA: No
- Services included: None
Location
- Region: Union Point
Financial & listing details
- Price per square foot: $179/sqft
- Tax assessed value: $169,100
- Annual tax amount: $1,545
- Date on market: 7/12/2026
- Cumulative days on market: 67 days
- Listing agreement: Exclusive Right To Sell
- Electric utility on property: Yes
Estimated market value
$195,300
$186,000 - $205,000
$1,511/mo
Price history
| Date | Event | Price |
|---|---|---|
| 7/12/2026 | Listed for sale | $200,000$179/sqft |
Source:  GAMLS #10804127 Report a problem GAMLS #10804127 Report a problem | ||
| 7/7/2026 | Listing removed | $200,000$179/sqft |
Source: GAMLS #10679726 Report a problem | ||
| 7/3/2026 | Price change | $200,000-12.7%$179/sqft |
Source: GAMLS #10679726 Report a problem | ||
| 1/27/2026 | Listed for sale | $229,000$204/sqft |
Source:  FMLS GA #7708293 Report a problem FMLS GA #7708293 Report a problem | ||
| 1/27/2026 | Listing removed | -- |
Source: Owner Report a problem | ||
| 12/11/2025 | Listed for sale | $229,000$204/sqft |
Source: Owner Report a problem | ||
Public tax history
| Year | Property taxes | Tax assessment |
|---|---|---|
| 2025 | $1,098 +7.2% | $67,640 +7.8% |
| 2024 | $1,025 +1.5% | $62,760 +5.4% |
| 2023 | $1,009 +1.2% | $59,520 +11.3% |
| 2022 | $997 +3.8% | $53,480 +10.7% |
| 2021 | $961 -0.9% | $48,320 +69.4% |
| 2020 | $970 +2.3% | $28,520 |
| 2019 | $948 +19.3% | $28,520 |
| 2018 | $794 -12.8% | $28,520 -0.2% |
| 2017 | $911 +46.8% | $28,576 -0.9% |
| 2016 | $621 -1.5% | $28,842 |
| 2015 | $631 +3.6% | $28,842 +7.2% |
| 2014 | $609 | $26,900 |
| 2013 | -- | -- |
Find assessor info on the county website
Monthly payment
Est. payment
Payment breakdown
Explore the cost of this home by adjusting the details. Changes won't be saved.Climate risks
Neighborhood: 30669
Nearby schools
Schools provided by the listing agent
- Middle: Anita White Carson
- High: Greene
Source: GAMLS. This data may not be complete. We recommend contacting the local school district to confirm school assignments for this home.
- $217,6004 bd2 ba1.2k sqft501 Crawfordville Rd, Union Point, GA 30669Off Market
- $136,8002 bd1 ba1.1k sqft500 Crawfordville Rd, Union Point, GA 30669Off Market
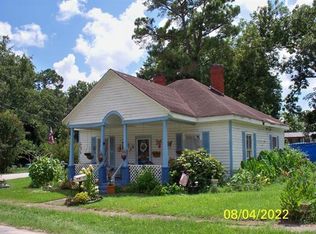
- $36,9001 bd1 ba1k sqft404 Crawfordville Rd, Union Point, GA 30669Off Market
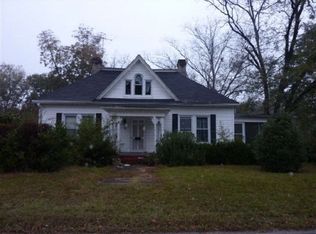
- $217,0004 bd2 ba2k sqft505 Crawfordville Rd, Union Point, GA 30669Off Market
Similar homes
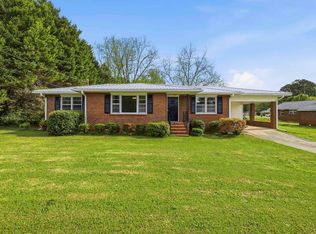
- $259,9003 bd2 ba1.3k sqft93 Carlton Ave, Union Point, GA 30669For Sale
 MLS ID #70647, Group Alliance Home & Land. LCBOR
 - $269,9003 bd2 ba1.1k sqft509 Carlton Ave, Union Point, GA 30669New Construction
 MLS ID #70580, Group Alliance Home & Land. LCBOR
 - $215,0003 bd2 ba1.2k sqft108 Gordon St, Greensboro, GA 30642Active

 MLS ID #10819376, Peter Robert Salazar, Keller Williams Greater Athens. GAMLS
 - $115,0002 bd1 ba1.3k sqft1370 Ham Fork Rd, Union Point, GA 30669Active
 MLS ID #10812316, Zeb Rogers, Coldwell Banker Upchurch Realty. GAMLS
 - $239,0002 bd2 ba1.4k sqft1173 Old Bethany Rd, Greensboro, GA 30642ActiveMLS ID #10665662, Dexter Jackson, Jackson & Associates RE Group. GAMLS
- $189,9002 bd1 ba850 sqft116 Shadow Lake Dr, Buckhead, GA 30625ActiveMLS ID #10773968, Lee Nicholson, Covenant Realty. GAMLS
- $299,5003 bd2 ba1.3k sqft2159 Shiloh Rd, Greensboro, GA 30642ActiveMLS ID #10720572, Richard Rodriguez, BHHS Georgia Properties. GAMLS
- $250,0003 bd2 ba1.3k sqft621 Elberton Rd, Lexington, GA 30648ActiveMLS ID #10815018, Blake Arnold, Iris Inc Realty. GAMLS
- $270,0003 bd2 ba952 sqft181 Lower Wirebridge Rd, Stephens, GA 30667ActiveMLS ID #10805497, Stephanie Cole, Keller Williams Realty Atl. Partners. GAMLS
- $269,0003 bd2 ba1.6k sqft314 W South St, Greensboro, GA 30642ActiveMLS ID #10831534, Mary A Rector, eXp Realty. GAMLS
- $135,0003 bd2 ba1.4k sqft391 Commerce Street, Crawfordville, GA 30631For Sale
 MLS ID #98253499, Katie Reese, Hopkins Realty, LLC. Hive MLS
 - $249,9003 bd2 ba1.2k sqft1760 Cedar Grove Rd, Buckhead, GA 30625ActiveMLS ID #10795828, Andrew J Baker, Iris Inc Realty. GAMLS
- $169,0002 bd2 ba1k sqft1073 Heritage Dr, Greensboro, GA 30642ActiveMLS ID #10816336, Stephen Quesinberry, Cornerstone Real Estate Partners. GAMLS
- $280,0003 bd2 ba1.5k sqft240 Newton Pl SE, Crawfordville, GA 30631ActiveMLS ID #10828259, Delores Moore, J Brand Realty. GAMLS
