Welcome to Your Dream Ground Level Condo!!! No Steps Ground Level modern elegance with this beautifully renovated one-bedroom, one-bath condo at the coveted Four Winds at Oakton. This residence boasts a seamless open floor plan that flows effortlessly, showcasing a large family room with a cozy fireplace and expansive windows that bathe the space in natural light. Upgrades: Luxury Vinyl Plank, 2 years old HVAC & 1 year old Washer & dryer. Whole unit is in excellent condition. Key Features: * Bright & Inviting Living Spaces: The open concept design creates a warm and welcoming atmosphere, with luxury vinyl plank floors adding a touch of sophistication to both the family and bedroom areas. * Gourmet Kitchen: Equipped with a breakfast bar, a new dishwasher, this kitchen is perfect for both everyday meals and entertaining guests. * Elegant Bedroom Retreat: The spacious bedroom features a walk-in closet, offering ample storage, while the updated bathroom includes its own convenient closet. * Modern Upgrades: Enjoy peace of mind with a recent upgrades that include new HVAC unit, new washing machine and dryer, and freshly painted interiors. The kitchen and bathrooms are adorned with stylish ceramic tile, complementing the luxurious vinyl plank floors. Community Amenities: * Clubhouse, Fitness Center & Pool: Take advantage of the fantastic community amenities, including a well-maintained fitness center, clubhouse and refreshing pool, perfect for relaxation and social gatherings. * Maintenance-Free Living: Enjoy the convenience of all exterior maintenance being taken care of for you, allowing you more time to enjoy your home and community. Prime Location: * Convenient Access: Located just off I-66, this condo offers quick access to major highways, shopping centers, restaurants, and the Vienna Metro. * Close Proximity: Enjoy proximity to local airports and a variety of dining and entertainment options, making this a perfect spot for both convenience and leisure. This immaculate condo is a true gem in the Four Winds at Oakton community. Don’t miss your chance to own a slice of modern luxury in a prime location. Note: Refer Floor Plan picture only for inside layout and dimension. Outside of the apartment in the picture is not accurate.
Sold for $305,000
$305,000
10300 Appalachian Cir APT 112, Oakton, VA 22124
1beds
863sqft
Condominium
Built in 1986
-- sqft lot
$302,700 Zestimate®
$353/sqft
$1,975 Estimated rent
Home value
$302,700
$288,000 - $318,000
$1,975/mo
Zestimate® history
Owner options
List your home for rent
$1,975/mo
Rent Zestimate®
Find your next renter with Zillow Rental Manager. Plus, with online applications, you can quickly screen prospective tenants – for free.
$1,975/mo
Rent Zestimate®
Refinance and save
$1,906/mo
Est. payment
Refinancing to a lower rate could help reduce your monthly payments and save thousands over the life of the loan.
$1,906/mo
Est. payment
Explore your selling options
Work with a Zillow partner agent
Leverage their expertise and Zillow's premium Showcase listings to get your home seen by more buyers.
Get startedList with your own agent
Get your home in front of millions of buyers by listing it on Zillow.
Learn how to do itSell it yourself
Take full control of how buyers see your home on Zillow by listing For Sale by Owner (FSBO).
List your homeWhat's special
Zillow last checked:
Listing updated:
Listed by:
Mr. Kumaresan Vadivel 703-731-6014,
Trust Realty, Inc.
Bought with:
Fatuma Kourouma, SP40001298
Samson Properties
Source: Bright MLS,MLS#: VAFX2196158
Facts & features
Interior
Bedrooms & bathrooms
- Bedrooms: 1
- Bathrooms: 1
- Full bathrooms: 1
- Main level bathrooms: 1
- Main level bedrooms: 1
Basement
- Area: 0
Heating
- Heat Pump, Electric
Cooling
- Central Air, Electric
Appliances
- Included: Microwave, Dishwasher, Disposal, Dryer, Refrigerator, Cooktop, Washer, Trash Compactor, Water Heater, Electric Water Heater
- Laundry: Dryer In Unit, Washer In Unit, In Unit
Features
- Open Floorplan
- Flooring: Luxury Vinyl, Ceramic Tile
- Has basement: No
- Number of fireplaces: 1
Interior area
- Total structure area: 863
- Total interior livable area: 863 sqft
- Finished area above ground: 863
- Finished area below ground: 0
Property
Parking
- Parking features: Permit Included, Unassigned, Parking Lot, On Street
- Has uncovered spaces: Yes
Accessibility
- Accessibility features: None
Features
- Levels: One
- Stories: 1
- Pool features: Community
Details
- Additional structures: Above Grade, Below Grade
- Parcel number: 0474 26 0246
- Zoning: 320
- Special conditions: Standard
Construction
Type & style
- Home type: Condo
- Architectural style: Traditional
- Property subtype: Condominium
- Attached to another structure: Yes
Materials
- Brick, Vinyl Siding
Condition
- Excellent
- New construction: No
- Year built: 1986
Utilities & green energy
- Sewer: Public Sewer
- Water: Public
- Utilities for property: Electricity Available, Sewer Available, Water Available
Community & HOA
Community
- Features: Pool
- Security: Smoke Detector(s)
- Condo and coop fee: $367 monthly
- Subdivision: Four Winds At Oakton
HOA
- Has HOA: No
- Amenities included: Clubhouse, Common Grounds, Elevator(s), Fitness Center, Meeting Room, Pool, Tot Lots/Playground
- Services included: Common Area Maintenance, Maintenance Structure, Maintenance Grounds, Management, Parking Fee, Pool(s), Reserve Funds, Snow Removal, Trash
- HOA name: First Services Residential
Location
- Region: Oakton
Financial & listing details
- Price per square foot: $353/sqft
- Tax assessed value: $258,080
- Annual tax amount: $2,989
- Date on market: 8/12/2024
- Listing agreement: Exclusive Right To Sell
- Ownership: Condominium
Price history
| Date | Event | Price |
|---|---|---|
| 11/1/2024 | Sold | $305,000+1.7%$353/sqft |
Source:  Bright MLS #VAFX2196158 Report a problem Bright MLS #VAFX2196158 Report a problem | ||
| 10/26/2024 | Pending sale | $300,000$348/sqft |
Source: Bright MLS #VAFX2196158 Report a problem | ||
| 9/21/2024 | Contingent | $300,000$348/sqft |
Source: Bright MLS #VAFX2196158 Report a problem | ||
| 9/14/2024 | Price change | $300,000-0.7%$348/sqft |
Source: Bright MLS #VAFX2196158 Report a problem | ||
| 9/7/2024 | Price change | $302,000-1%$350/sqft |
Source: Bright MLS #VAFX2196158 Report a problem | ||
| 8/12/2024 | Listed for sale | $305,000$353/sqft |
Source: Bright MLS #VAFX2196158 Report a problem | ||
| 4/19/2022 | Listing removed | -- |
Source: Zillow Rental Manager Report a problem | ||
| 4/9/2022 | Price change | $1,749-2.8%$2/sqft |
Source: Zillow Rental Manager Report a problem | ||
| 4/4/2022 | Listed for rent | $1,799+16.4%$2/sqft |
Source: Zillow Rental Manager Report a problem | ||
| 3/24/2021 | Listing removed | -- |
Source: Owner Report a problem | ||
| 6/11/2019 | Listing removed | $1,545$2/sqft |
Source: Owner Report a problem | ||
| 6/1/2019 | Price change | $1,545-3.1%$2/sqft |
Source: Owner Report a problem | ||
| 5/14/2019 | Listed for rent | $1,595+8.5%$2/sqft |
Source: Owner Report a problem | ||
| 4/21/2018 | Listing removed | $1,470$2/sqft |
Source: Owner Report a problem | ||
| 4/7/2018 | Listed for rent | $1,470-1.9%$2/sqft |
Source: Owner Report a problem | ||
| 7/31/2017 | Listing removed | $1,499$2/sqft |
Source: Owner Report a problem | ||
| 7/16/2017 | Listed for rent | $1,499+7.1%$2/sqft |
Source: Owner Report a problem | ||
| 12/23/2013 | Listing removed | $1,400$2/sqft |
Source: Owner Report a problem | ||
| 11/24/2013 | Listed for rent | $1,400$2/sqft |
Source: Owner Report a problem | ||
Public tax history
Tax history is unavailable.
Neighborhood: 22124
Nearby homes
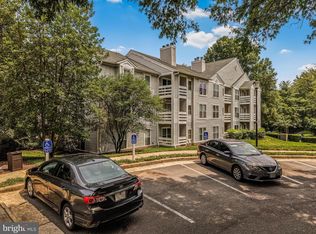
- $295,0001 bd1 ba870 sqft10300 Appalachian Cir #7-106, Oakton, VA 22124For Sale
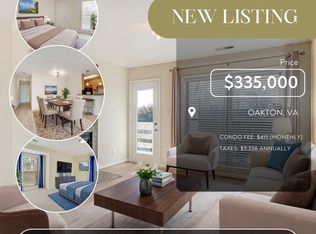
- $340,0002 bd1 ba986 sqft10300 Appalachian Cir APT 308, Oakton, VA 22124Sold
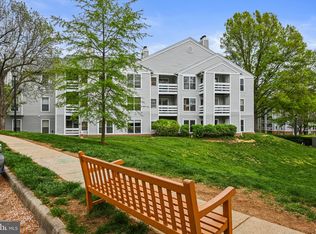
- $345,0002 bd1 ba986 sqft10300 Appalachian Cir APT 108, Oakton, VA 22124Sold
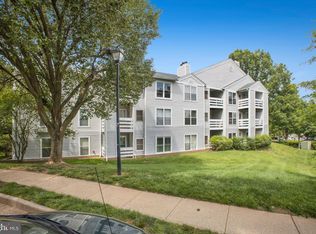
- $326,0002 bd1 ba986 sqft10300 Appalachian Cir APT 204, Oakton, VA 22124Sold
- $335,0002 bd2 ba1k sqft10300 Appalachian Cir APT 207, Oakton, VA 22124Sold
- $295,0001 bd1 ba870 sqft10300 Appalachian Cir APT 102, Oakton, VA 22124Sold
- $292,4001 bd1 ba870 sqft10300 Appalachian Cir #7-210, Oakton, VA 22124Off Market
- $289,0001 bd1 ba870 sqft10300 Appalachian Cir UNIT 7-206, Oakton, VA 22124Off Market
Nearby schools
GreatSchools rating
- 10/10Oakton Elementary SchoolGrades: PK-6Distance: 0.6 mi
- 9/10Thoreau Middle SchoolGrades: 7-8Distance: 3.5 mi
- 9/10Oakton High SchoolGrades: 9-12Distance: 1.2 mi
Schools provided by the listing agent
- District: Fairfax County Public Schools
Source: Bright MLS. This data may not be complete. We recommend contacting the local school district to confirm school assignments for this home.
Get a cash offer in 3 minutes
Find out how much your home could sell for in as little as 3 minutes with a no-obligation cash offer.
Estimated market value
$302,700
Get a cash offer in 3 minutes
Find out how much your home could sell for in as little as 3 minutes with a no-obligation cash offer.
Estimated market value
$302,700
- Virginia
- Fairfax County
- Oakton
- 22124
- 10300 Appalachian Cir Apartment 112
Nearby cities
Nearby neighborhoods
Nearby zip codes
Other Oakton Topics
