Welcome to 10300 Appalachian Cir, Oakton, VA! Discover the perfect blend of modern comfort and convenience in this top-floor 2-bedroom, 1-bathroom condo nestled in a vibrant community. With 986 square feet of living space, this home offers a cozy yet functional layout that’s ideal for your lifestyle. Highlights You’ll Love: -2 Owner Parking Decals + 1 Guest Parking Sticker. (Park anywhere available) - Fresh Updates Throughout: Newly painted interior and brand-new luxury vinyl flooring add a sleek, modern touch. - Updated Kitchen: Equipped with a new dishwasher for effortless cleanup. - Enhanced Privacy: Brand-new blinds throughout the home bring style and functionality. - In-Unit Laundry: Enjoy the convenience of a brand-new washer and dryer. - Pristine Environment: Freshly cleaned carpets make this home move-in ready. - Modern Connectivity: Verizon Fios cables have been installed for ultra-fast internet, perfect for remote work or streaming. The open floor plan seamlessly connects the living and dining areas, offering a welcoming space for relaxation or entertaining. Prime Location: Situated in a sought-after Oakton neighborhood, this home is just moments from shopping, dining, and recreational activities, providing both convenience and community charm. Whether you’re searching for a peaceful retreat or a space to host friends, this updated condo delivers it all. Schedule your showing today and experience the best of Oakton living!
Sold for $340,000
$340,000
10300 Appalachian Cir APT 308, Oakton, VA 22124
2beds
986sqft
Condominium
Built in 1986
-- sqft lot
$347,200 Zestimate®
$345/sqft
$2,254 Estimated rent
Home value
$347,200
$323,000 - $372,000
$2,254/mo
Zestimate® history
Owner options
List your home for rent
$2,254/mo
Rent Zestimate®
Find your next renter with Zillow Rental Manager. Plus, with online applications, you can quickly screen prospective tenants – for free.
$2,254/mo
Rent Zestimate®
Refinance and save
$2,129/mo
Est. payment
Refinancing to a lower rate could help reduce your monthly payments and save thousands over the life of the loan.
$2,129/mo
Est. payment
Explore your selling options
Work with a Zillow partner agent
Leverage their expertise and Zillow's premium Showcase listings to get your home seen by more buyers.
Get startedList with your own agent
Get your home in front of millions of buyers by listing it on Zillow.
Learn how to do itSell it yourself
Take full control of how buyers see your home on Zillow by listing For Sale by Owner (FSBO).
List your homeWhat's special
Brand-new blindsBrand-new luxury vinyl flooringFreshly cleaned carpetsOpen floor planCozy yet functional layoutIn-unit laundryNewly painted interior
Zillow last checked:
Listing updated:
Listed by:
Ali Farhadov 703-989-3344,
Compass,
Co-Listing Agent: Katherine Karafotas 571-228-8932,
Compass
Bought with:
Carolyn Young, WV0022361
Samson Properties
John Sumrell, 0225268293
Samson Properties
Source: Bright MLS,MLS#: VAFX2213784
Facts & features
Interior
Bedrooms & bathrooms
- Bedrooms: 2
- Bathrooms: 1
- Full bathrooms: 1
- Main level bathrooms: 1
- Main level bedrooms: 2
Basement
- Area: 0
Heating
- Heat Pump, Electric
Cooling
- Central Air, Electric
Appliances
- Included: Dishwasher, Oven/Range - Electric, Refrigerator, Washer/Dryer Stacked, Electric Water Heater
- Laundry: Washer In Unit, Dryer In Unit, In Unit
Features
- Combination Dining/Living, Open Floorplan, Walk-In Closet(s), Dry Wall
- Flooring: Carpet, Engineered Wood
- Has basement: No
- Number of fireplaces: 1
Interior area
- Total structure area: 986
- Total interior livable area: 986 sqft
- Finished area above ground: 986
- Finished area below ground: 0
Property
Parking
- Total spaces: 1
- Parking features: Free, Permit Included, Parking Lot
Accessibility
- Accessibility features: None
Features
- Levels: One
- Stories: 1
- Pool features: Community
Details
- Additional structures: Above Grade, Below Grade
- Parcel number: 0474 26 0266
- Zoning: 320
- Special conditions: Standard
Construction
Type & style
- Home type: Condo
- Architectural style: Transitional
- Property subtype: Condominium
- Attached to another structure: Yes
Materials
- Other
- Roof: Unknown
Condition
- Very Good
- New construction: No
- Year built: 1986
Utilities & green energy
- Sewer: Public Septic
- Water: Public
Community & HOA
Community
- Condo and coop fee: $457 monthly
- Subdivision: Four Winds At Oakton
HOA
- Has HOA: No
- Amenities included: Common Grounds, Picnic Area, Pool, Recreation Facilities, Fitness Center
- Services included: Common Area Maintenance, Pool(s), Snow Removal, Trash, Water, Sewer
- HOA name: Four Winds At Oakton
Location
- Region: Oakton
Financial & listing details
- Price per square foot: $345/sqft
- Tax assessed value: $279,520
- Annual tax amount: $3,239
- Date on market: 12/12/2024
- Listing agreement: Exclusive Right To Sell
- Ownership: Condominium
Price history
| Date | Event | Price |
|---|---|---|
| 2/10/2025 | Sold | $340,000+1.5%$345/sqft |
Source:  Bright MLS #VAFX2213784 Report a problem Bright MLS #VAFX2213784 Report a problem | ||
| 1/22/2025 | Pending sale | $335,000$340/sqft |
Source: Bright MLS #VAFX2213784 Report a problem | ||
| 12/30/2024 | Contingent | $335,000$340/sqft |
Source: Bright MLS #VAFX2213784 Report a problem | ||
| 12/26/2024 | Listed for sale | $335,000$340/sqft |
Source: Bright MLS #VAFX2213784 Report a problem | ||
| 12/18/2024 | Contingent | $335,000$340/sqft |
Source: Bright MLS #VAFX2213784 Report a problem | ||
| 12/12/2024 | Listed for sale | $335,000+36.7%$340/sqft |
Source: Bright MLS #VAFX2213784 Report a problem | ||
| 3/31/2017 | Sold | $245,000-2%$248/sqft |
Source: Public Record Report a problem | ||
| 3/15/2017 | Pending sale | $250,000$254/sqft |
Source: Choice Property Management Services LLC #FX9795886 Report a problem | ||
| 10/25/2016 | Listed for sale | $250,000-10.2%$254/sqft |
Source: Choice Property Management Services LLC #FX9795886 Report a problem | ||
| 7/11/2007 | Sold | $278,367$282/sqft |
Source: Public Record Report a problem | ||
Public tax history
| Year | Property taxes | Tax assessment |
|---|---|---|
| 2025 | $3,393 +4.8% | $293,500 +5% |
| 2024 | $3,238 +2.7% | $279,520 |
| 2023 | $3,154 -5.3% | $279,520 -4% |
| 2022 | $3,330 | $291,170 +10% |
| 2021 | -- | $264,700 +4% |
| 2020 | $3,012 +6.1% | $254,520 +6% |
| 2019 | $2,840 +2.8% | $240,000 +2.8% |
| 2018 | $2,762 +2.8% | $233,410 +0.8% |
| 2017 | $2,688 +2.3% | $231,550 +2% |
| 2016 | $2,629 +3.8% | $226,910 |
| 2015 | $2,532 +0.2% | $226,910 |
| 2014 | $2,527 | $226,910 +3% |
| 2013 | -- | $220,300 +14.4% |
| 2012 | -- | $192,600 -5% |
| 2011 | -- | $202,740 +5.5% |
| 2010 | -- | $192,170 -15.5% |
| 2009 | -- | $227,420 -14.7% |
| 2008 | -- | $266,610 |
| 2007 | -- | -- |
Find assessor info on the county website
Neighborhood: 22124
Nearby homes
- $295,0001 bd1 ba870 sqft10300 Appalachian Cir #7-106, Oakton, VA 22124For Sale
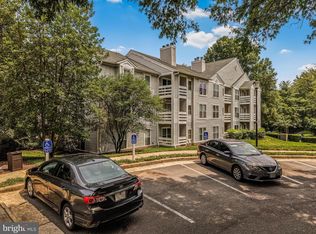
- $345,0002 bd1 ba986 sqft10300 Appalachian Cir APT 108, Oakton, VA 22124Sold
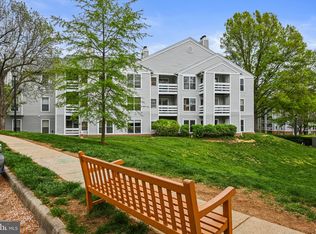
- $326,0002 bd1 ba986 sqft10300 Appalachian Cir APT 204, Oakton, VA 22124Sold
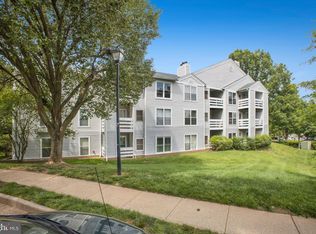
- $335,0002 bd2 ba1k sqft10300 Appalachian Cir APT 207, Oakton, VA 22124Sold
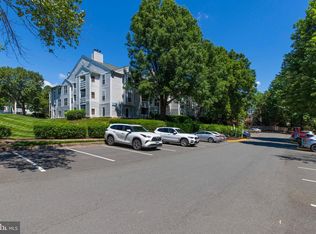
- $305,0001 bd1 ba863 sqft10300 Appalachian Cir APT 112, Oakton, VA 22124Sold
- $295,0001 bd1 ba870 sqft10300 Appalachian Cir APT 102, Oakton, VA 22124Sold
- $290,4001 bd1 ba870 sqft10300 Appalachian Cir #7-210, Oakton, VA 22124Off Market
- $289,0001 bd1 ba870 sqft10300 Appalachian Cir UNIT 7-206, Oakton, VA 22124Off Market
Nearby schools
GreatSchools rating
- 10/10Oakton Elementary SchoolGrades: PK-6Distance: 0.6 mi
- 9/10Thoreau Middle SchoolGrades: 7-8Distance: 3.5 mi
- 9/10Oakton High SchoolGrades: 9-12Distance: 1.2 mi
Schools provided by the listing agent
- Elementary: Oakton
- Middle: Thoreau
- High: Oakton
- District: Fairfax County Public Schools
Source: Bright MLS. This data may not be complete. We recommend contacting the local school district to confirm school assignments for this home.
Get a cash offer in 3 minutes
Find out how much your home could sell for in as little as 3 minutes with a no-obligation cash offer.
Estimated market value
$347,200
Get a cash offer in 3 minutes
Find out how much your home could sell for in as little as 3 minutes with a no-obligation cash offer.
Estimated market value
$347,200
- Virginia
- Fairfax County
- Oakton
- 22124
- 10300 Appalachian Cir Apartment 308
Nearby cities
Nearby neighborhoods
Nearby zip codes
Other Oakton Topics
