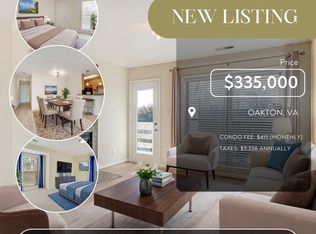
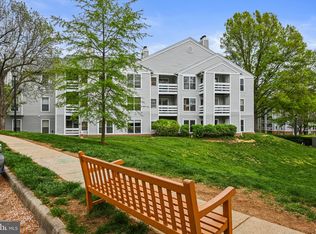
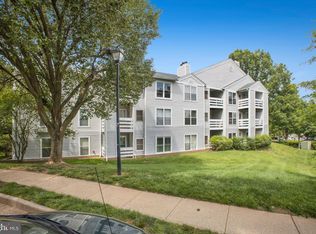
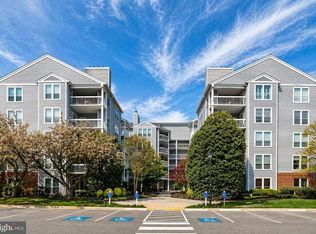
Welcome to Four Winds at Oakton! This beautifully updated main-level 1-bedroom, 1-bath condominium offers the perfect combination of comfort, convenience, and low-maintenance living. Whether you're a first-time buyer, busy professional, downsizing, or someone simply looking to avoid stairs, this move-in-ready home provides easy, single-level living in one of Northern Virginia's most desirable commuter locations. Step inside to discover luxury vinyl plank flooring throughout, creating a seamless and modern feel. The bright, open floor plan is filled with natural light and features a versatile sunroom that is perfect for a home office, reading nook, or additional living space. The updated kitchen boasts granite countertops, brand-new stainless steel appliances, and ample cabinet space, while updated fixtures throughout the home provide a fresh, contemporary look. A newer washer and dryer add everyday convenience, and the spacious bedroom offers generous closet space and abundant natural light. Unwind in the bathroom featuring a relaxing jetted soaking tub. Enjoy your private patio overlooking mature landscaping, offering a peaceful outdoor retreat. Residents of Four Winds at Oakton enjoy exceptional community amenities including a swimming pool, fitness center, clubhouse, walking paths, and a dog park. The condo fee includes water and sewer, helping simplify monthly expenses, while electric service is provided by Dominion Energy. Located just minutes from the Vienna Metro, I-66, Route 123, Tysons, Fairfax, and the Mosaic District, this home is ideal for commuters who want quick access to work and everything Northern Virginia has to offer. Offering the ease of one-level living, modern updates, and outstanding community amenities, this home is the perfect fit for buyers seeking comfort, convenience, and a lock-and-leave lifestyle.
For sale
Price cut: $20K (8/5)
$275,000
10300 Appalachian Cir #7-106, Oakton, VA 22124
1beds
870sqft
:
Get pre-qualified$2,236/mo
Condominium
Built in 1986
-- sqft lot
$272,300 Zestimate®
$316/sqft
$440/mo HOA
What's special
Versatile sunroomPeaceful outdoor retreatBright open floor planGranite countertopsSpacious bedroomAmple cabinet spaceAbundant natural light
- 26 days |
- 345 |
- 31 |
Zillow last checked:
Listing updated:
Listed by:
Allen Johnson 703-991-7900,
EXP Realty, LLC (571) 722-2337
Source: Bright MLS,MLS#: VAFX2316258
Facts & features
Interior
Bedrooms & bathrooms
- Bedrooms: 1
- Bathrooms: 1
- Full bathrooms: 1
- Main level bathrooms: 1
- Main level bedrooms: 1
Basement
- Area: 0
Heating
- Forced Air, Electric
Cooling
- Central Air, Electric
Appliances
- Included: Microwave, Dryer, Washer, Dishwasher, Disposal, Refrigerator, Ice Maker, Cooktop, Oven/Range - Electric, Electric Water Heater
- Laundry: In Unit
Features
- Flooring: Luxury Vinyl
- Has basement: No
- Number of fireplaces: 1
- Fireplace features: Screen, Glass Doors
Interior area
- Total structure area: 870
- Total interior livable area: 870 sqft
- Finished area above ground: 870
- Finished area below ground: 0
Property
Parking
- Parking features: Unassigned, Other
Accessibility
- Accessibility features: None
Features
- Levels: One
- Stories: 1
- Pool features: Community
Details
- Additional structures: Above Grade, Below Grade
- Parcel number: 0474 26 0240
- Zoning: 320
- Special conditions: Standard
Construction
Type & style
- Home type: Condo
- Architectural style: Colonial
- Property subtype: Condominium
- Attached to another structure: Yes
Materials
- Vinyl Siding
- Foundation: Other
Condition
- Very Good
- New construction: No
- Year built: 1986
Utilities & green energy
- Sewer: Public Sewer
- Water: Public
Community & HOA
Community
- Condo and coop fee: $440 monthly
- Subdivision: Four Winds At Oakton
HOA
- Has HOA: No
- Amenities included: Fitness Center, Dog Park
- Services included: Pool(s)
- HOA name: Four Winds At Oakton
Location
- Region: Oakton
Financial & listing details
- Price per square foot: $316/sqft
- Tax assessed value: $280,200
- Annual tax amount: $3,176
- Date on market: 7/17/2026
- Listing agreement: Exclusive Right To Sell
- Ownership: Condominium
Estimated market value
$272,300
$259,000 - $286,000
$1,931/mo
Price history
| Date | Event | Price |
|---|---|---|
| 8/5/2026 | Price change | $275,000-6.8%$316/sqft |
Source:  Bright MLS #VAFX2316258 Report a problem Bright MLS #VAFX2316258 Report a problem | ||
| 7/17/2026 | Listed for sale | $295,000+14.6%$339/sqft |
Source: Bright MLS #VAFX2316258 Report a problem | ||
| 7/11/2007 | Sold | $257,400$296/sqft |
Source: Public Record Report a problem | ||
Public tax history
| Year | Property taxes | Tax assessment |
|---|---|---|
| 2025 | $3,176 +4.8% | $274,710 +5% |
| 2024 | $3,031 +7.8% | $261,630 +5% |
| 2023 | $2,812 +4.6% | $249,170 +6% |
| 2022 | $2,688 | $235,070 +4% |
| 2021 | -- | $226,030 +6% |
| 2020 | $2,524 +0.8% | $213,240 +0.8% |
| 2019 | $2,504 +5.8% | $211,540 +5.8% |
| 2018 | $2,366 +4.9% | $199,940 +2.9% |
| 2017 | $2,256 -1.9% | $194,280 -2.1% |
| 2016 | $2,299 +5.6% | $198,450 +1.7% |
| 2015 | $2,177 +0.2% | $195,110 |
| 2014 | $2,173 | $195,110 +3% |
| 2013 | -- | $189,430 +3.7% |
| 2012 | -- | $182,610 -5% |
| 2011 | -- | $192,220 +5.5% |
| 2010 | -- | $182,200 -15.5% |
| 2009 | -- | $215,620 -14.7% |
| 2008 | -- | $252,780 |
| 2007 | -- | -- |
Find assessor info on the county website
Monthly payment
Est. payment
Payment breakdown
Explore the cost of this home by adjusting the details. Changes won't be saved.Climate risks
Neighborhood: 22124
Nearby schools
GreatSchools rating
- 10/10Oakton Elementary SchoolGrades: PK-6Distance: 0.6 mi
- 9/10Thoreau Middle SchoolGrades: 7-8Distance: 3.5 mi
- 9/10Oakton High SchoolGrades: 9-12Distance: 1.2 mi
Schools provided by the listing agent
- Elementary: Oakton
- Middle: Thoreau
- High: Oakton
- District: Fairfax County Public Schools
Source: Bright MLS. This data may not be complete. We recommend contacting the local school district to confirm school assignments for this home.
- $340,0002 bd1 ba986 sqft10300 Appalachian Cir APT 308, Oakton, VA 22124Sold
- $345,0002 bd1 ba986 sqft10300 Appalachian Cir APT 108, Oakton, VA 22124Sold
- $326,0002 bd1 ba986 sqft10300 Appalachian Cir APT 204, Oakton, VA 22124Sold
- $335,0002 bd2 ba1k sqft10300 Appalachian Cir APT 207, Oakton, VA 22124Sold
- $305,0001 bd1 ba863 sqft10300 Appalachian Cir APT 112, Oakton, VA 22124Sold
- $295,0001 bd1 ba870 sqft10300 Appalachian Cir APT 102, Oakton, VA 22124Sold
- $289,6001 bd1 ba870 sqft10300 Appalachian Cir #7-210, Oakton, VA 22124Off Market
- $287,6001 bd1 ba870 sqft10300 Appalachian Cir UNIT 7-206, Oakton, VA 22124Off Market
A local agent can set up tours, give advice and negotiate with sellers.
Similar homes
- $285,0001 bd1 ba870 sqft3176 Summit Square Dr #4-C5, Oakton, VA 22124For Sale

 MLS ID #VAFX2325638, Mr. Don Wong, First Decision Realty LLC. Bright MLS
 - $280,0001 bd1 ba870 sqft3176 Summit Square Dr Unit 4-A3, Oakton, VA 22124For Sale
 MLS ID #VAFX2315208, Jina Hwang, BH Investment Realty. Inc.. Bright MLS
 - $299,9502 bd1 ba1.2k sqftTreebrooke, Oakton, VA 22124For Sale
 MLS ID #VAFX2332894, Thomas Wilson, Long & Foster Real Estate, Inc.. Bright MLS
 - $284,9991 bd1 ba960 sqftVistas Of Vienna, Oakton, VA 22124For Sale
 MLS ID #VAFX2322204, Grant Doe JR., Long & Foster Real Estate, Inc.. Bright MLS
 - $295,0001 bd1 ba863 sqft3178 Summit Square Dr #3-B12, Oakton, VA 22124For SaleMLS ID #VAFX2320590, Michael Choi, K Realty & Investment, LLC. Bright MLS
- $289,9001 bd1 ba863 sqft3175 Summit Square Dr #5-E12, Oakton, VA 22124For SaleMLS ID #VAFX2308322, Joe Estabrooks, Keller Williams Capital Properties. Bright MLS
- $295,0001 bd1 ba852 sqftVistas Of Vienna Condo, Oakton, VA 22124For SaleMLS ID #VAFX2310880, Celia Lainez, Samson Properties. Bright MLS
- $299,5001 bd1 ba920 sqftThe Vistas Condo, Oakton, VA 22124For SaleMLS ID #VAFX2321404, Bill Cahill, Richey Real Estate Services. Bright MLS
- $304,0001 bd1 ba881 sqftThe Oakton Condo, Oakton, VA 22124For SaleMLS ID #VAFX2311796, Ryan Rice, Keller Williams Capital Properties. Bright MLS
- $305,5001 bd1 ba826 sqftThe Oakton, Oakton, VA 22124For SaleMLS ID #VAFX2296250, Maria Leightley, Samson Properties. Bright MLS
- $325,0001 bd1 ba1.1k sqft3179 Summit Square Dr #2-A2, Oakton, VA 22124For SaleMLS ID #VAFX2303506, Joshua Chapman, Compass. Bright MLS
- $370,0002 bd2 ba1.1k sqftVistas Of Vienna Condo, Oakton, VA 22124For SaleMLS ID #VAFX2327176, Leith Jaber, Partners Real Estate. Bright MLS
- $295,0002 bd1 ba940 sqftMain Street Green, Fairfax, VA 22030For SaleMLS ID #VAFC2008854, Travis Pugh, Samson Properties. Bright MLS
- $265,0001 bd1 ba895 sqftHawthorne Village Condo, Fairfax, VA 22031For SaleMLS ID #VAFX2331948, Fay Sirimas, Pearson Smith Realty, LLC. Bright MLS
- $275,0002 bd2 ba1k sqftHawthorne Village, Fairfax, VA 22031For SaleMLS ID #VAFX2291924, Jim Kim, Samson Properties. Bright MLS
- $255,0001 bd1 ba881 sqftHawthorne Village, Fairfax, VA 22031For SaleMLS ID #VAFX2330416, Christi Kay, RE/MAX Executives. Bright MLS
- $298,0002 bd2 ba1.1k sqftHawthorne Village Condo, Fairfax, VA 22031For SaleMLS ID #VAFX2330792, David Lloyd, Weichert, REALTORS. Bright MLS
- $279,9002 bd1 ba914 sqft9459 Fairfax Blvd APT 202, Fairfax, VA 22031For SaleMLS ID #VAFC2008574, Ahmed Nadim, Homesavey, LLC. Bright MLS
- $249,0002 bd2 ba1k sqftWoodburn Village Condo, Annandale, VA 22003For SaleMLS ID #VAFX2333902, Barry Murphy, Samson Properties. Bright MLS
- $310,0002 bd1 ba1k sqft2845 Windsor Dr APT 103, Falls Church, VA 22042For SaleMLS ID #VAFX2333852, Carl Wang, Serhant. Bright MLS
