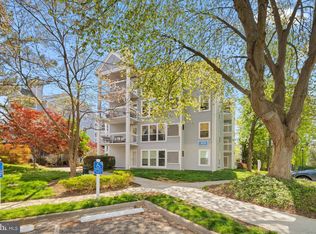
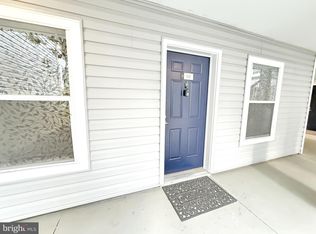
This larger 1-bedroom model in Four Winds offers a rare amount of space for the category, with approximately 1,100 square feet and a sunroom extension that adds meaningful flexibility to the layout. The home has been well maintained and features stainless steel appliances, granite countertops, updated flooring, and a fully remodeled bathroom. The additional square footage is noticeable right away, making it a strong option for anyone looking for more than a typical 1-bedroom setup. What really sets this unit apart is its ground-level location with a walkout to a large, open green space—something that’s hard to find. With entrances on both the front and rear of the unit, there’s also easy access and plenty of convenient parking. From a location standpoint, it’s hard to beat—there’s a Metro bus stop directly outside, with quick access to I-66, Route 123, and I-495, along with nearby Metro stations. Community amenities include an outdoor pool and exercise room, making this a very practical, low-maintenance option in a highly convenient setting.
Under contract
$300,000
3179 Summit Square Dr #2-A2, Oakton, VA 22124
1beds
1,109sqft
Condominium
Built in 1986
-- sqft lot
$-- Zestimate®
$271/sqft
$561/mo HOA
What's special
Sunroom extensionGranite countertopsFully remodeled bathroomUpdated flooringStainless steel appliances
- 29 days
- 345
- 32
Zillow last checked:
Listing updated:
Listed by:
Joshua Chapman 703-628-8973,
Compass (703) 266-7277,
Listing Team: The Chapman Advisory Group
Source: Bright MLS,MLS#: VAFX2342576
Facts & features
Interior
Bedrooms & bathrooms
- Bedrooms: 1
- Bathrooms: 1
- Full bathrooms: 1
- Main level bathrooms: 1
- Main level bedrooms: 1
Basement
- Area: 0
Heating
- Heat Pump, Electric
Cooling
- Central Air, Electric
Appliances
- Included: Dishwasher, Disposal, Dryer, Microwave, Oven/Range - Electric, Refrigerator, Washer, Electric Water Heater
- Laundry: In Unit
Features
- Breakfast Area, Kitchen - Table Space, Combination Dining/Living, Entry Level Bedroom, Upgraded Countertops
- Has basement: No
- Has fireplace: No
Interior area
- Total structure area: 1,109
- Total interior livable area: 1,109 sqft
- Finished area above ground: 1,109
- Finished area below ground: 0
Property
Parking
- Parking features: Parking Lot
Accessibility
- Accessibility features: None
Features
- Levels: One
- Stories: 1
- Pool features: Community
Details
- Additional structures: Above Grade, Below Grade
- Parcel number: 0474 26 0098
- Zoning: 320
- Special conditions: Standard
Construction
Type & style
- Home type: Condo
- Architectural style: Colonial
- Property subtype: Condominium
- Attached to another structure: Yes
Materials
- Combination, Brick
Condition
- New construction: No
- Year built: 1986
Details
- Builder model: INSPIRATION
Utilities & green energy
- Sewer: Public Sewer
- Water: Public
Community & HOA
Community
- Condo and coop fee: $561 monthly
- Subdivision: Four Winds At Oakton
HOA
- Has HOA: No
- Amenities included: Clubhouse, Pool, Elevator(s), Fitness Center
- Services included: Maintenance Structure, Maintenance Grounds, Insurance, Pool(s), Reserve Funds, Road Maintenance, Sewer, Snow Removal, Trash, Water
Location
- Region: Oakton
Financial & listing details
- Price per square foot: $271/sqft
- Tax assessed value: $286,370
- Annual tax amount: $3,245
- Date on market: 9/22/2026
- Listing agreement: Exclusive Right To Sell
- Ownership: Condominium
Estimated market value
Not available
Estimated sales range
Not available
Not available
Price history
| Date | Event | Price |
|---|---|---|
| 10/14/2026 | Contingent | $300,000$271/sqft |
Source:  Bright MLS #VAFX2342576 Report a problem Bright MLS #VAFX2342576 Report a problem | ||
| 9/22/2026 | Listed for sale | $300,000-7.7%$271/sqft |
Source: Bright MLS #VAFX2342576 Report a problem | ||
| 8/21/2026 | Listing removed | $325,000$293/sqft |
Source: Bright MLS #VAFX2303506 Report a problem | ||
| 5/8/2026 | Price change | $325,000-7.1%$293/sqft |
Source: Bright MLS #VAFX2303506 Report a problem | ||
| 4/17/2026 | Listed for sale | $350,000+62.4%$316/sqft |
Source: Bright MLS #VAFX2303506 Report a problem | ||
| 5/3/2017 | Sold | $215,500+0.9%$194/sqft |
Source: Public Record Report a problem | ||
| 4/9/2017 | Pending sale | $213,500$193/sqft |
Source: Keller Williams Realty Dulles #FX9887337 Report a problem | ||
| 3/25/2017 | Listing removed | $1,475-1.7%$1/sqft |
Source: Keller Williams - Dulles #FX9799710 Report a problem | ||
| 3/15/2017 | Price change | $213,500-0.2%$193/sqft |
Source: Keller Williams Realty Dulles #FX9887337 Report a problem | ||
| 3/3/2017 | Price change | $214,000-0.5%$193/sqft |
Source: Keller Williams Realty Dulles #FX9759696 Report a problem | ||
| 1/23/2017 | Listed for rent | $1,500$1/sqft |
Source: Keller Williams - Dulles #FX9799710 Report a problem | ||
| 10/10/2016 | Price change | $215,000-4.4%$194/sqft |
Source: Keller Williams - Dulles #FX9759696 Report a problem | ||
| 9/8/2016 | Listed for sale | $225,000$203/sqft |
Source: Keller Williams Realty Dulles #FX9759696 Report a problem | ||
| 8/7/2015 | Listing removed | $1,500$1/sqft |
Source: Owner Report a problem | ||
| 7/6/2015 | Listed for rent | $1,500$1/sqft |
Source: Owner Report a problem | ||
| 7/15/2013 | Sold | $225,000$203/sqft |
Source: Public Record Report a problem | ||
| 5/7/2013 | Price change | $225,000+2.3%$203/sqft |
Source: RE/MAX XECUTEX #FX8006295 Report a problem | ||
| 5/3/2013 | Listed for sale | $219,900-27.4%$198/sqft |
Source: RE/MAX XECUTEX #FX8006295 Report a problem | ||
| 11/7/2007 | Sold | $302,900$273/sqft |
Source: Public Record Report a problem | ||
Public tax history
| Year | Property taxes | Tax assessment |
|---|---|---|
| 2025 | $3,245 +4.8% | $280,750 +5% |
| 2024 | $3,098 +7.8% | $267,380 +5% |
| 2023 | $2,874 +4.6% | $254,650 +6% |
| 2022 | $2,747 | $240,240 +4% |
| 2021 | -- | $231,000 +6% |
| 2020 | $2,579 +0.8% | $217,920 +0.8% |
| 2019 | $2,559 -4% | $216,190 -4% |
| 2018 | $2,665 +4.8% | $225,200 +2.9% |
| 2017 | $2,542 -1.8% | $218,950 -2% |
| 2016 | $2,589 +11.9% | $223,520 +7.8% |
| 2015 | $2,313 +0.2% | $207,300 |
| 2014 | $2,308 | $207,300 +3% |
| 2013 | -- | $201,260 +4.2% |
| 2012 | -- | $193,100 -5% |
| 2011 | -- | $203,260 +5.5% |
| 2010 | -- | $192,660 -15.5% |
| 2009 | -- | $228,000 -14.7% |
| 2008 | -- | $267,290 -1.5% |
| 2007 | -- | $271,310 |
Find assessor info on the county website
Monthly payment
Est. payment
Payment breakdown
Explore the cost of this home by adjusting the details. Changes won't be saved.Climate risks
Neighborhood: 22124
Nearby schools
Schools provided by the listing agent
- Elementary: Oakton
- High: Oakton
- District: Fairfax County Public Schools
Source: Bright MLS. This data may not be complete. We recommend contacting the local school district to confirm school assignments for this home.
- $295,000-- bd-- ba1.1k sqft3179 Summit Square Dr #2-C2, Oakton, VA 22124Sold

- $295,0001 bd1 ba1.1k sqft3179 Summit Square Dr #2-E1, Oakton, VA 22124Sold

- $340,0002 bd1 ba1.3k sqft3179 Summit Square Dr #2-C4, Oakton, VA 22124Sold
- $270,0001 bd1 ba860 sqft3179 Summit Square Dr UNIT 2-B5, Oakton, VA 22124Sold
Similar homes
- $335,0002 bd1 ba986 sqft3178 Summit Square Dr #3-A8, Oakton, VA 22124For Sale
 MLS ID #VAFX2345756, Melinda Schnur, KW United. Bright MLS
 - $294,9991 bd1 ba920 sqftThe Vistas Condo, Oakton, VA 22124For Sale
 MLS ID #VAFX2343454, Wendy Chen, Libra Realty, LLC. Bright MLS
 - $299,0001 bd1 ba826 sqftThe Oakton, Oakton, VA 22124For Sale
 MLS ID #VAFX2344872, Maria Leightley, Samson Properties. Bright MLS
 - $339,0002 bd1 ba1.2k sqft10248 Appalachian Cir #1-D3, Oakton, VA 22124For Sale
 MLS ID #VAFX2344004, Anthony Lam, Redfin Corporation. Bright MLS
 - $335,0001 bd1 ba1.1k sqft10248 Appalachian Cir #1-B1, Oakton, VA 22124For SaleMLS ID #VAFX2339136, Mary Dehkam, Long & Foster Real Estate, Inc.. Bright MLS
- $279,0002 bd1 ba1.2k sqftTreebrooke, Oakton, VA 22124For SaleMLS ID #VAFX2332894, Tom Wilson, Long & Foster Real Estate, Inc.. Bright MLS
- $370,0002 bd2 ba1.1k sqftVistas Of Vienna Condo, Oakton, VA 22124For SaleMLS ID #VAFX2327176, Leith Jaber, Partners Real Estate. Bright MLS
- $259,5001 bd1 ba962 sqft9709 Kings Crown Ct APT 2, Fairfax, VA 22031For SaleMLS ID #VAFX2346858, Ghezal Gobar, Keller Williams Capital Properties. Bright MLS
- $298,0002 bd2 ba1.1k sqftHawthorne Village Condo, Fairfax, VA 22031For SaleMLS ID #VAFX2330792, David Lloyd, Weichert, REALTORS. Bright MLS
- $400,0002 bd1 ba1.2k sqftThe Oakton Condo, Oakton, VA 22124For SaleMLS ID #VAFX2339382, Mindy Venuto, Compass. Bright MLS
- $325,0001 bd1 ba925 sqftHigh Pointe At Jefferson, Falls Church, VA 22042For SaleMLS ID #VAFX2347174, Kelly Daniel, Pearson Smith Realty, LLC. Bright MLS
- $425,0002 bd2 ba1.3k sqftThe Oakton, Oakton, VA 22124For SaleMLS ID #VAFX2345280, Kelly Martinez, EXP Realty, LLC. Bright MLS
- $325,0002 bd2 ba1.1k sqftHawthorne Village Condo, Fairfax, VA 22031For SaleMLS ID #VAFX2336456, Ram Mishra, Spring Hill Real Estate, LLC.. Bright MLS
- $257,5001 bd1 ba962 sqftHawthorne Village Condo, Fairfax, VA 22031For SaleMLS ID #VAFX2334542, Sarah Bobbin, Corcoran McEnearney. Bright MLS
- $270,0001 bd1 ba881 sqftHawthorne Village Condo, Fairfax, VA 22031For SaleMLS ID #VAFX2336476, Ram Mishra, Spring Hill Real Estate, LLC.. Bright MLS
- $415,0002 bd2 ba1.2k sqftThe Oakton Condo, Oakton, VA 22124For SaleMLS ID #VAFX2344246, Traci Oliver, RE/MAX Gateway, LLC. Bright MLS
- $267,0002 bd1 ba984 sqftMosby Woods Garden, Fairfax, VA 22030For SaleMLS ID #VAFC2009232, Dana Tran, Pearson Smith Realty, LLC. Bright MLS
- $264,9002 bd2 ba1k sqftWoodburn Village Condo, Annandale, VA 22003For SaleMLS ID #VAFX2345368, Moujtaba Akhwand, Samson Properties. Bright MLS
- $299,9991 bd1 ba700 sqft12151 Penderview Ln APT 2036, Fairfax, VA 22033For SaleMLS ID #VAFX2337278, Courtney Hansen, EXP Realty, LLC. Bright MLS
