Skip main navigation
Sold for $295,000
  • $295,000

    3179 Summit Square Dr #2-C2, Oakton, VA 22124

    0beds
    0baths
    1,109sqft
    Condominium
    Built in 1986
    -- sqft lot
    $300,300 Zestimate®
    $266/sqft
    $2,246 Estimated rent

    Home value

    $300,300

    $282,000 - $321,000

    $2,246/mo

    Zestimate® history
    Loading
    Loading...

    Owner options

    List your home for rent

    $2,246/mo

    Rent Zestimate®

    Find your next renter with Zillow Rental Manager. Plus, with online applications, you can quickly screen prospective tenants – for free.

    Learn more

    $2,246/mo

    Rent Zestimate®

    Refinance and save

    $1,819/mo

    Est. payment

    Refinancing to a lower rate could help reduce your monthly payments and save thousands over the life of the loan.

    See today's rates

    $1,819/mo

    Est. payment

    Explore your selling options

    Work with a Zillow partner agent

    Leverage their expertise and Zillow's premium Showcase listings to get your home seen by more buyers.

    Get started

    List with your own agent

    Get your home in front of millions of buyers by listing it on Zillow.

    Learn how to do it

    Sell it yourself

    Take full control of how buyers see your home on Zillow by listing For Sale by Owner (FSBO).

    List your home

    What's special

    Well-appointed balconyCharming fireplacePicturesque viewsMeticulously maintained common groundsRenovated garden-style apartmentPicnic areaLarge windows
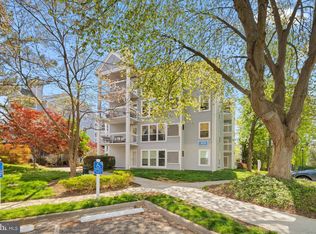
    Nestled in a serene setting, this beautifully renovated garden-style apartment offers a luxurious lifestyle with a touch of nature. Originally built in 1986, the property underwent a major renovation in 2006, transforming it into a modern haven that seamlessly blends comfort and elegance. As you step inside, you are greeted by an inviting atmosphere that exudes warmth and sophistication. The spacious one bedroom layout, encompassing 1,109 square feet, is designed for both relaxation and entertaining. The living area features a charming fireplace with a classic mantel, perfect for cozy evenings. Large windows adorned allow natural light to flood the space while providing picturesque views of the surrounding trees and woods, creating a tranquil backdrop for your daily life. The well-appointed balcony accessed from the bedroom or expansive living area, invites you to unwind outdoors, where you can enjoy your morning coffee or evening sunsets in a peaceful setting. The property boasts high-end features that cater to a refined lifestyle, including access to a range of community amenities. Residents can indulge in the luxurious clubhouse, stay active in the fitness center, or take a refreshing dip in the outdoor pool. The meticulously maintained common grounds and picnic area provide the perfect setting for gatherings and leisurely afternoons. Convenience is at your fingertips with nearby transportation options, including a metro/subway station and bus stop, both less than a mile away. The association fee covers essential services such as exterior building maintenance, lawn care, and snow removal, allowing you to enjoy a low-maintenance lifestyle. This property is not just a home; it's a lifestyle choice that offers a blend of comfort, luxury, and community. With features like low-flow fixtures for water conservation and an onsite recycling center, you can enjoy modern living while being mindful of the environment. Experience the perfect balance of elegance and tranquility in this exceptional apartment, where every detail has been thoughtfully curated to create a welcoming retreat. Embrace the opportunity to make this exquisite property your new home, where luxury meets nature in perfect harmony.

    Zillow last checked:

    Listing updated:

    Listed by:

    Roz Drayer 703-283-4334,

    TTR Sothebys International Realty

    Bought with:

    Floyd Gomez-Starnes

    RLAH @properties

    Source: Bright MLS,MLS#: VAFX2263162MLS Logo

    Facts & features

    Interior

    Bedrooms & bathrooms
    • Bedrooms: 0
    • Bathrooms: 0
    Basement
    • Area: 0
    Heating
    • Forced Air, Electric
    Cooling
    • Central Air, Electric
    Appliances
    • Included: Electric Water Heater
    • Laundry: In Unit
    Features
    • Dry Wall
    • Doors: Sliding Glass
    • Windows: Screens
    • Has basement: No
    • Number of fireplaces: 1
    • Fireplace features: Mantel(s), Screen
    Interior area
    • Total structure area: 1,109
    • Total interior livable area: 1,109 sqft
    • Finished area above ground: 1,109
    • Finished area below ground: 0

    Property

    Parking
    • Parking features: Unassigned, Off Street
    Accessibility
    • Accessibility features: Accessible Elevator Installed
    Features
    • Levels: One
    • Stories: 1
    • Exterior features: Balcony
    • Pool features: Community
    • Has view: Yes
    • View description: Trees/Woods
    Details
    • Additional structures: Above Grade, Below Grade
    • Parcel number: 0474260110
    • Zoning: 320
    • Special conditions: Standard

    Construction

    Type & style
    • Home type: Condo
    • Architectural style: Traditional
    • Property subtype: Condominium
    • Attached to another structure: Yes
    Materials
    • Vinyl Siding
    Condition
    • New construction: No
    • Year built: 1986
    • Major remodel year: 2006
    Details
    • Builder model: INSPIRATION

    Utilities & green energy

    • Sewer: Public Sewer
    • Water: Public
    Green energy
    • Construction elements: Onsite Recycling Center
    • Water conservation: Low-Flow Fixtures

    Community & HOA

    Community
    • Condo and coop fee: $518 monthly
    • Subdivision: Four Winds At Oakton
    HOA
    • Has HOA: No
    • Amenities included: Clubhouse, Common Grounds, Elevator(s), Fitness Center, Picnic Area, Pool
    • Services included: Maintenance Structure, Maintenance Grounds, Management, Insurance, Pool(s), Reserve Funds, Road Maintenance, Snow Removal, Trash, Water
    • HOA name: Four Winds At Oakton
    Location
    • Region: Oakton

    Financial & listing details

    • Price per square foot: $266/sqft
    • Tax assessed value: $280,750
    • Annual tax amount: $315,142
    • Date on market: 8/22/2025
    • Listing agreement: Exclusive Right To Sell
    • Ownership: Condominium

    Price history

    DateEventPrice
    9/30/2025Sold$295,000+1.7%$266/sqft
    Source: Bright MLS #VAFX2263162 Report a problem
    9/3/2025Contingent$290,000$261/sqft
    Source: Bright MLS #VAFX2263162 Report a problem
    8/22/2025Listed for sale$290,000+26.1%$261/sqft
    Source: Bright MLS #VAFX2263162 Report a problem
    6/23/2017Sold$230,000+0.1%$207/sqft
    Source: Agent Provided Report a problem
    5/22/2017Pending sale$229,800$207/sqft
    Source: Team Reyes Inc. #FX9950150 Report a problem
    5/18/2017Listed for sale$229,800+4.5%$207/sqft
    Source: Team Reyes Inc. #FX9950150 Report a problem
    8/1/2013Sold$220,000-3.5%$198/sqft
    Source: Public Record Report a problem
    6/20/2013Listed for sale$228,000+16.3%$206/sqft
    Source: McEnearney Associates Inc., Realtors #FX8112916 Report a problem
    8/24/2009Sold$196,000$177/sqft
    Source: Public Record Report a problem

    Public tax history

    YearProperty taxesTax assessment
    2025$3,245 +4.8%$280,750 +5%
    2024$3,098 +7.8%$267,380 +5%
    2023$2,874 +4.6%$254,650 +6%
    2022$2,747 $240,240 +4%
    2021-- $231,000 +6%
    2020$2,579 +0.8%$217,920 +0.8%
    2019$2,559 -4%$216,190 -4%
    2018$2,665 +4.8%$225,200 +2.9%
    2017$2,542 -1.8%$218,950 -2%
    2016$2,589 +11.9%$223,520 +7.8%
    2015$2,313 +0.2%$207,300
    2014$2,308 $207,300 +3%
    2013-- $201,260 +4.2%
    2012-- $193,100 -5%
    2011-- $203,260 +5.5%
    2010-- $192,660 -15.5%
    2009-- $228,000 -14.7%
    2008-- $267,290 -1.5%
    2007-- $271,310
    Find assessor info on the county website

    Neighborhood: 22124

    Nearby schools

    GreatSchools rating
    Schools provided by the listing agent
    • Elementary: Oakton
    • Middle: Thoreau
    • High: Oakton
    • District: Fairfax County Public Schools

    Source: Bright MLS. This data may not be complete. We recommend contacting the local school district to confirm school assignments for this home.

    Get a cash offer in 3 minutes
    Find out how much your home could sell for in as little as 3 minutes with a no-obligation cash offer.
    Estimated market value
    $300,300
    Get a cash offer in 3 minutes
    Find out how much your home could sell for in as little as 3 minutes with a no-obligation cash offer.
    Estimated market value
    $300,300