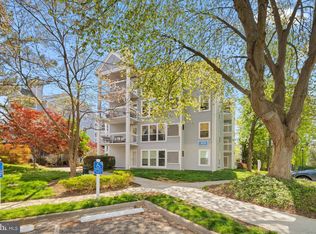
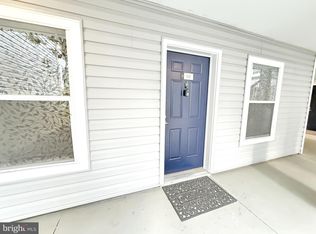
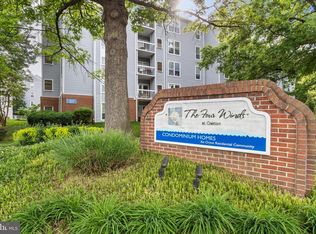
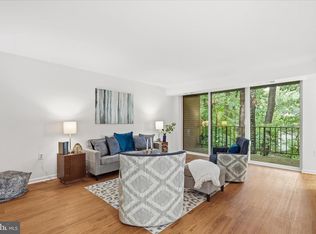
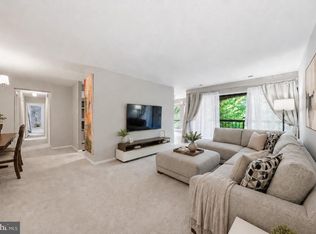
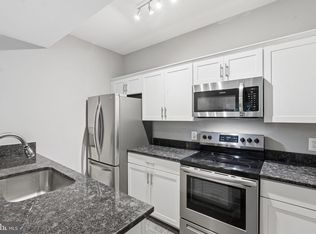
Welcome to 3179 Summit Square Dr #2-E1, a top floor 1 bedroom residence in the sought after Four Winds at Oakton community offering privacy, natural light, and one of the largest 1 bedroom layouts available. This 1,109 sq ft home features an extended living area with a versatile den, creating flexible space for a home office, guest area, or additional lounge. The bright and open layout is enhanced by large windows and a wood burning fireplace, adding both warmth and character to the living space. One of the standout features of this unit is its unique positioning with only one neighboring unit, while the opposite side is buffered by storage space, offering a quieter and more private living experience. The private balcony, accessible from both the primary bedroom and the den, provides a seamless indoor outdoor connection rarely found in similar units. The home has been thoughtfully updated over the years, including a new hot water heater in 2024, new dishwasher in 2024, updated fireplace interior panels in 2024, new HVAC closet completed in 2025, and an upgraded electrical panel. The bathroom includes a washer and dryer hookup, offering convenient in-unit laundry potential. Additional features include hardwood flooring in the dining area, a walk in closet, upgraded doors and windows, and a custom recessed media wall setup. Located within Building 3179, one of the most centrally positioned buildings in the community, residents enjoy convenient access to shopping, dining, major commuter routes including I-66 and Route 123, and the Vienna Metro. A rare opportunity to own a spacious, top floor unit with privacy and functional layout in a prime Oakton location.
Under contract
$300,000
3179 Summit Square Dr #2-E1, Oakton, VA 22124
1beds
1,109sqft
:
Get pre-qualified$2,519/mo
Condominium
Built in 1986
-- sqft lot
$-- Zestimate®
$271/sqft
$561/mo HOA
What's special
Wood burning fireplaceBright and open layoutUpgraded doors and windowsLarge windowsNatural lightWalk in closet
- 75 days |
- 181 |
- 11 |
Zillow last checked:
Listing updated:
Listed by:
Arslan Jamil 571-242-0301,
Samson Properties 7033788810,
Co-Listing Team: Jamil Brothers Realty Group, Co-Listing Agent: Saad Jamil 703-508-1860,
Samson Properties
Source: Bright MLS,MLS#: VAFX2312960
Facts & features
Interior
Bedrooms & bathrooms
- Bedrooms: 1
- Bathrooms: 1
- Full bathrooms: 1
- Main level bathrooms: 1
- Main level bedrooms: 1
Rooms
- Room types: Living Room, Dining Room, Primary Bedroom, Kitchen, Full Bath
Primary bedroom
- Level: Main
Dining room
- Level: Main
Other
- Level: Main
Kitchen
- Level: Main
Living room
- Level: Main
Heating
- Heat Pump, Natural Gas
Cooling
- Central Air, Electric
Appliances
- Included: Microwave, Dishwasher, Disposal, Refrigerator, Cooktop, Gas Water Heater
- Laundry: Has Laundry, In Unit
Features
- Combination Kitchen/Dining, Floor Plan - Traditional, Eat-in Kitchen, Recessed Lighting, High Ceilings
- Flooring: Carpet
- Has basement: No
- Number of fireplaces: 1
Interior area
- Total structure area: 1,109
- Total interior livable area: 1,109 sqft
- Finished area above ground: 1,109
- Finished area below ground: 0
Property
Parking
- Parking features: Parking Lot
Accessibility
- Accessibility features: Accessible Elevator Installed
Features
- Levels: One
- Stories: 1
- Exterior features: Balcony
- Pool features: Community
- Has view: Yes
- View description: Street, Trees/Woods
Details
- Additional structures: Above Grade, Below Grade, Outbuilding
- Parcel number: 0474 26 0125
- Zoning: R
- Special conditions: Standard
Construction
Type & style
- Home type: Condo
- Architectural style: Traditional
- Property subtype: Condominium
- Attached to another structure: Yes
Materials
- Aluminum Siding
- Roof: Composition,Shingle
Condition
- Very Good
- New construction: No
- Year built: 1986
Details
- Builder model: WINDSONG
Utilities & green energy
- Sewer: Public Sewer
- Water: Public
Community & HOA
Community
- Features: Pool
- Condo and coop fee: $561 monthly
- Subdivision: Four Winds At Oakton
HOA
- Has HOA: No
- Amenities included: Common Grounds, Elevator(s), Pool, Community Center, Fitness Center, Picnic Area
- Services included: Air Conditioning, Trash, Common Area Maintenance, Maintenance Structure, Insurance, Maintenance Grounds, Pool(s), Parking Fee, Recreation Facility, Sewer, Snow Removal, Water
Location
- Region: Oakton
Financial & listing details
- Price per square foot: $271/sqft
- Tax assessed value: $286,370
- Annual tax amount: $3,245
- Date on market: 5/16/2026
- Listing agreement: Exclusive Right To Sell
- Listing terms: Cash,Contract,Conventional,FHA,VA Loan,VHDA
- Ownership: Condominium
Estimated market value
Not available
Estimated sales range
Not available
Not available
Price history
| Date | Event | Price |
|---|---|---|
| 7/13/2026 | Contingent | $300,000$271/sqft |
Source:  Bright MLS #VAFX2312960 Report a problem Bright MLS #VAFX2312960 Report a problem | ||
| 5/16/2026 | Listed for sale | $300,000-7.7%$271/sqft |
Source: Bright MLS #VAFX2312960 Report a problem | ||
| 5/7/2026 | Listing removed | $325,000$293/sqft |
Source: Bright MLS #VAFX2296984 Report a problem | ||
| 3/20/2026 | Listed for sale | $325,000+47.8%$293/sqft |
Source: Bright MLS #VAFX2296984 Report a problem | ||
| 4/2/2010 | Sold | $219,900$198/sqft |
Source: Public Record Report a problem | ||
Public tax history
| Year | Property taxes | Tax assessment |
|---|---|---|
| 2025 | $3,245 +4.8% | $280,750 +5% |
| 2024 | $3,098 +7.8% | $267,380 +5% |
| 2023 | $2,874 +4.6% | $254,650 +6% |
| 2022 | $2,747 | $240,240 +4% |
| 2021 | -- | $231,000 +6% |
| 2020 | $2,579 +0.8% | $217,920 +0.8% |
| 2019 | $2,559 -4% | $216,190 -4% |
| 2018 | $2,665 +4.8% | $225,200 +2.9% |
| 2017 | $2,542 -1.8% | $218,950 -2% |
| 2016 | $2,589 +11.9% | $223,520 +7.8% |
| 2015 | $2,313 +0.2% | $207,300 |
| 2014 | $2,308 | $207,300 +3% |
| 2013 | -- | $201,260 +4.2% |
| 2012 | -- | $193,100 -5% |
| 2011 | -- | $203,260 +5.5% |
| 2010 | -- | $192,660 -15.5% |
| 2009 | -- | $228,000 -14.7% |
| 2008 | -- | $267,290 -1.5% |
| 2007 | -- | $271,310 |
Find assessor info on the county website
Monthly payment
Est. payment
Payment breakdown
Explore the cost of this home by adjusting the details. Changes won't be saved.Climate risks
Neighborhood: 22124
Nearby schools
GreatSchools rating
- 10/10Oakton Elementary SchoolGrades: PK-6Distance: 0.6 mi
- 9/10Thoreau Middle SchoolGrades: 7-8Distance: 3.4 mi
- 9/10Oakton High SchoolGrades: 9-12Distance: 1.1 mi
Schools provided by the listing agent
- Elementary: Flint Hill
- Middle: Thoreau
- High: Oakton
- District: Fairfax County Public Schools
Source: Bright MLS. This data may not be complete. We recommend contacting the local school district to confirm school assignments for this home.
- $295,000-- bd-- ba1.1k sqft3179 Summit Square Dr #2-C2, Oakton, VA 22124Sold

- $325,0001 bd1 ba1.1k sqft3179 Summit Square Dr #2-A2, Oakton, VA 22124For Sale

- $340,0002 bd1 ba1.3k sqft3179 Summit Square Dr #2-C4, Oakton, VA 22124Sold
- $270,0001 bd1 ba860 sqft3179 Summit Square Dr UNIT 2-B5, Oakton, VA 22124Sold
- $370,0002 bd2 ba1.4k sqft3179 Summit Square Dr #2-B8, Oakton, VA 22124Sold
- $363,0002 bd2 ba1.4k sqft3179 Summit Square Dr #2-B7, Oakton, VA 22124Sold
- $280,0001 bd1 ba860 sqft3179 Summit Square Dr #2-B6, Oakton, VA 22124Sold
- $319,9002 bd1 ba1k sqft3179 Summit Square Dr #2-E6, Oakton, VA 22124Sold
A local agent can set up tours, give advice and negotiate with sellers.
Similar homes
- $289,9001 bd1 ba863 sqft3175 Summit Square Dr #5-E12, Oakton, VA 22124For Sale
 MLS ID #VAFX2308322, Joe Estabrooks, Keller Williams Capital Properties. Bright MLS
 - $299,0002 bd1 ba986 sqftNorthgate Condo, Reston, VA 20190For Sale
 MLS ID #VAFX2314600, Roxanne Watts, Coldwell Banker Realty. Bright MLS
 - $300,0003 bd2 ba1.3k sqft11252 Chestnut Grove Sq APT 248, Reston, VA 20190For Sale
 MLS ID #VAFX2311580, Pey Behin, RLAH @properties. Bright MLS
 - $340,0002 bd1 ba876 sqftPenderbrook Square Condo, Fairfax, VA 22033For Sale
 MLS ID #VAFX2311564, Krissy Cruse, Pearson Smith Realty, LLC. Bright MLS
 - $299,9002 bd1 ba961 sqftCardinal Forest Condo, Springfield, VA 22152For SaleMLS ID #VAFX2309240, Sam Hardman, Samson Properties. Bright MLS
- $265,0002 bd1 ba855 sqftSecond Antietam Square Condo, Woodbridge, VA 22192For SaleMLS ID #VAPW2125546, Ed Torres, Samson Properties. Bright MLS
- $309,9001 bd1 ba986 sqftWatergate At Landmark, Alexandria, VA 22304For SaleMLS ID #VAAX2064282, Darla Colletti, Samson Properties. Bright MLS
- $329,9992 bd3 ba1.2k sqftLake Ridge Pointe Condo, Woodbridge, VA 22192For SaleMLS ID #VAPW2125650, Maxine Rolland, Pearson Smith Realty, LLC. Bright MLS
- $274,0002 bd1 ba884 sqftGlenvale, Reston, VA 20191For SaleMLS ID #VAFX2327608, Morgan Knull, RE/MAX Gateway, LLC. Bright MLS
- $244,9002 bd1 ba929 sqftYorktowne Square Condo, Falls Church, VA 22042For SaleMLS ID #VAFX2315848, Bishal Karki, DMV Realty, INC.. Bright MLS
- $299,0001 bd1 ba774 sqftSavoy Park Condo, Falls Church, VA 22041For SaleMLS ID #VAFX2326264, Kelly Snell, Samson Properties. Bright MLS
- $339,9001 bd1 ba1k sqft2205 Hunters Run Dr, Reston, VA 20191For SaleMLS ID #VAFX2321582, Robert Moir, RLAH @properties. Bright MLS
- $305,0001 bd1 ba856 sqft4500 S Four Mile Run Dr APT 821, Arlington, VA 22204For SaleMLS ID #VAAR2074508, Lindsay Stuckey, RLAH @properties. Bright MLS
- $279,9991 bd1 ba700 sqftSummerridge Condo, Reston, VA 20194For SaleMLS ID #VAFX2309814, Noel Tuggle, Pearson Smith Realty, LLC. Bright MLS
- $320,0001 bd1 ba801 sqftEdgewater At Town Center, Reston, VA 20190For SaleMLS ID #VAFX2321560, Jaskaran Singh, Pearson Smith Realty, LLC. Bright MLS
- $289,5001 bd1 ba900 sqft1300 Army Navy Dr APT 205, Arlington, VA 22202For SaleMLS ID #VAAR2075406, JT Dickie, Century 21 Redwood Realty. Bright MLS
- $315,0002 bd3 ba1.1k sqftThe Fountains, Alexandria, VA 22312For SaleMLS ID #VAAX2059712, Azmera Abraham, Abraham & Associates Realty. Bright MLS
- $230,0001 bd1 ba698 sqftFoxcroft Colony, Fairfax, VA 22031For SaleMLS ID #VAFC2008594, Krissy Cruse, Pearson Smith Realty, LLC. Bright MLS
- $315,0002 bd2 ba1k sqftPark Spring, Arlington, VA 22204For SaleMLS ID #VAAR2071416, Tim Hursen, RLAH @properties. Bright MLS
- $289,0001 bd1 ba612 sqftBedford Park, Arlington, VA 22201For SaleMLS ID #VAAR2072590, Byron Hudtloff, RE/MAX Executives. Bright MLS
