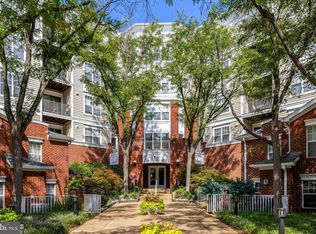
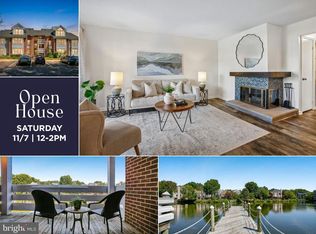
Welcome home to this spacious top-floor condo in Falls Church, offering more than 900 square feet of comfortable, light-filled living space! This oversized one-bedroom, one-bath home features hardwood floors throughout the living room, dining room, and bedroom, complemented by brand-new LVT flooring in the kitchen, hallway, and bathroom. The refreshed kitchen features all-new appliances, freshly painted cabinetry, and updated hardware, while the bathroom has also been given a fresh update with a newly painted vanity, new mirror, and new lighting. New light fixtures throughout the condo add a clean, updated feel. The generous floor plan offers a large living room, separate dining area, dedicated laundry space, and an impressively sized bedroom with a large walk-in closet. Step outside from the dining room onto your private balcony overlooking peaceful tree views—a perfect spot for morning coffee or unwinding at the end of the day. Located on the fourth and top floor, you'll enjoy the added bonus of no neighbors above. The community offers a clubhouse, fitness center and swimming pool, and the unit includes the rare convenience of two assigned parking spaces. All of this in an incredibly convenient Falls Church location just off I-495, with an abundance of restaurants, grocery stores, shopping, and everyday conveniences nearby. Mosaic District is just minutes away, putting dining, entertainment, and shopping within easy reach. Spacious, updated, peaceful, and conveniently located—this one checks all the boxes!
For sale
$325,000
3021 Nicosh Cir Unit 1401, Falls Church, VA 22042
1beds
925sqft
Condominium
Built in 2000
-- sqft lot
$321,800 Zestimate®
$351/sqft
$587/mo HOA
What's special
New mirrorGenerous floor planFreshly painted cabinetrySpacious top-floor condoImpressively sized bedroomOversized one-bedroom one-bath homeDedicated laundry space
- 21 days
- 231
- 17
Zillow last checked:
Listing updated:
Listed by:
Kelly Daniel 703-798-9674,
Pearson Smith Realty, LLC 571-386-1075
Source: Bright MLS,MLS#: VAFX2347174
Facts & features
Interior
Bedrooms & bathrooms
- Bedrooms: 1
- Bathrooms: 1
- Full bathrooms: 1
- Main level bathrooms: 1
- Main level bedrooms: 1
Heating
- Forced Air, Natural Gas
Cooling
- Ceiling Fan(s), Central Air, Electric
Appliances
- Included: Dishwasher, Disposal, Dryer, Refrigerator, Cooktop, Washer, Microwave, Gas Water Heater
- Laundry: In Unit
Features
- Windows: Window Treatments
- Has basement: No
- Has fireplace: No
Interior area
- Total structure area: 925
- Total interior livable area: 925 sqft
- Finished area above ground: 925
Property
Parking
- Parking features: Assigned, Parking Lot
- Details: Assigned Parking, Assigned Space #: 110 and 229
Accessibility
- Accessibility features: Accessible Elevator Installed
Features
- Levels: One
- Stories: 1
- Pool features: Community
Details
- Additional structures: Above Grade
- Parcel number: 0494 16 1401
- Zoning: 330
- Special conditions: Standard
Construction
Type & style
- Home type: Condo
- Architectural style: Traditional
- Property subtype: Condominium
- Attached to another structure: Yes
Materials
- Aluminum Siding
Condition
- New construction: No
- Year built: 2000
Utilities & green energy
- Sewer: Public Septic, Public Sewer
- Water: Public
Community & HOA
Community
- Condo and coop fee: $587 monthly
- Subdivision: High Pointe At Jefferson
HOA
- Has HOA: No
- Amenities included: Pool, Fitness Center, Clubhouse
- Services included: Water, Trash, Maintenance Structure, Snow Removal
Location
- Region: Falls Church
Financial & listing details
- Price per square foot: $351/sqft
- Tax assessed value: $320,960
- Annual tax amount: $4,393
- Date on market: 10/21/2026
- Listing agreement: Exclusive Right To Sell
- Listing terms: Cash,Conventional,FHA,VA Loan
- Ownership: Fee Simple
Estimated market value
$321,800
$306,000 - $338,000
$2,205/mo
Price history
| Date | Event | Price |
|---|---|---|
| 10/21/2026 | Listed for sale | $325,000$351/sqft |
Source:  Bright MLS #VAFX2347174 Report a problem | ||
| 10/20/2026 | Listing removed | $325,000$351/sqft |
Source: Bright MLS #VAFX2342878 Report a problem | ||
| 10/1/2026 | Listed for sale | $325,000+22.2%$351/sqft |
Source: Bright MLS #VAFX2342878 Report a problem | ||
| 8/18/2009 | Sold | $266,000-4.7%$288/sqft |
Source: Public Record Report a problem | ||
| 5/25/2009 | Price change | $279,000-3.5%$302/sqft |
Source: Visual Tour #FX7034832 Report a problem | ||
| 4/19/2009 | Listed for sale | $289,000-10.5%$312/sqft |
Source: Visual Tour #FX7034832 Report a problem | ||
| 1/24/2005 | Sold | $322,900$349/sqft |
Source: Public Record Report a problem | ||
Public tax history
| Year | Property taxes | Tax assessment |
|---|---|---|
| 2026 | $3,763 +2.8% | $320,960 +3% |
| 2025 | $3,661 +8.8% | $311,610 +9% |
| 2024 | $3,366 +5.3% | $285,880 +2% |
| 2023 | $3,196 -5.2% | $280,270 -4% |
| 2022 | $3,373 | $291,950 -6% |
| 2021 | -- | $310,580 +6% |
| 2020 | $3,503 +1% | $293,000 +1% |
| 2019 | $3,468 -0.1% | $290,100 |
| 2018 | $3,471 +1.9% | $290,100 |
| 2017 | $3,406 +5.9% | $290,100 +5.9% |
| 2016 | $3,215 +9.9% | $273,960 +6% |
| 2015 | $2,924 +2.2% | $258,570 +2% |
| 2014 | $2,861 | $253,520 +18% |
| 2013 | -- | $214,850 +2.5% |
| 2012 | -- | $209,660 |
| 2011 | -- | $209,660 -0.3% |
| 2010 | -- | $210,220 -11.5% |
| 2009 | -- | $237,540 -8% |
| 2008 | -- | $258,200 |
| 2007 | -- | $258,200 |
Find assessor info on the county website
Monthly payment
Est. payment
Payment breakdown
Explore the cost of this home by adjusting the details. Changes won't be saved.Climate risks
Neighborhood: 22042
Nearby schools
Schools provided by the listing agent
- District: Fairfax County Public Schools
Source: Bright MLS. This data may not be complete. We recommend contacting the local school district to confirm school assignments for this home.
- $469,0002 bd2 ba1.1k sqft3021 Nicosh Cir UNIT 1110, Falls Church, VA 22042For Sale
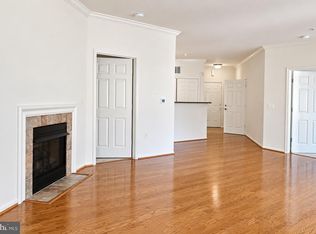
- $345,0001 bd1 ba925 sqft3021 Nicosh Cir UNIT 1201, Falls Church, VA 22042Sold
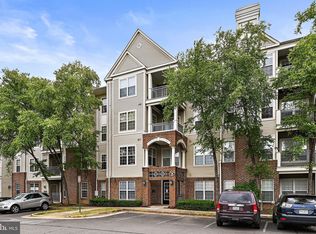
- $350,0001 bd1 ba925 sqft3021 Nicosh Cir UNIT 1301, Falls Church, VA 22042Sold
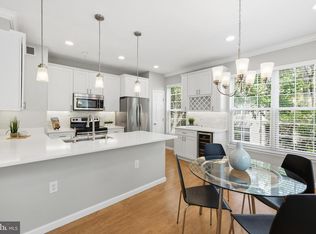
- $333,0001 bd1 ba737 sqft3021 Nicosh Cir UNIT 1303, Falls Church, VA 22042Sold
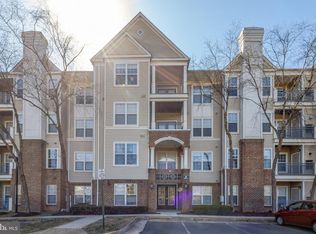
Similar homes
- $375,0001 bd2 ba988 sqftLillian Court At Tysons, Tysons Corner, VA 22102For Sale
 MLS ID #VAFX2350074, Megan Thiel, Long & Foster Real Estate, Inc.. Bright MLS
- $467,9002 bd2 ba1k sqftThe Cove Condo, Falls Church, VA 22042For Sale
 MLS ID #VAFX2348394, Margot Lynn, Washington Fine Properties. Bright MLS
- $324,0001 bd1 ba735 sqftGates Of Mclean Condo, Mc Lean, VA 22102For Sale
 MLS ID #VAFX2343148, Leslie Reisinger, Pearson Smith Realty, LLC. Bright MLS
- $339,0002 bd1 ba1.2k sqft10248 Appalachian Cir #1-D3, Oakton, VA 22124For Sale
 MLS ID #VAFX2344004, Anthony Lam, Redfin Corporation. Bright MLS
- $345,0001 bd1 ba735 sqftGates Of Mclean Condo, Mc Lean, VA 22102For SaleMLS ID #VAFX2316970, Rick Morrison, Serhant. Bright MLS
- $315,0001 bd1 ba655 sqftGates Of Mclean Condo, Mc Lean, VA 22102For SaleMLS ID #VAFX2316704, Zarema Kumukova, Long & Foster Real Estate, Inc.. Bright MLS
- $309,0001 bd1 ba673 sqftHeatherlea, Arlington, VA 22206For SaleMLS ID #VAAR2081378, Fay Sirimas, Pearson Smith Realty, LLC. Bright MLS
- $385,0002 bd2 ba1k sqft6614 Jupiter Hills Cir APT E, Alexandria, VA 22312For SaleMLS ID #VAFX2346940, Tracey Barrett, Century 21 Redwood Realty. Bright MLS
- $379,9002 bd2 ba1.1k sqftWindy Hill Condo, Alexandria, VA 22312For SaleMLS ID #VAFX2348308, Brad Kintz, Long & Foster Real Estate, Inc.. Bright MLS
- $349,0001 bd1 ba1k sqftThe Colonnade Codm, Gaithersburg, MD 20878For SaleMLS ID #MDMC2261316, Marielle Kabin, Realty ONE Group Capital. Bright MLS
- $375,0002 bd2 ba939 sqftPointe At Park C, Alexandria, VA 22302For SaleMLS ID #VAAX2067894, Meghan Whaley, KW United. Bright MLS
- $465,0002 bd2 ba961 sqftPavilion The Condo, Falls Church, VA 22043For SaleMLS ID #VAFX2322650, Robin Cale, Corcoran McEnearney. Bright MLS
- $280,0002 bd1 ba1k sqftParkside Codm, Bethesda, MD 20814For SaleMLS ID #MDMC2263592, Mike Delp, RLAH @properties. Bright MLS
- $325,0002 bd2 ba1k sqftSanderling Condo, Centreville, VA 20121For SaleMLS ID #VAFX2344416, Thuy Huynh, Fairfax Realty Select. Bright MLS
- $450,0002 bd2 ba1.2k sqftSavoy Park Condo, Falls Church, VA 22041For SaleMLS ID #VAFX2347044, Gali Sapir, Perennial Real Estate. Bright MLS
- $349,9002 bd1 ba935 sqftExchange At Van Dorn, Alexandria, VA 22304For SaleMLS ID #VAAX2062508, Florence Agola, Samson Properties. Bright MLS
- $289,0001 bd2 ba930 sqftPlace One, Alexandria, VA 22304For SaleMLS ID #VAAX2067510, Laura Schwartz, Real Broker, LLC. Bright MLS
- $319,9002 bd1 ba990 sqftWorldgate Condo, Herndon, VA 20170For SaleMLS ID #VAFX2343748, Jenny Canales, Redfin Corporation. Bright MLS
- $330,0001 bd1 ba754 sqft12000 Market St APT 172, Reston, VA 20190For SaleMLS ID #VAFX2334672, Amanda Ingram, Pearson Smith Realty, LLC. Bright MLS
- $350,0001 bd1 ba684 sqftOld City 1, Washington, DC 20003For SaleMLS ID #DCDC2289810, Robert Crawford, TTR Sotheby's International Realty. Bright MLS
